120 Darren Drive Unit: FINISHED BASEMENT
Sold

120 Darren Drive Unit: FINISHED BASEMENT

120 Darren Drive Unit: FINISHED BASEMENT, Fayetteville, GA 30215

$530,000
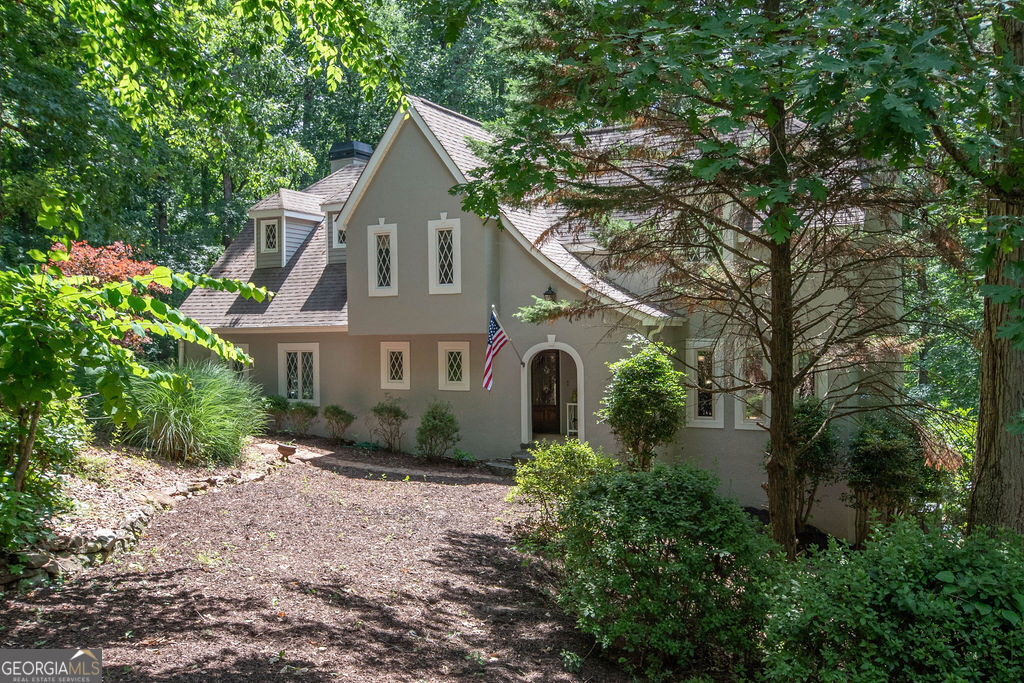
Your own private peaceful retreat yet close to everything and Starrs Mill school district on 5 beautiful acres. Over $68,000 in owner improvements. A perfect home for entertaining with a chef's kitchen including stainless appliances, granite countertops, high ceiling with natural light, lots of storage and a beautiful brick surround for the oven/stove, open to the dining area and dining room open to the living room with beautiful wood flooring and out to a screened porch and large deck with great views. Upstairs is a large primary bedroom and bath with stone fireplace and screened porch to enjoy your morning coffee and a second bedroom and bath upstairs which has extra room for an office or storage. The lower level with a full bath can be a 2nd living room or could be a 3rd bedroom/teen or adult suite with a partial kitchen and also leads out to another spacious deck overlooking the beautiful backyard. Laundry on the main level, large 2-car garage, new driveway, 750 sq ft outbuilding PLUS a chicken coop!

3
beds

4
baths

2,590 Sq.Ft. LIVING AREA

5.3 Acres lot

Julie Tilson

Julie Tilson

Features & Amenities

Interior

  • total bedrooms3
  • Total bathrooms4
  • full bathrooms3
  • half bathroom1
  • Laundry room Mud Room
  • Flooring Carpet, Hardwood, Laminate
  • Fireplace Factory Built, Living Room, Master Bedroom
  • APPLIANCES Convection Oven, Dishwasher, Dryer, Electric Water Heater, Microwave, Oven/Range (Combo), Refrigerator, Stainless Steel Appliance(s), Washer, Water Softener
  • other interior Features Bookcases, Double Vanity, High Ceilings, Walk-In Closet(s)

Area & Lot

  • Status Sold
  • Date Sold January 3, 2025
  • Living Area2,590 Sq.Ft.
  • Total Area2,590 Sq.Ft.
  • Lot Area5.3 Acres
  • MLS® ID10322761
  • TypeResidential
  • YEAR BUILT1984
  • NeighborhoodFayette County
  • Architecture StylesTraditional, Tudor
  • View DescriptionSeasonal View
  • Elementary SchoolPeeples
  • Middle SchoolRising Starr
  • High SchoolStarrs Mill

Exterior

  • STORIES3
  • water SourceWell
  • utilitiesCable Available, Electricity Available, High Speed Internet, Phone Available, Propane, Underground Utilities
  • roofComposition
  • lot featuresPrivate, Sloped
  • parkingAttached, Garage, Garage Door Opener, Guest, Kitchen Level, Side/Rear Entrance
  • HEAT TYPECentral, Electric, Heat Pump
  • AIR CONDITIONINGCeiling Fan(s), Central Air, Electric, Heat Pump
  • sewerSeptic Tank
  • SubstructureBlock
  • security FeaturesOpen Access, Smoke Detector(s)
  • other exterior FeaturesBalcony

Financial

  • Sales Price$530,000
  • Real Estate Tax $3,718/yr

Fayette County

Explore

Work With Us

Tell us what you're looking for — the neighborhood, the must-haves, the deal-breakers — and we'll help you find a home that checks every box, from your first search to the day you get the keys.

Follow Us on Instagram