16 Coleman Street
Sold

16 Coleman Street

16 Coleman Street, Luthersville, GA 30251

$465,000
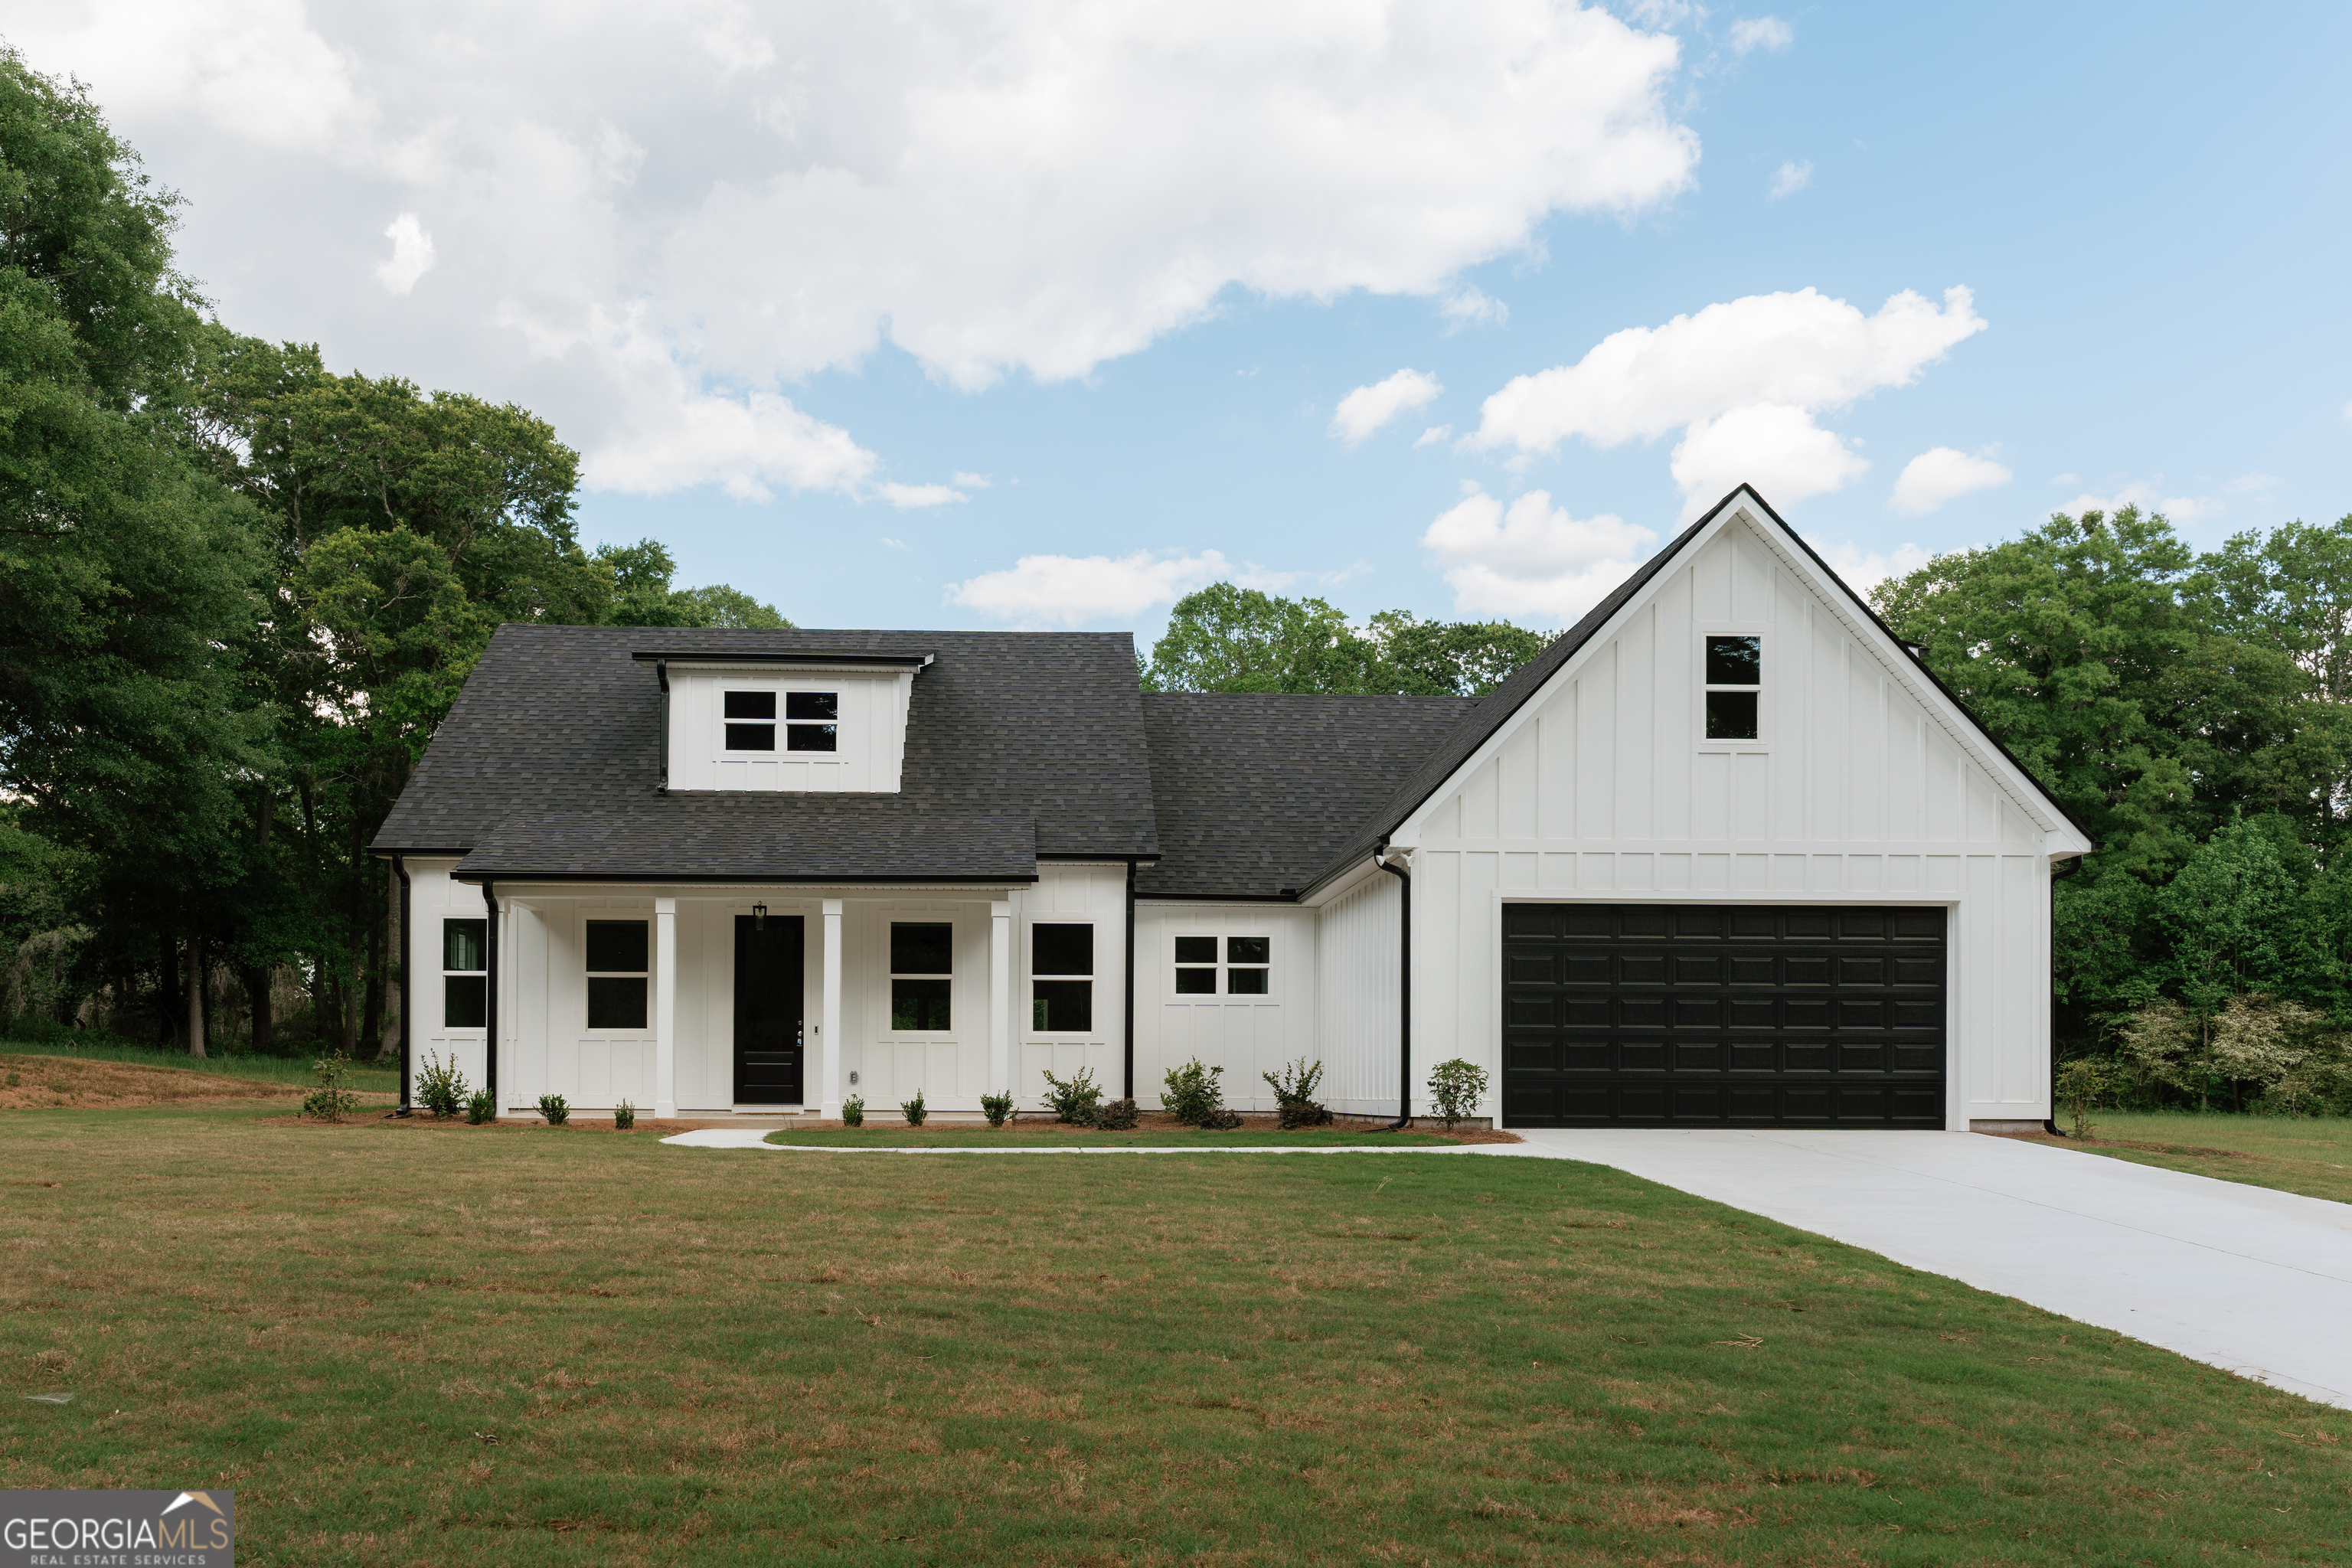
$5,000 builder incentive and $2500 lender incentive available with preferred lender. Welcome to this stunning, brand-new custom-built ranch home, ideally situated on a spacious and private 2.69-acre lot in tranquil Luthersville. This sophisticated residence offers the perfect blend of modern luxury and energy efficiency, starting with a classic ranch layout featuring three bedrooms and two and one-half bathrooms on the main level. The inviting, open-concept floor plan is highlighted by a gourmet kitchen boasting elegant granite countertops and premium cabinetry with soft-close doors and drawers. For maximum versatility, the upstairs provides a large bonus room with its own full bathroom, perfect for a fourth bedroom, home office, teen suite or media center. High-end finishes include an upgraded trim package throughout, durable LVP flooring in all living areas and baths, and plush carpeting in the bedrooms. Built for quality and low maintenance, the home features durable Hardy board siding and a thirty-year architectural shingle roof, while the installation of full foam insulation ensures superior energy efficiency and year-round comfort. Finally, unwind in your outdoor sanctuary on the beautiful covered back porch, which features a cozy wood-burning fireplace-the ultimate setting for outdoor relaxation and entertaining.

3
beds

4
baths

2,193 Sq.Ft. LIVING AREA

2.69 Acres lot

Julie Tilson

Julie Tilson

Features & Amenities

Interior

  • total bedrooms3
  • Total bathrooms4
  • full bathrooms3
  • half bathroom1
  • Laundry room Other
  • Flooring Carpet, Vinyl
  • APPLIANCES Dishwasher, Electric Water Heater, Microwave, Range, Stainless Steel Appliance(s)
  • other interior Features Double Vanity, Master On Main Level, Separate Shower, Split Bedroom Plan, Walk-In Closet(s)

Area & Lot

  • Status Sold
  • Date Sold May 27, 2026
  • Living Area2,193 Sq.Ft.
  • Total Area2,193 Sq.Ft.
  • Lot Area2.69 Acres
  • MLS® ID10738697
  • TypeResidential
  • YEAR BUILT2025
  • NeighborhoodMeriwether County
  • Architecture StylesRanch
  • Elementary SchoolUnity
  • Middle SchoolGreenville
  • High SchoolGreenville

Exterior

  • STORIES2
  • water SourcePublic
  • utilitiesElectricity Available, Underground Utilities, Water Available
  • roofComposition
  • lot featuresLevel
  • parkingAttached
  • HEAT TYPEForced Air
  • AIR CONDITIONINGCentral Air
  • sewerSeptic Tank

Financial

  • Sales Price$465,000
  • Real Estate Tax $374/yr

Meriwether County

Explore

Work With Us

Tell us what you're looking for — the neighborhood, the must-haves, the deal-breakers — and we'll help you find a home that checks every box, from your first search to the day you get the keys.

Follow Us on Instagram