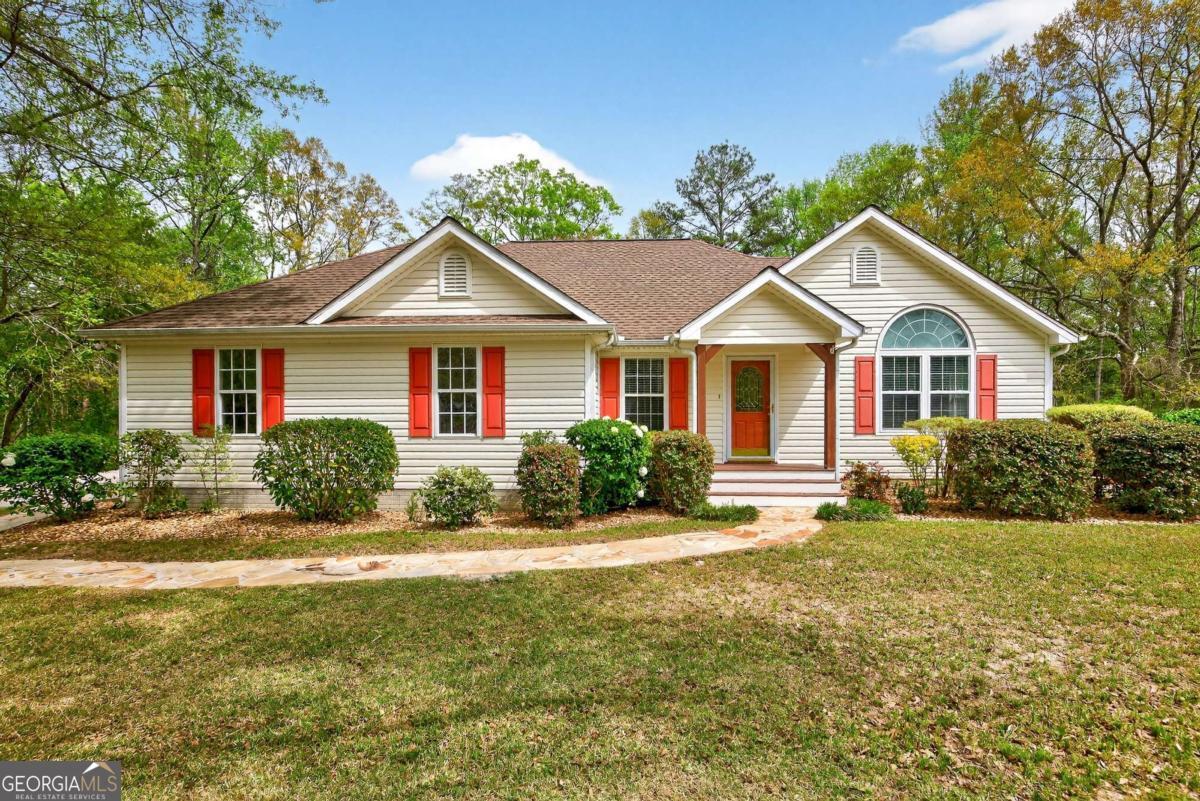
Tucked away on 2.78 PRIVATE acres with no HOA, this ranch on a full basement is perfectly situated on a road that ends in a quiet cul-de-sac, offering minimal traffic, added privacy, and a peaceful setting, which is a rare find in today's market. From the moment you enter through the private gate, you'll feel like you've found your own retreat. Inside, the living room boasts vaulted ceilings and a cozy real wood burning fireplace, creating a bright, inviting space buyers are searching for right now. This home also has a fully renovated kitchen featuring a large island, brand new appliances (all appliances are included in the sale of the property), and a pantry. Continuing on the main floor, there are 3 bedrooms and 2 bathrooms, along with a dedicated laundry room with utility sink and a 2-car garage for convenience and storage. Downstairs, the full unfinished basement is a blank canvas, which is perfect for a future in-law suite, home gym, media room, or additional living space...endless possibilities to add value and square footage. Step outside and experience what truly sets this property apart: fenced areas for pets or hobbies, wide-open space to roam, and a peaceful creek along the back of the property. Whether you're looking for room to play, space for toys, or a private escape, this property delivers. This home checks all the big-ticket boxes with major system updates already done: HVAC (2022), roof (2017), septic pumped (2024), and a spacious deck (2020) perfect for outdoor living. Move-in ready, updated, NO HOA, cul-de-sac living, and packed with potential, homes like this don't last.