20 Coleman Street
Sold

20 Coleman Street

20 Coleman Street, Luthersville, GA 30251

$454,900
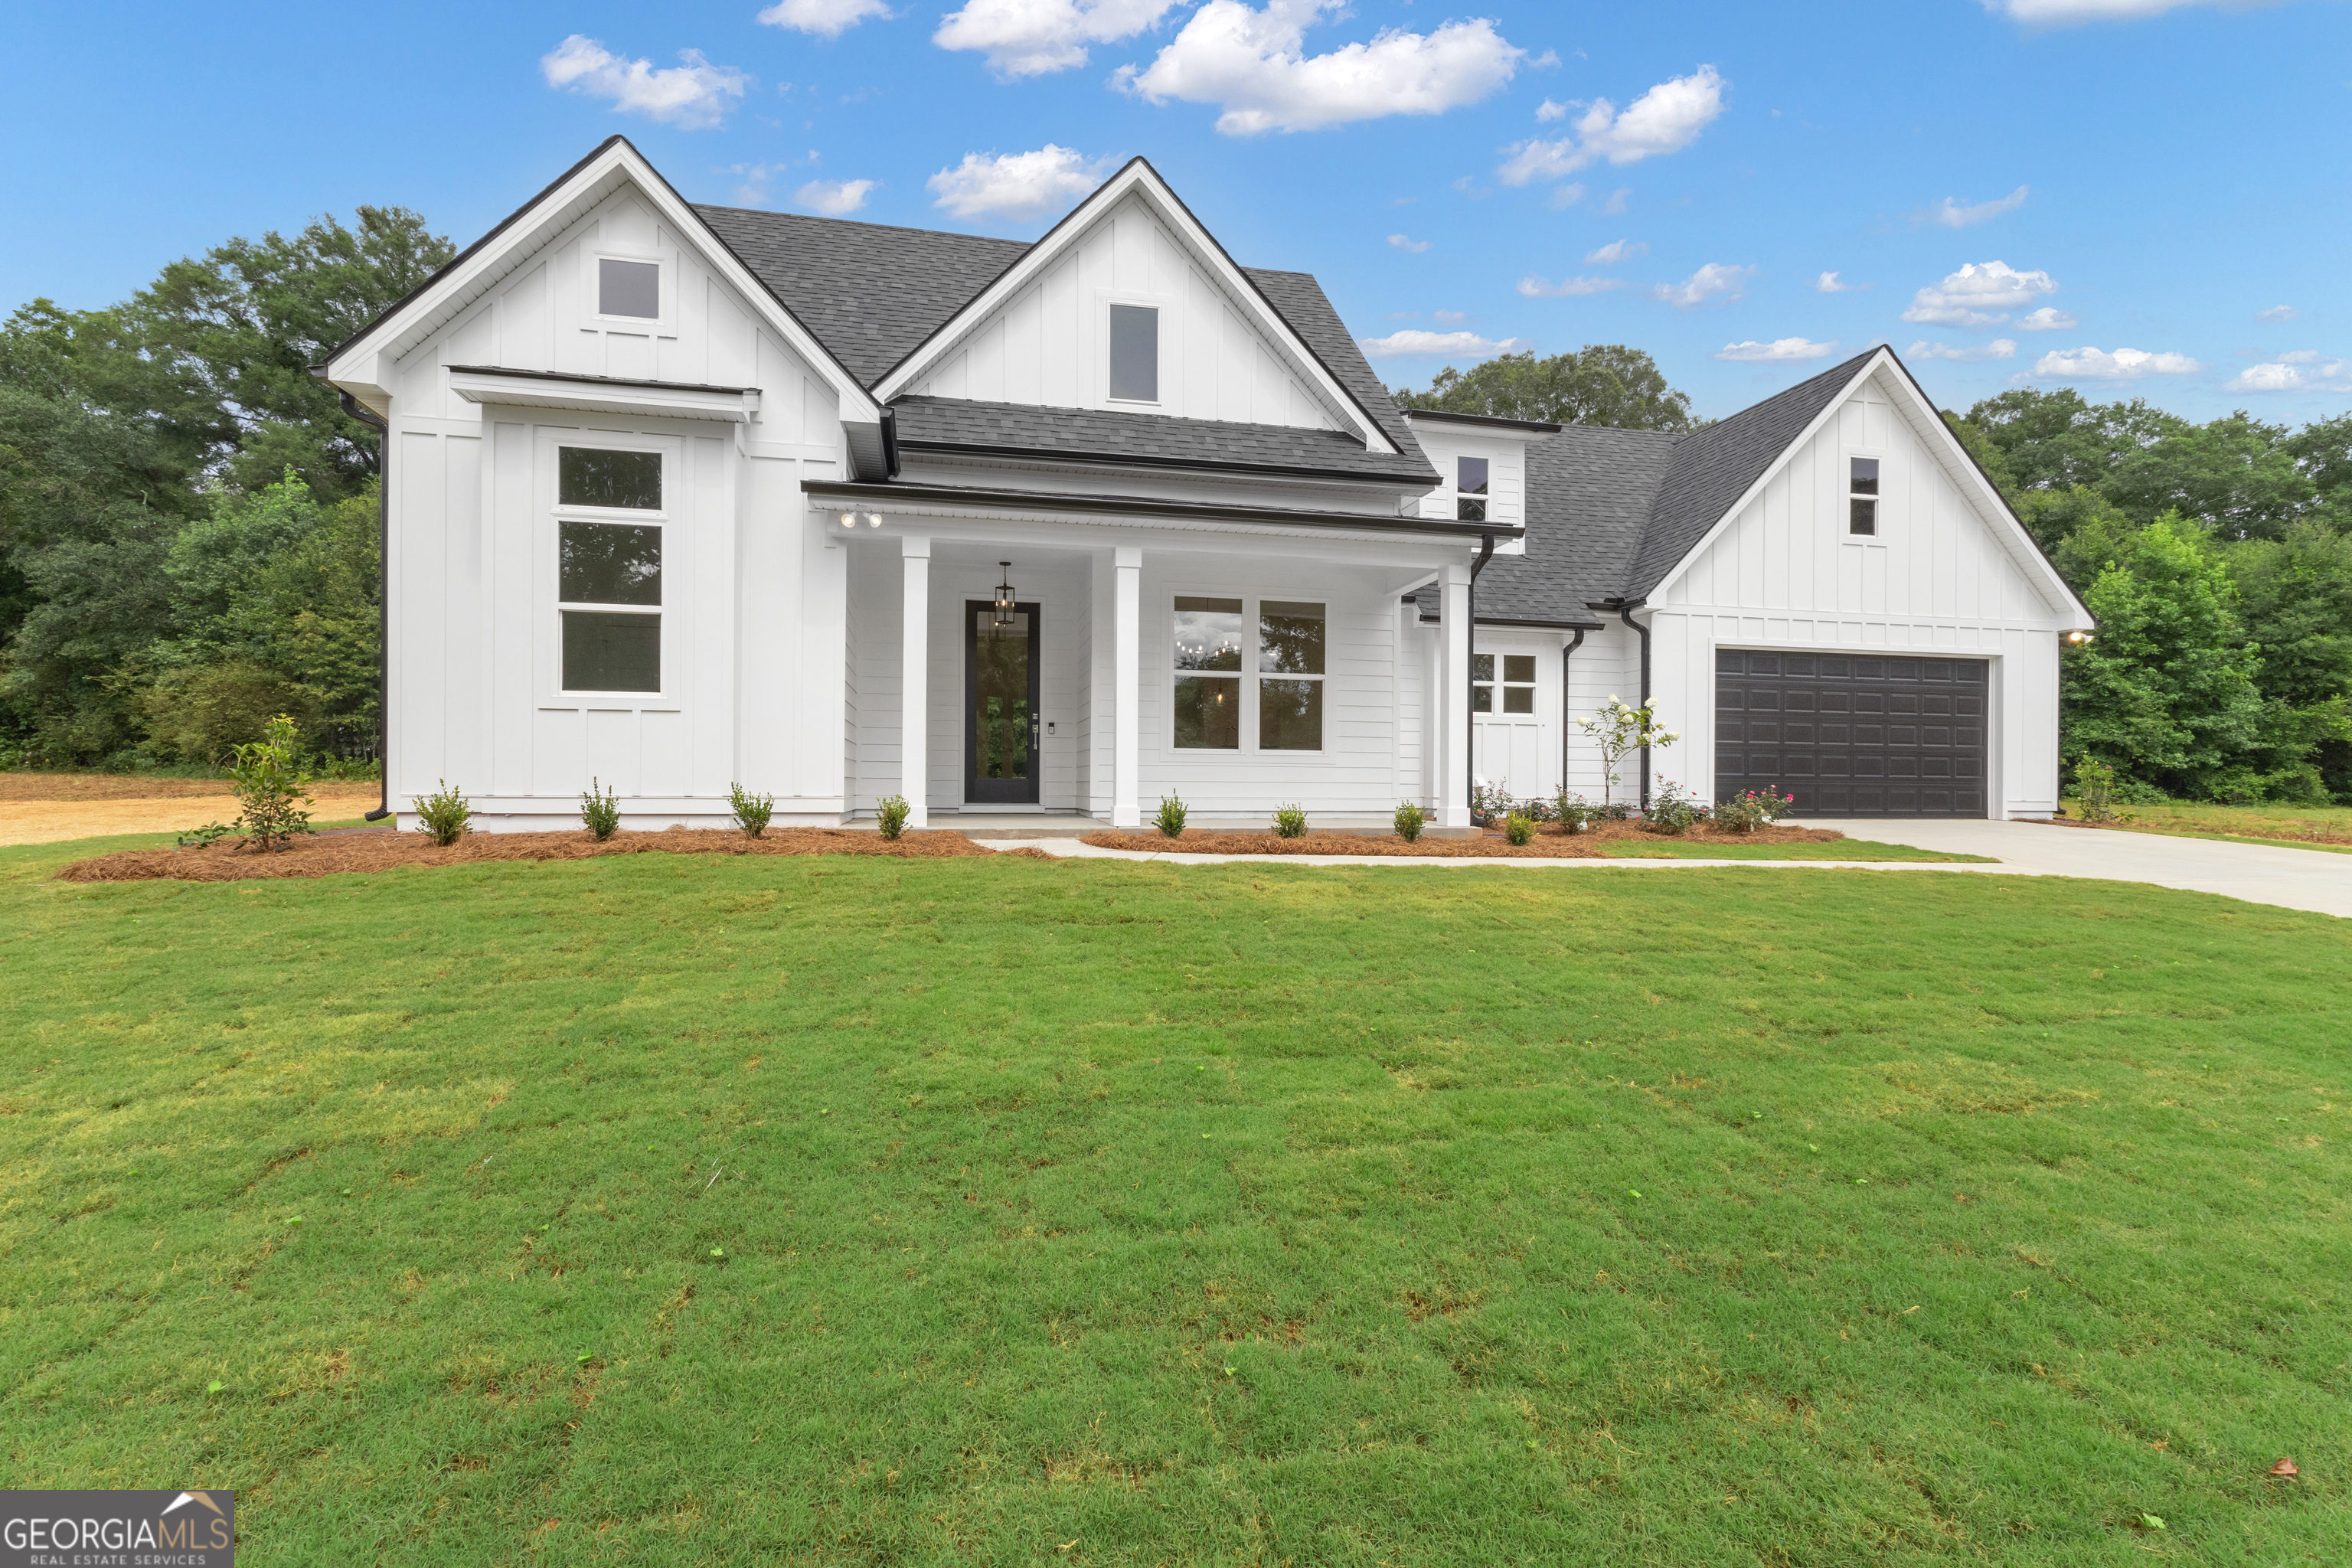
Welcome to this beautifully crafted new construction ranch-style home, offering 2,051 square feet of thoughtfully designed living space. Featuring three spacious bedrooms, three full bathrooms, and a versatile bonus room with its own private bath, this home provides both comfort and flexibility for modern living. The open-concept layout showcases a bright and airy main living area, perfect for entertaining or relaxing with family. The chef-inspired kitchen seamlessly flows into the dining and living spaces, creating a warm and welcoming environment. The private primary suite boasts a luxurious en-suite bath and generous closet space, while two additional bedrooms offer ample room for family, guests, or a home office. Upstairs, the bonus room with a full bath is ideal for a fourth bedroom, media room, teen or in-law suite-offering privacy and functionality. Step outside to enjoy the outdoor living space, with wood burning fire place, perfect for morning coffee or evening gatherings under the stars. Whether you're entertaining or unwinding, the covered patio and beautifully landscaped yard extend your living space outdoors. Ask about our preferred lenders and builder incentives! Construction expected to be completed late July.

3
beds

3
baths

2,051 Sq.Ft. LIVING AREA

2.02 Acres lot

Julie Tilson

Julie Tilson

Features & Amenities

Interior

  • total bedrooms3
  • Total bathrooms3
  • full bathrooms3
  • Laundry room Other
  • Flooring Carpet, Vinyl
  • Fireplace Factory Built, Living Room, Outside
  • APPLIANCES Dishwasher, Electric Water Heater, Microwave, Range, Stainless Steel Appliance(s)
  • other interior Features Double Vanity, High Ceilings, In-Law Floorplan, Master On Main Level, Separate Shower, Walk-In Closet(s)

Area & Lot

  • Status Sold
  • Date Sold July 11, 2025
  • Living Area2,051 Sq.Ft.
  • Total Area2,051 Sq.Ft.
  • Lot Area2.02 Acres
  • MLS® ID10510381
  • TypeResidential
  • YEAR BUILT2025
  • NeighborhoodMeriwether County
  • Architecture StylesRanch
  • Elementary SchoolUnity
  • Middle SchoolGreenville
  • High SchoolGreenville

Exterior

  • STORIES2
  • water SourcePublic
  • utilitiesElectricity Available, Underground Utilities, Water Available
  • roofComposition
  • lot featuresLevel
  • parkingGarage, Attached
  • HEAT TYPEForced Air
  • AIR CONDITIONINGCentral Air
  • sewerSeptic Tank

Financial

  • Sales Price$454,900
  • Real Estate Tax $324/yr

Meriwether County

Explore

Work With Us

Tell us what you're looking for — the neighborhood, the must-haves, the deal-breakers — and we'll help you find a home that checks every box, from your first search to the day you get the keys.

Follow Us on Instagram