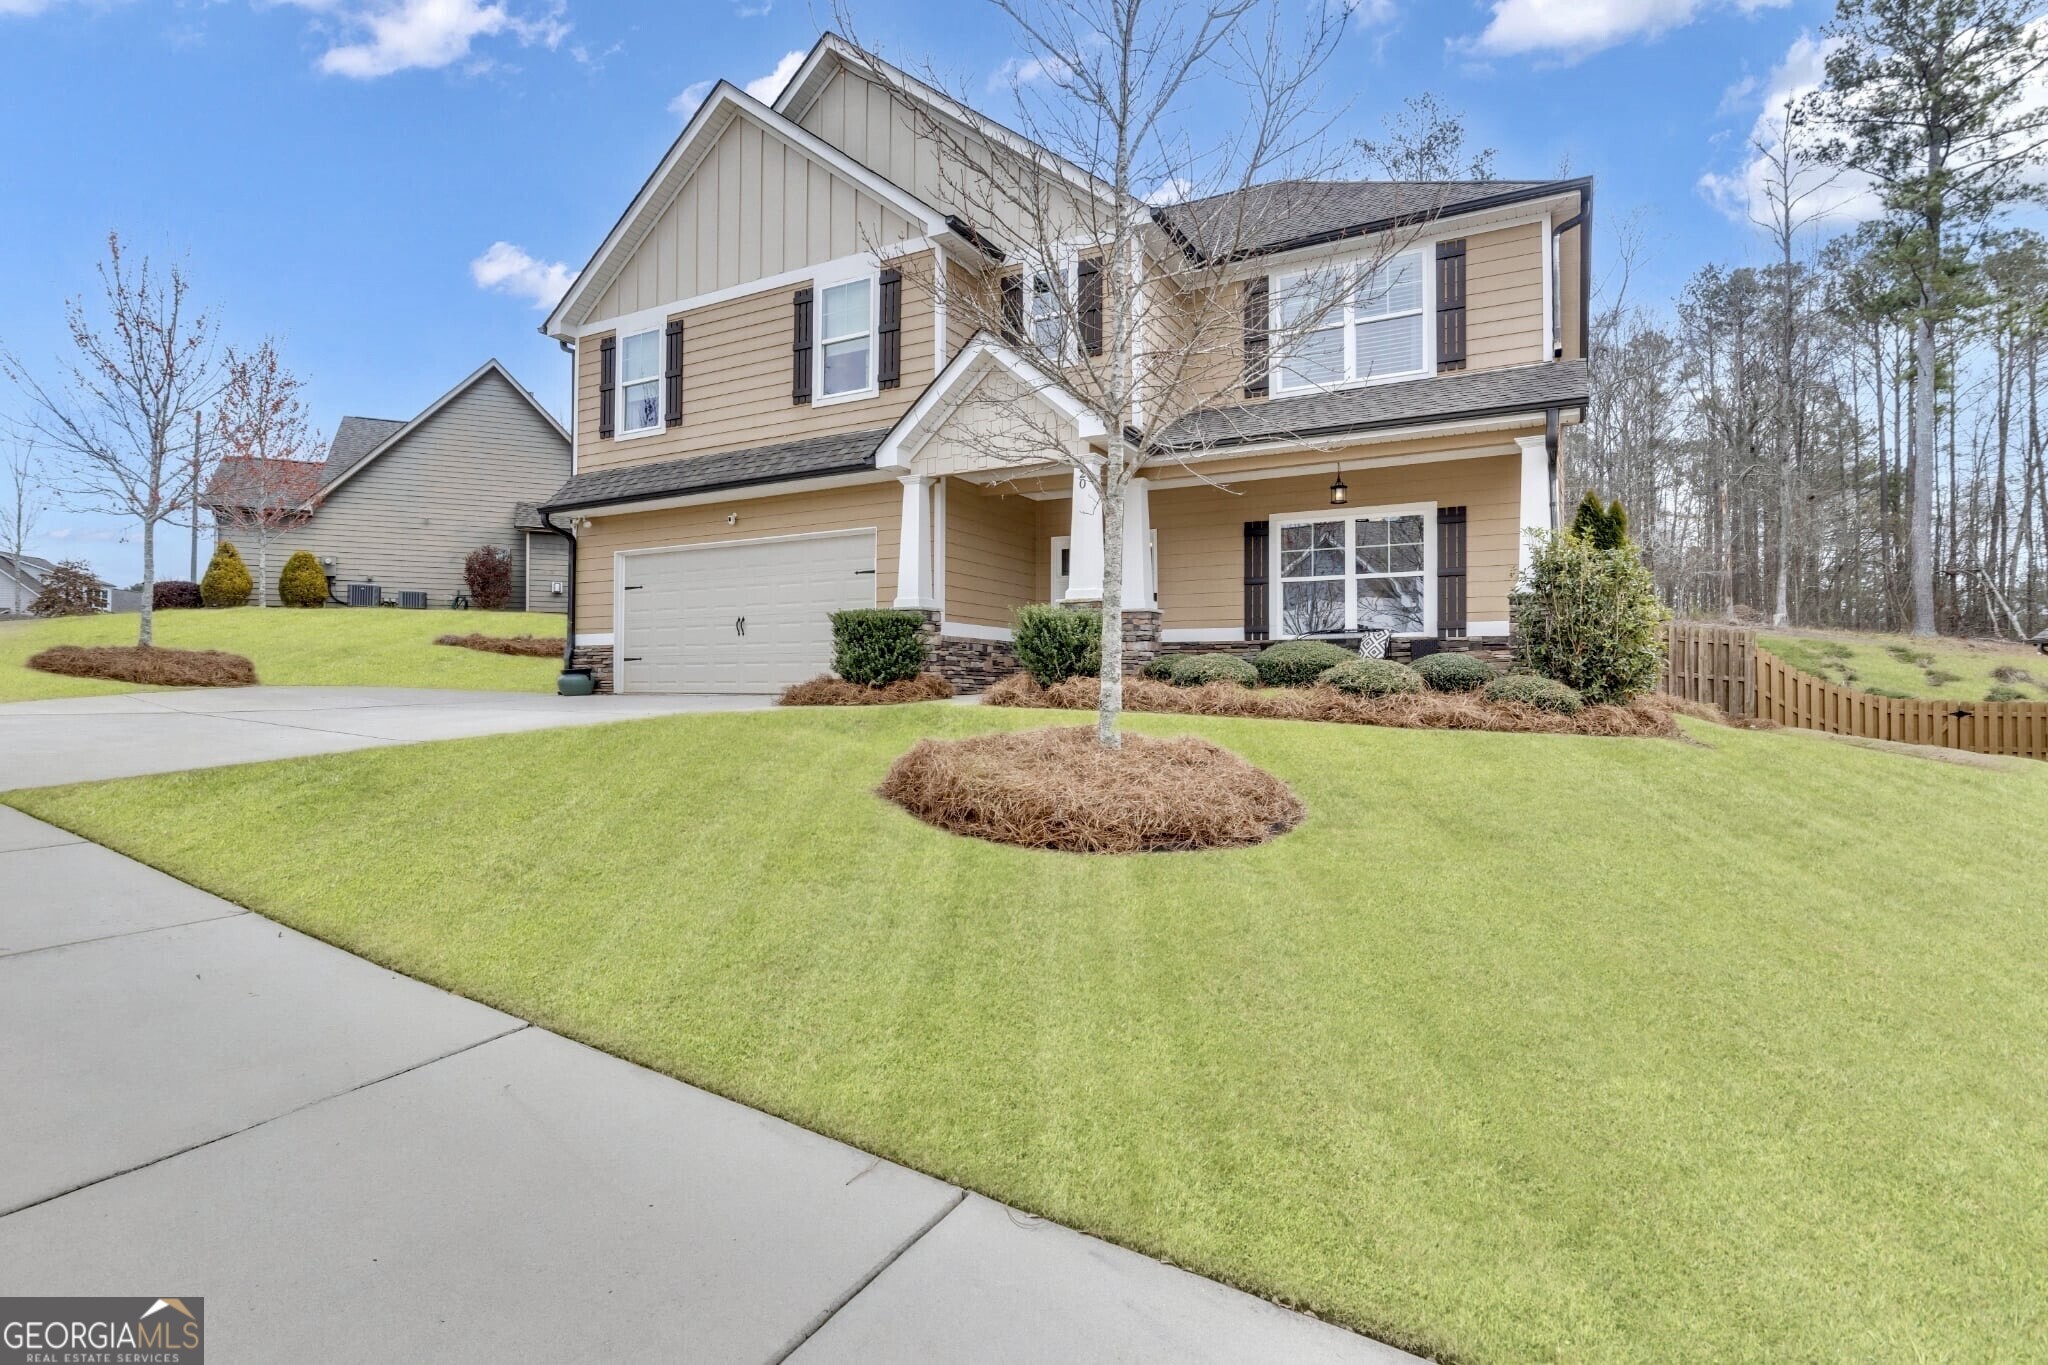
Step into comfort, style, and effortless living with this beautifully maintained 4-bedroom, 2.5-bath home-perfectly designed for today's busy lifestyles. From the moment you walk through the door, you'll love the open-concept layout that seamlessly blends spaciousness with cozy charm-ideal for both everyday living and entertaining. Sunlight pours through large windows in the inviting living room, creating a bright, cheerful atmosphere. The chef-inspired kitchen is a true standout, featuring sleek granite countertops, stainless steel appliances, and ample cabinetry for all your culinary needs. Just off the kitchen, a flexible dining area/office/sitting room-boasts a stunning coffered ceiling that adds character and warmth. A convenient half-bath is located on the main level, while upstairs, your private retreat awaits. The spacious primary suite includes a large walk-in closet and a spa-like ensuite with dual vanities, a soaking tub, and a tiled walk-in shower. Three additional generously sized bedrooms offer plenty of options for guests, a home office, or playroom-plus a versatile flex space perfect for a reading nook or hangout zone. Outside, the fully fenced backyard offers a peaceful escape for morning coffee, weekend barbecues, or space for pets and play. The landscaping is already beautifully maintained-just move in and enjoy. Located minutes from I-85, Piedmont Newnan Hospital, shopping, and dining, this home is also part of a conveniently located neighborhood featuring a scenic lake, pool, clubhouse, and more. Don't miss your chance to own this turnkey gem-schedule your showing today and fall in love with everything this home has to offer!