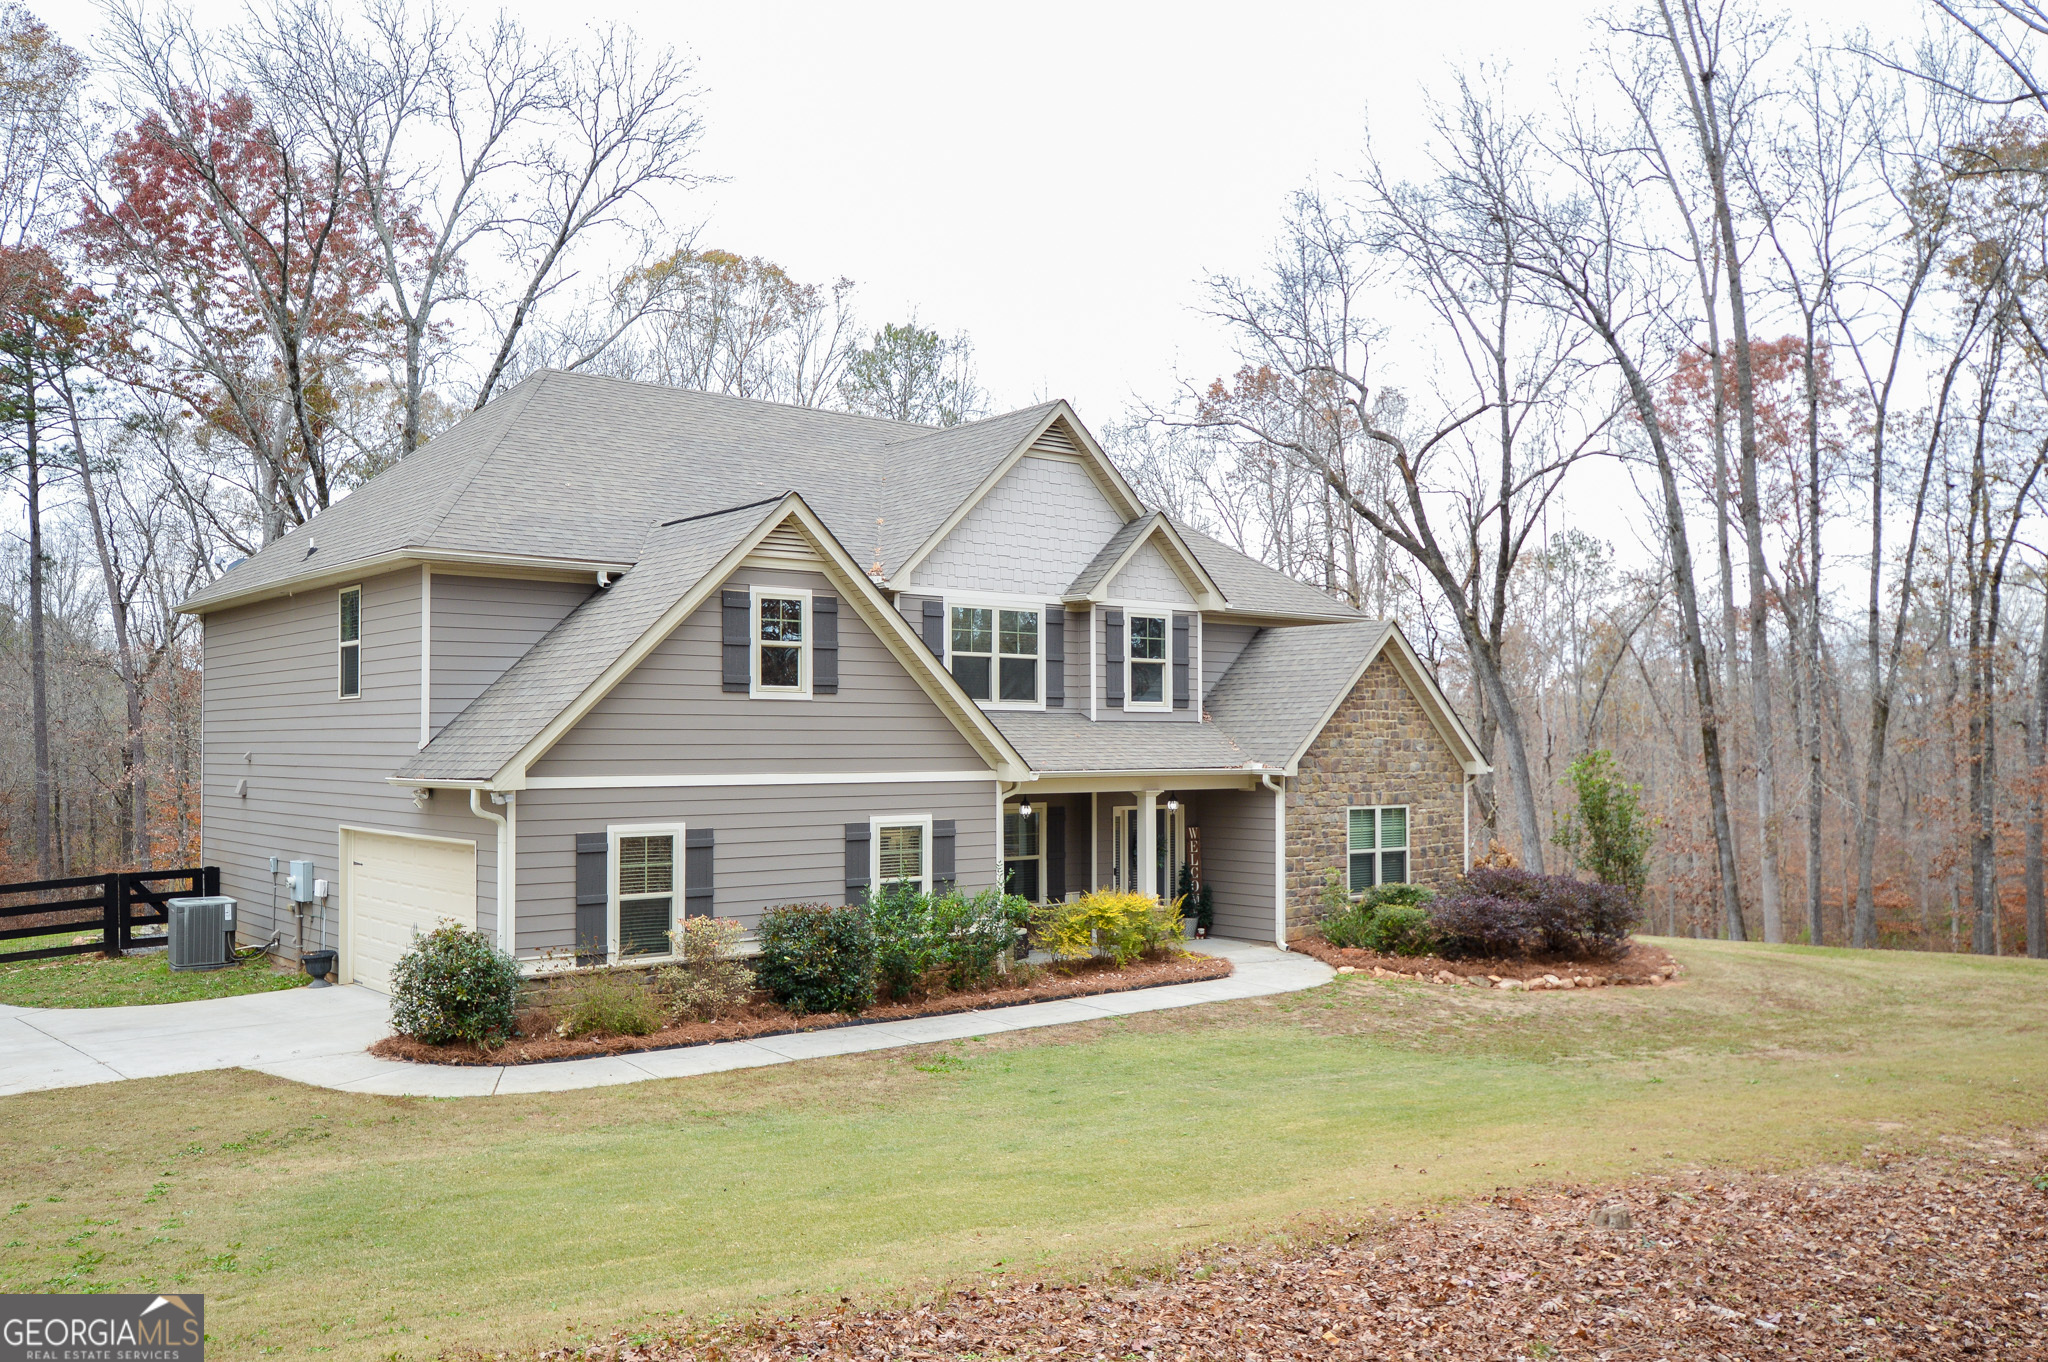
NO HOA!! Located on private drive off of Gordon Road. Beautiful and spacious craftsman-style home on five wooded acres, gives you the privacy you've always dreamed of! With over 3700 square feet, you can spread out with five bedrooms, flex space and separate office. You won't believe all the owners have done to make this home uniquely custom and exquisite. So much attention to to detail. Beautiful two story foyer with hardwood floors on main floor. Primary bedroom is on the main floor with coffered ceiling. Owner's bath has jetted tub with large tiled shower, double vanity and large walk-in closet. Additional half bath is located on main floor. Large, open kitchen features stainless steel appliances, granite counter tops with bar seating, tiled back splash along with wrapped vent hood, open shelving, additional breakfast area. Pantry in kitchen contains wooden shelves. Kitchen opens to family room with wood burning fireplace with a back drop of a shiplapped wall. Separate dining room with tongue and groove ceiling. Laundry room is off of the kitchen. Upstairs there are an additional four very spacious bedrooms with two other bathrooms, an office and flex space, perfect for hanging out to play games, study or watch tv. Outside you'll find the screened porch and fireplace, perfect for a morning cup of coffee. There are raised garden beds and property is fenced. The back of the property contains a flowing creek. The best part of this home is being tucked away, but yet, being so close to everything. Ask your agent about using our preferred lender for credit towards closing costs. You are literally minutes to I-85, Peachtree City, Sharpsburg, Newnan, Piedmont Newnan Hospital and Atlanta Airport.