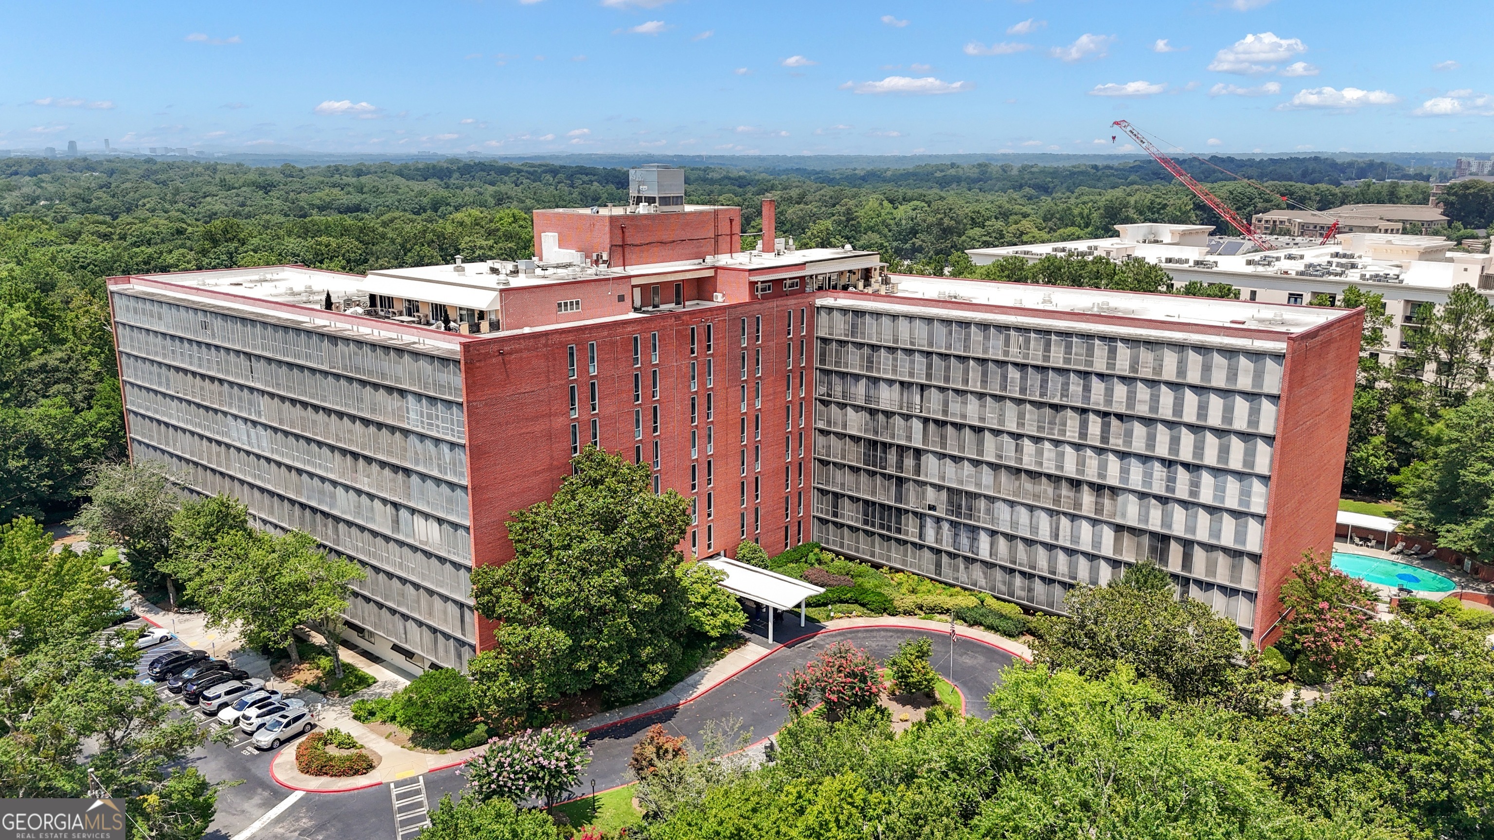
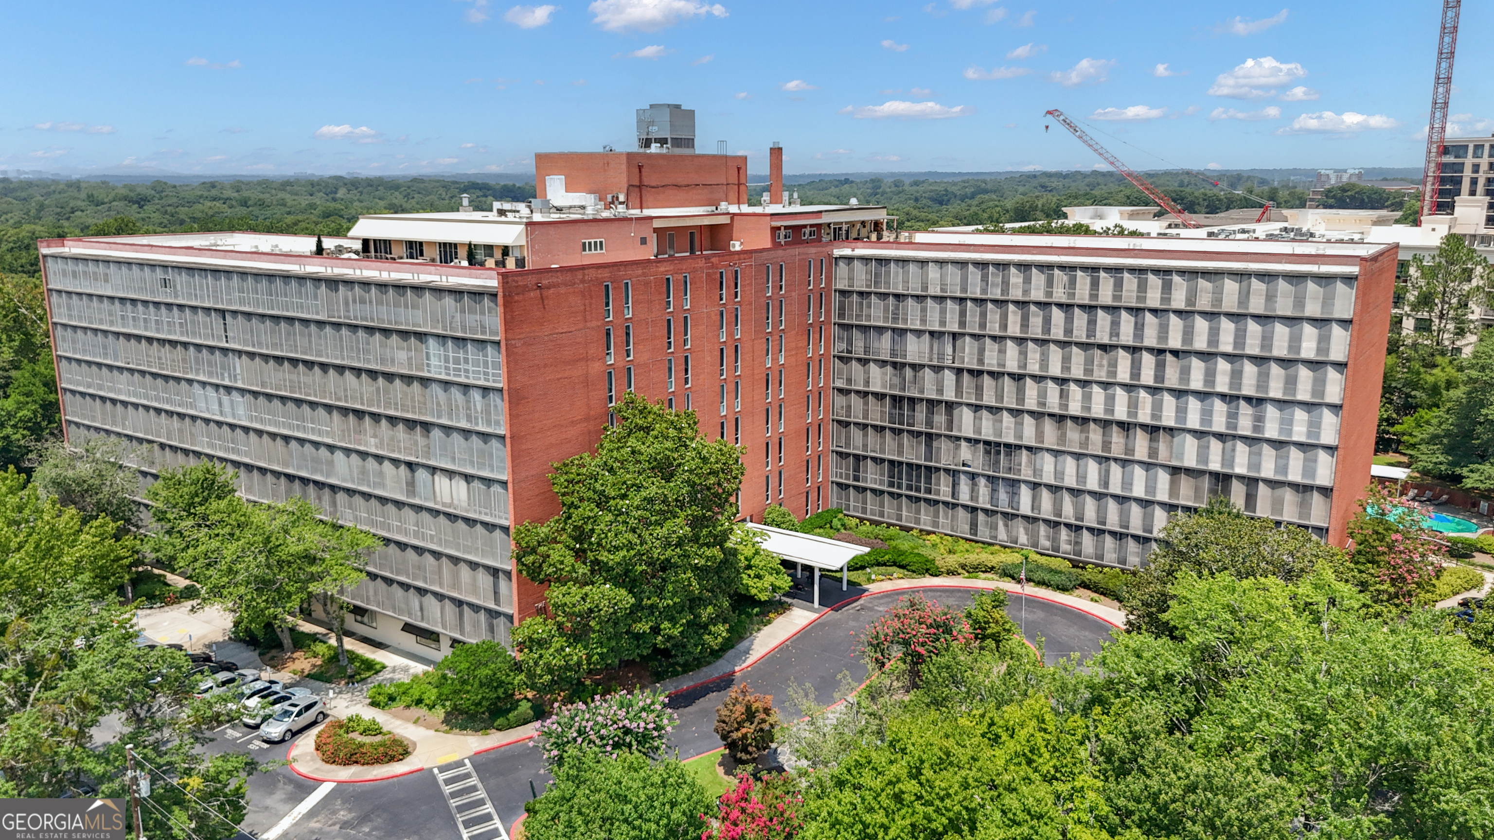
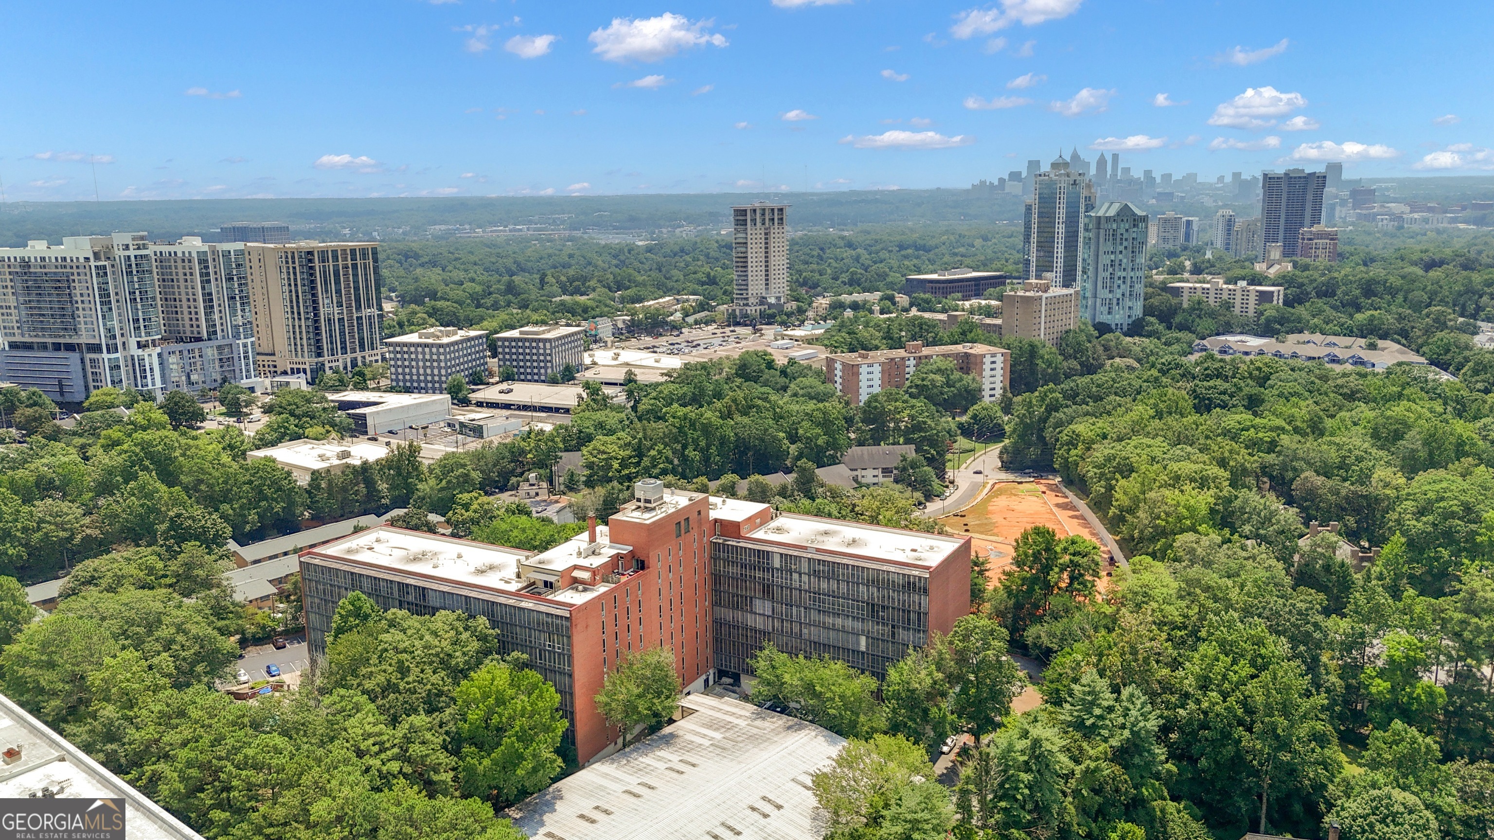


Aerial view of a red-brick office building amid trees, with a circular driveway and pool.
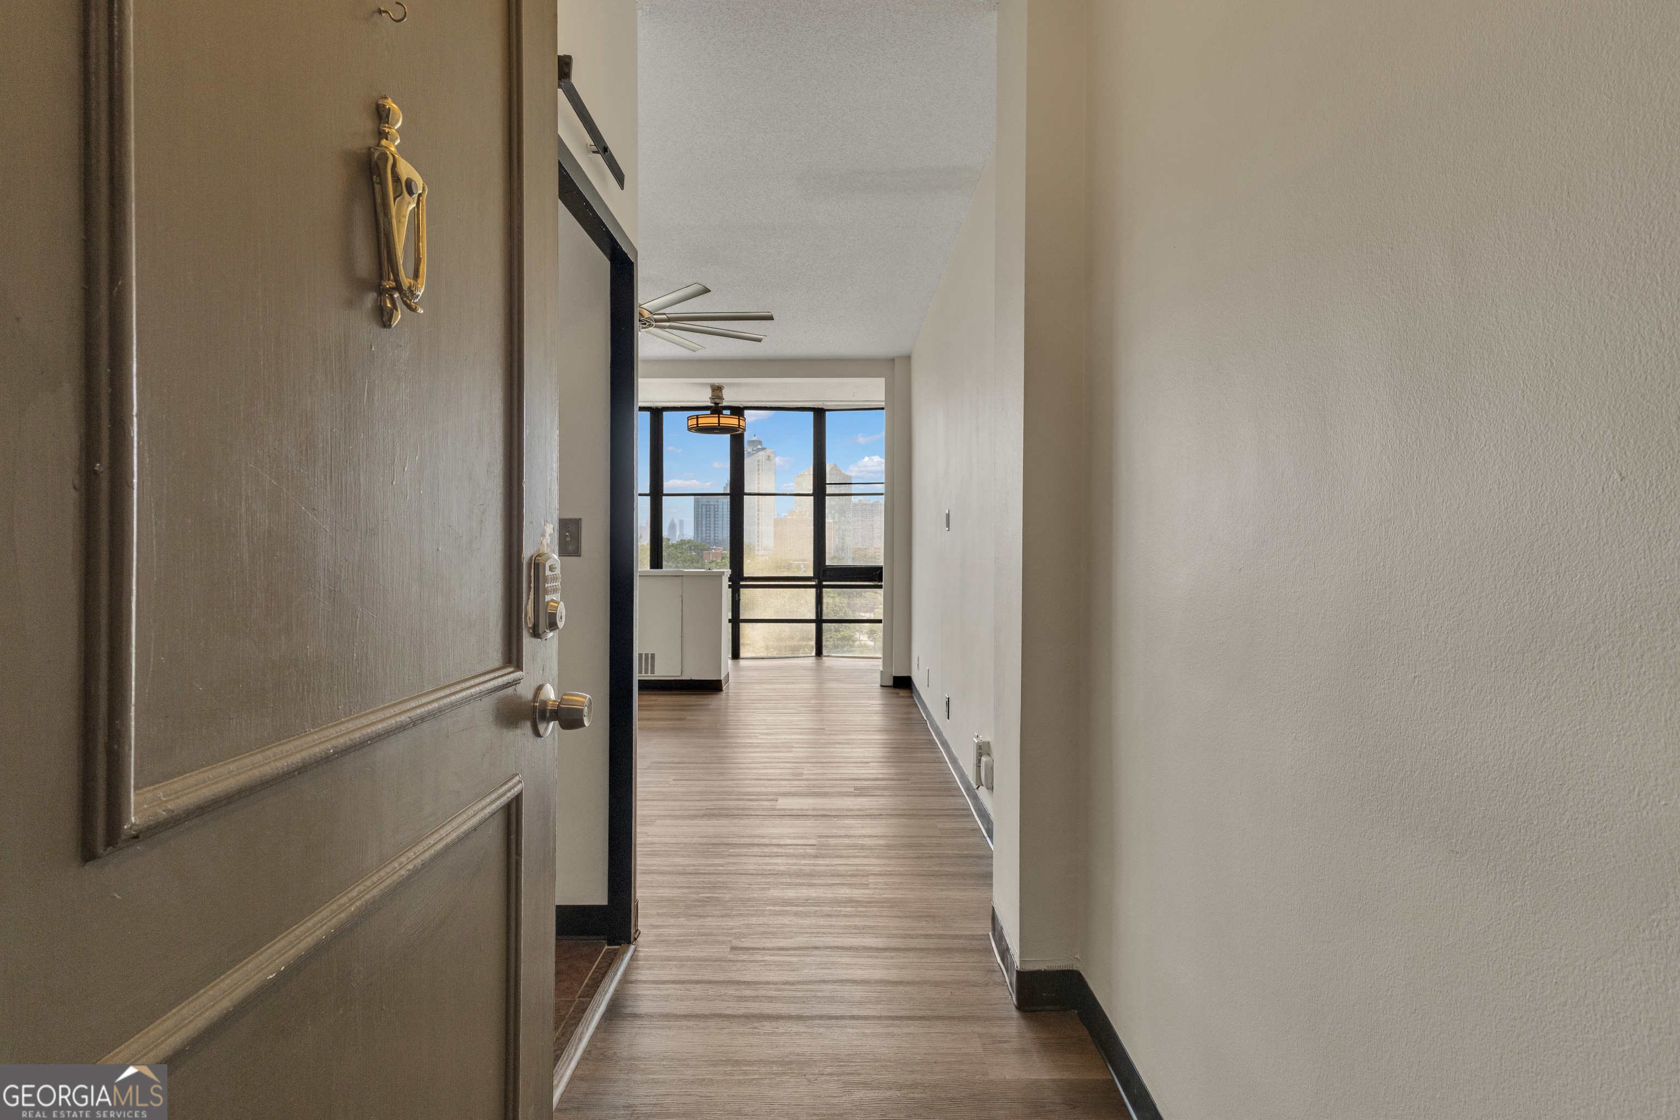
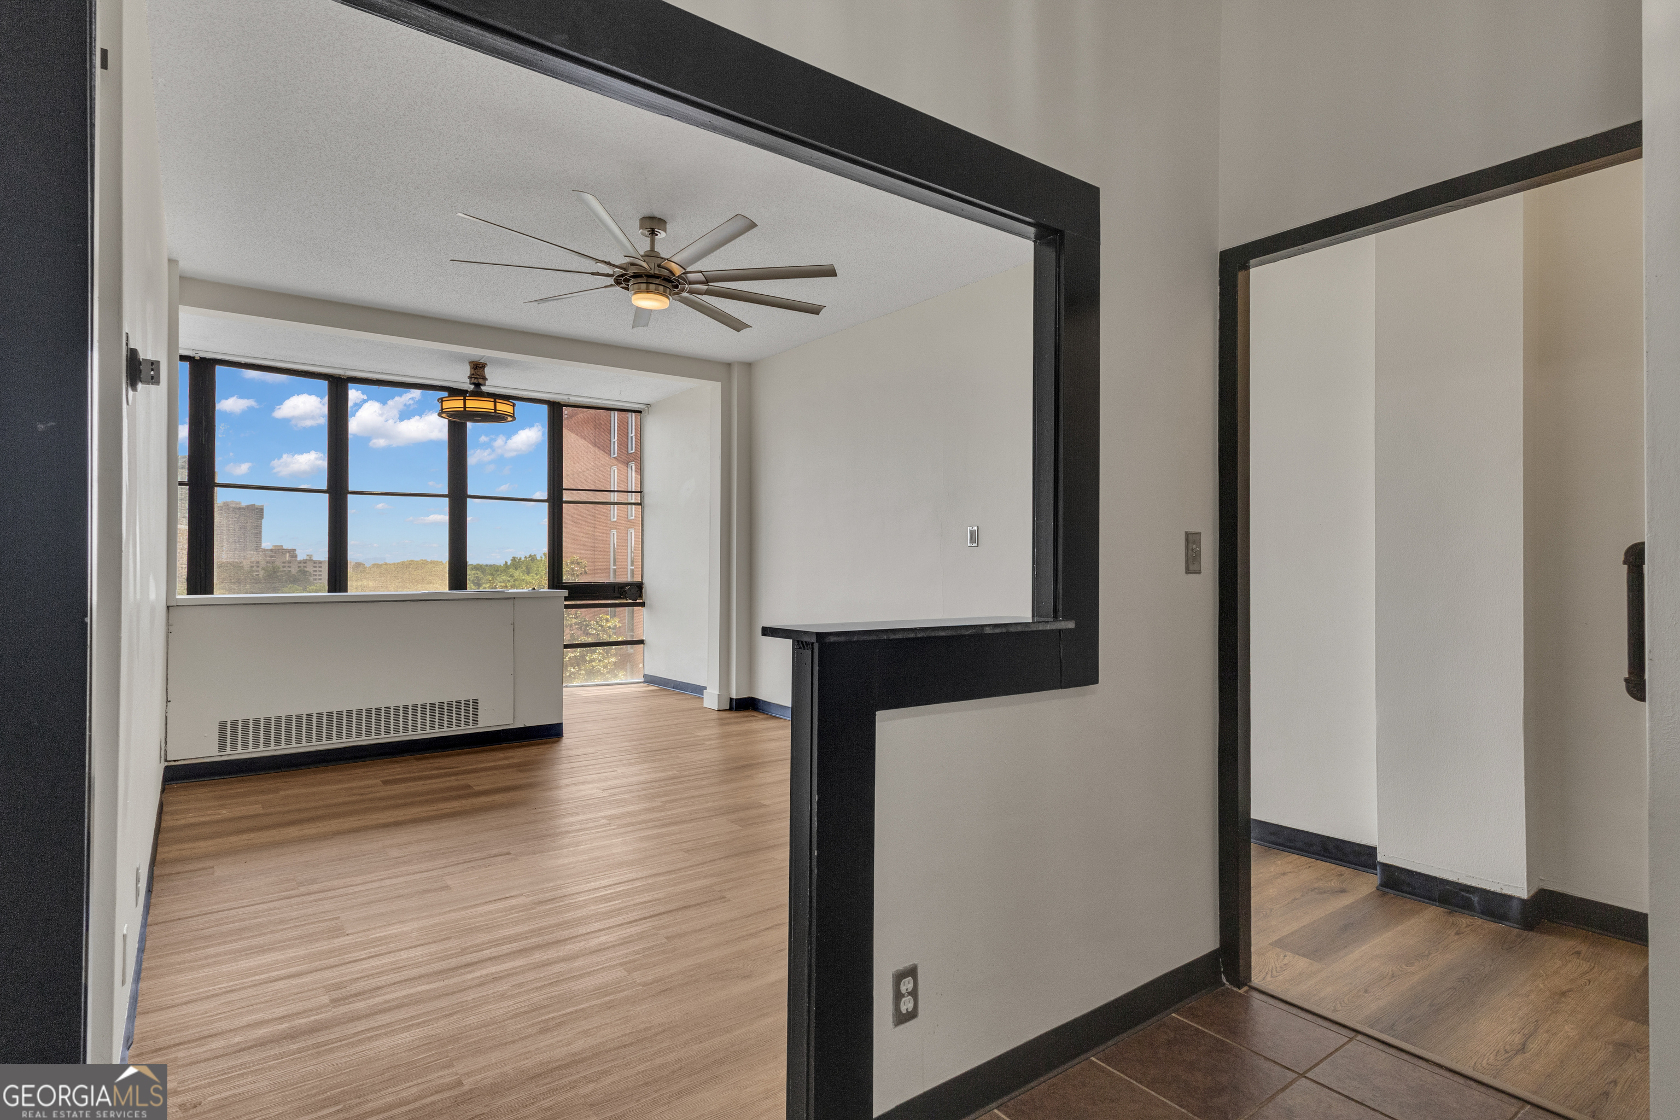
Empty condo entry hallway with wood-look floors leading to windows overlooking the city skyline.
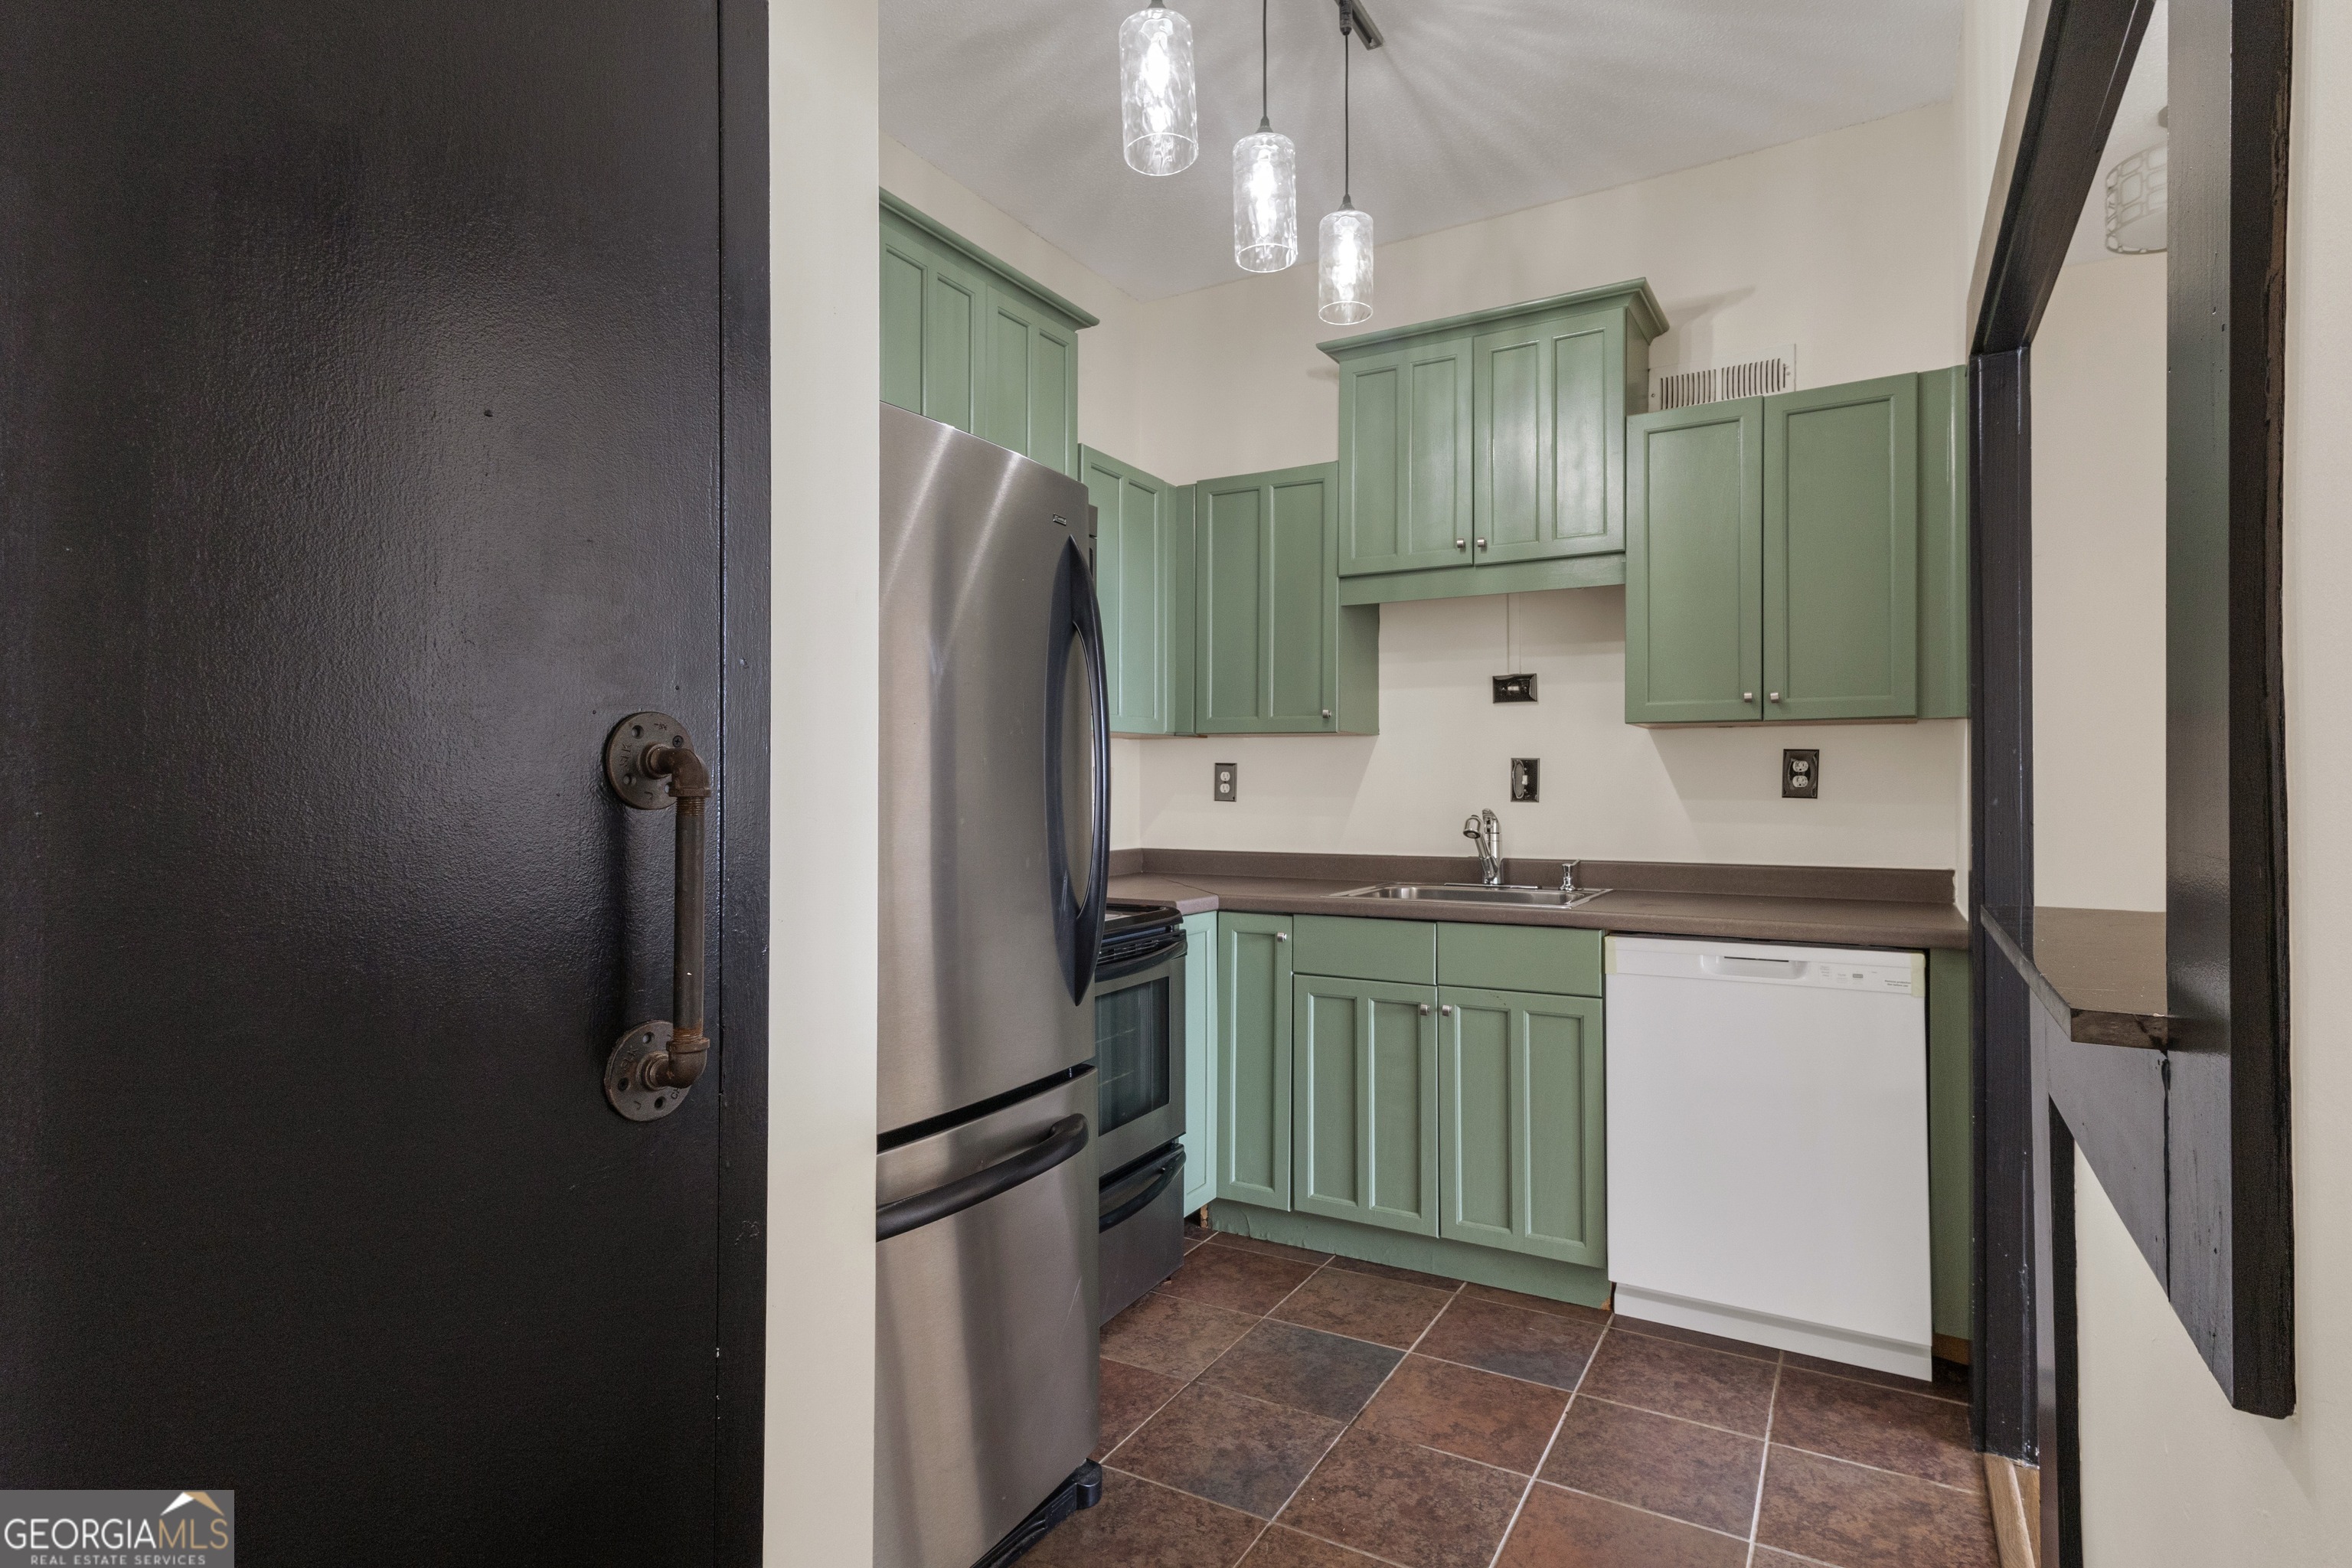
Kitchen with sage-green cabinets, stainless steel appliances, brown countertops, and dark tiled flooring.
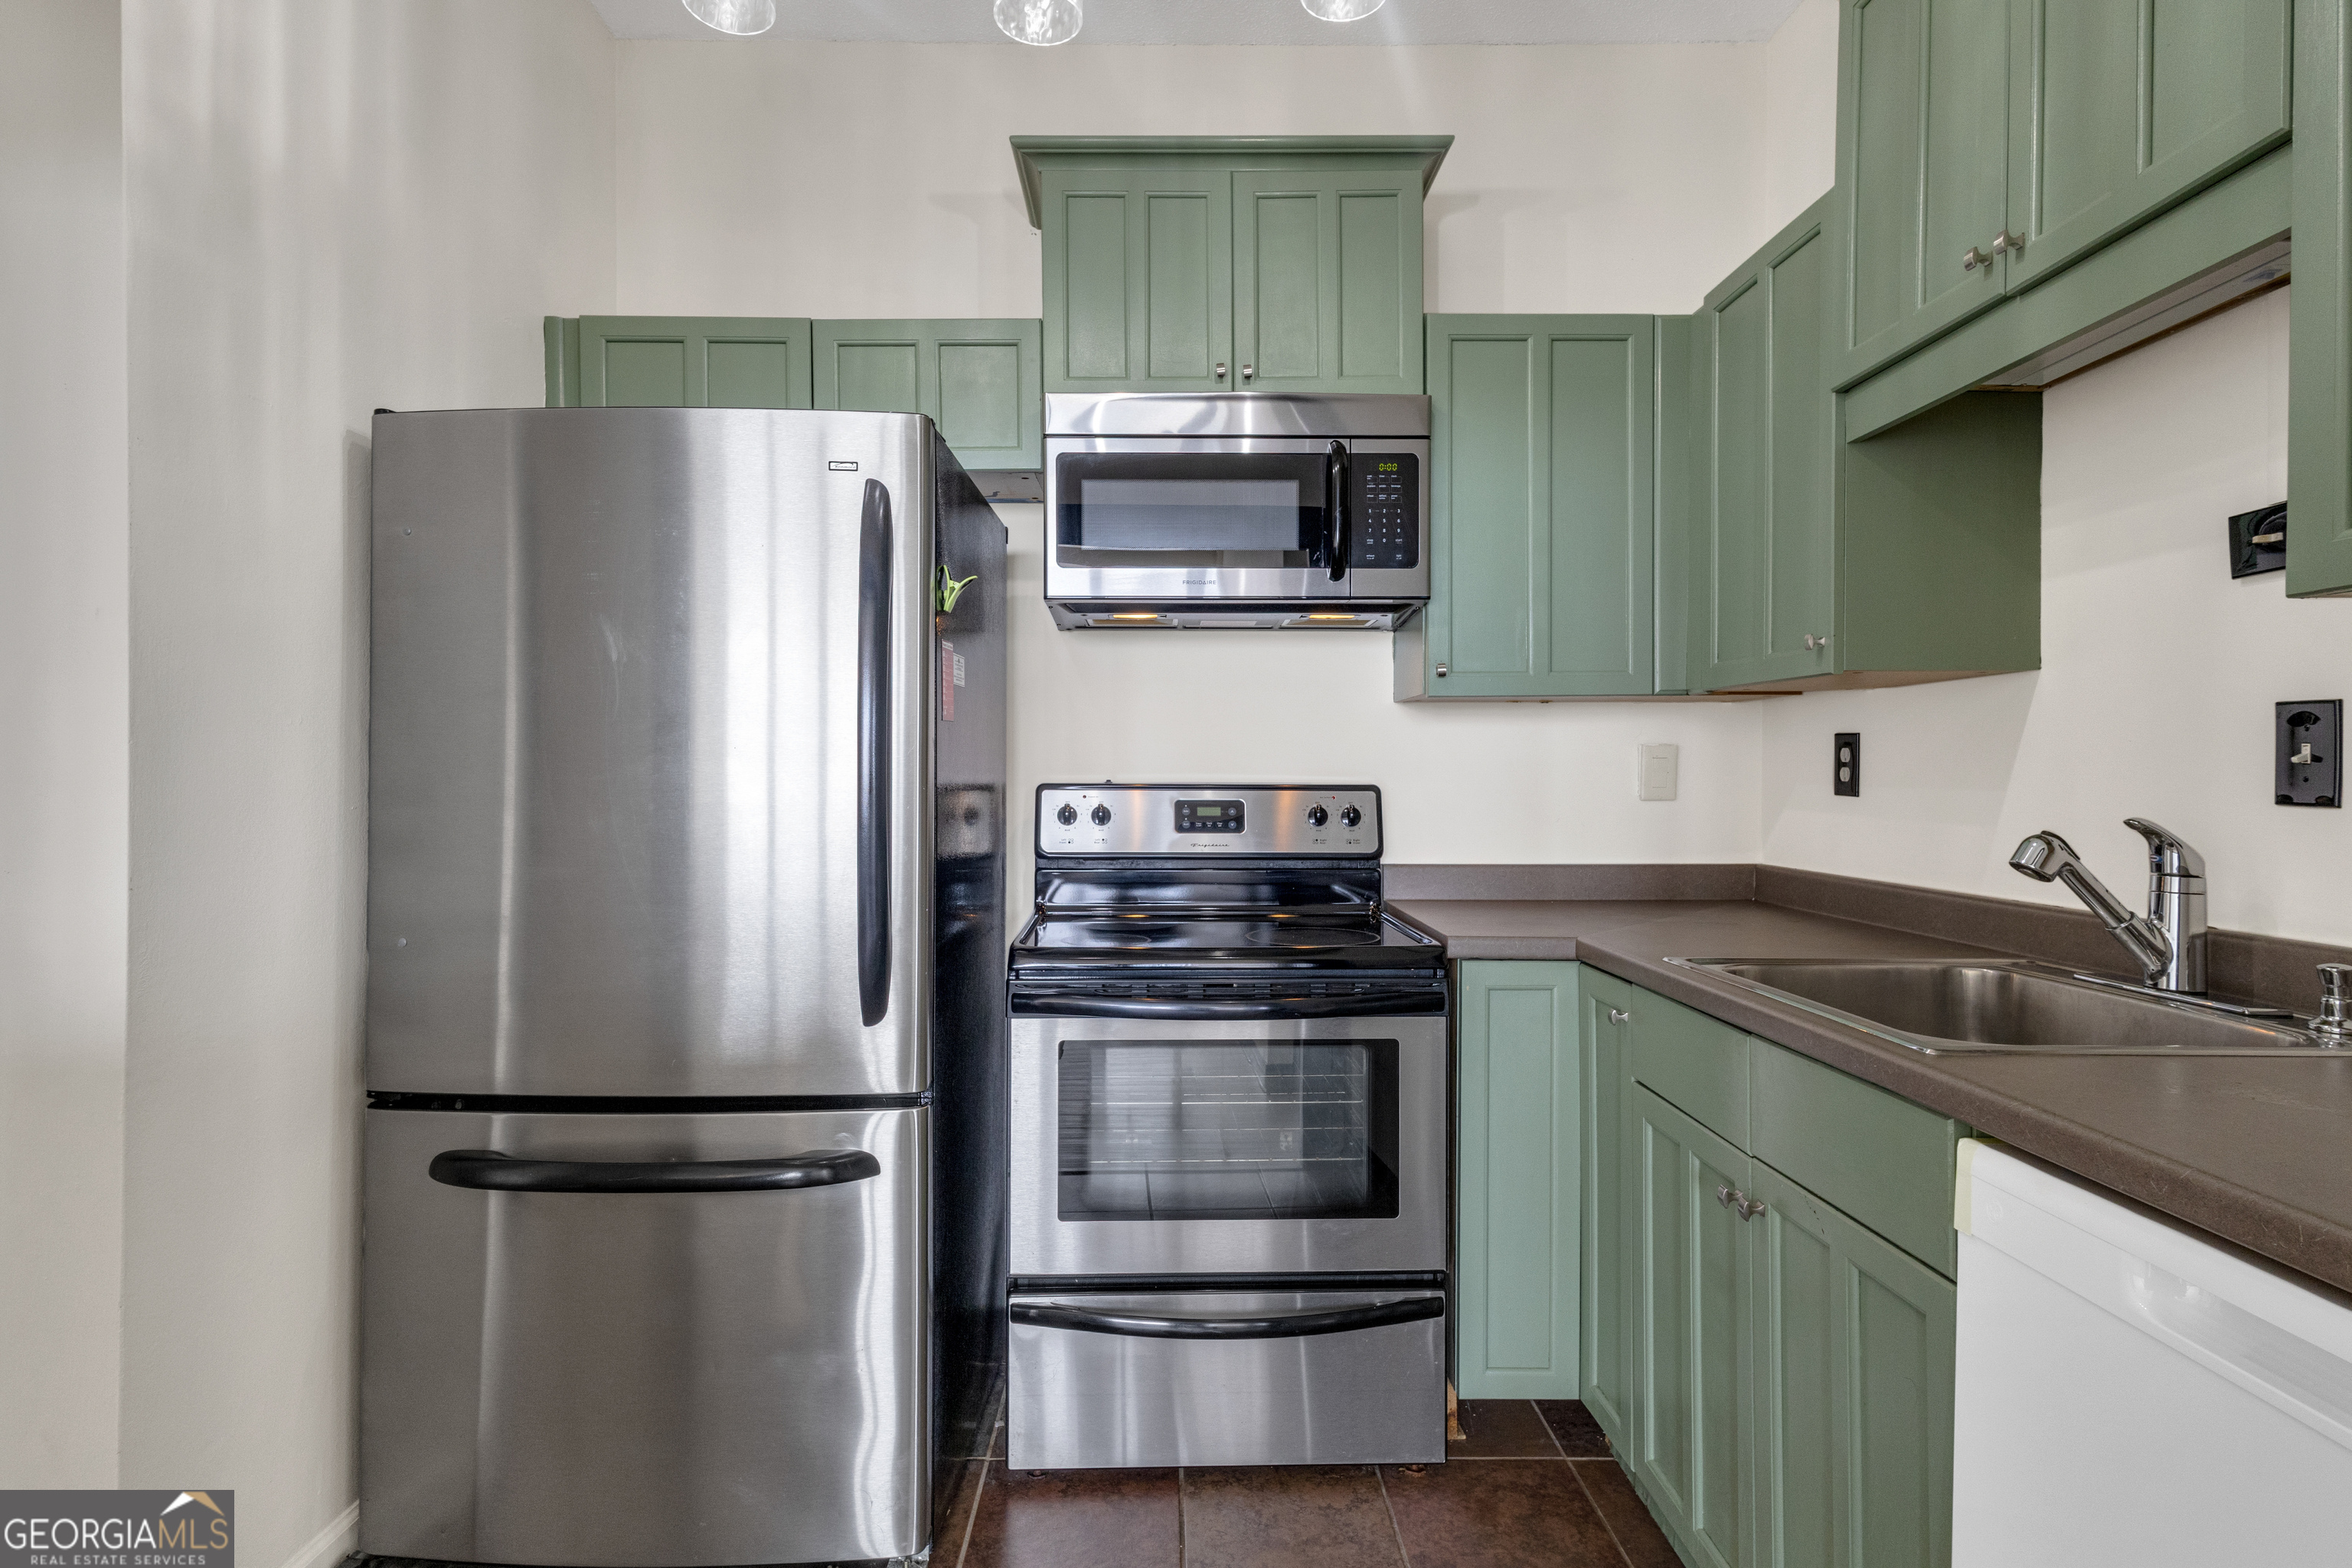
Kitchen with sage-green cabinets, dark countertops, stainless-steel appliances, and a white dishwasher.
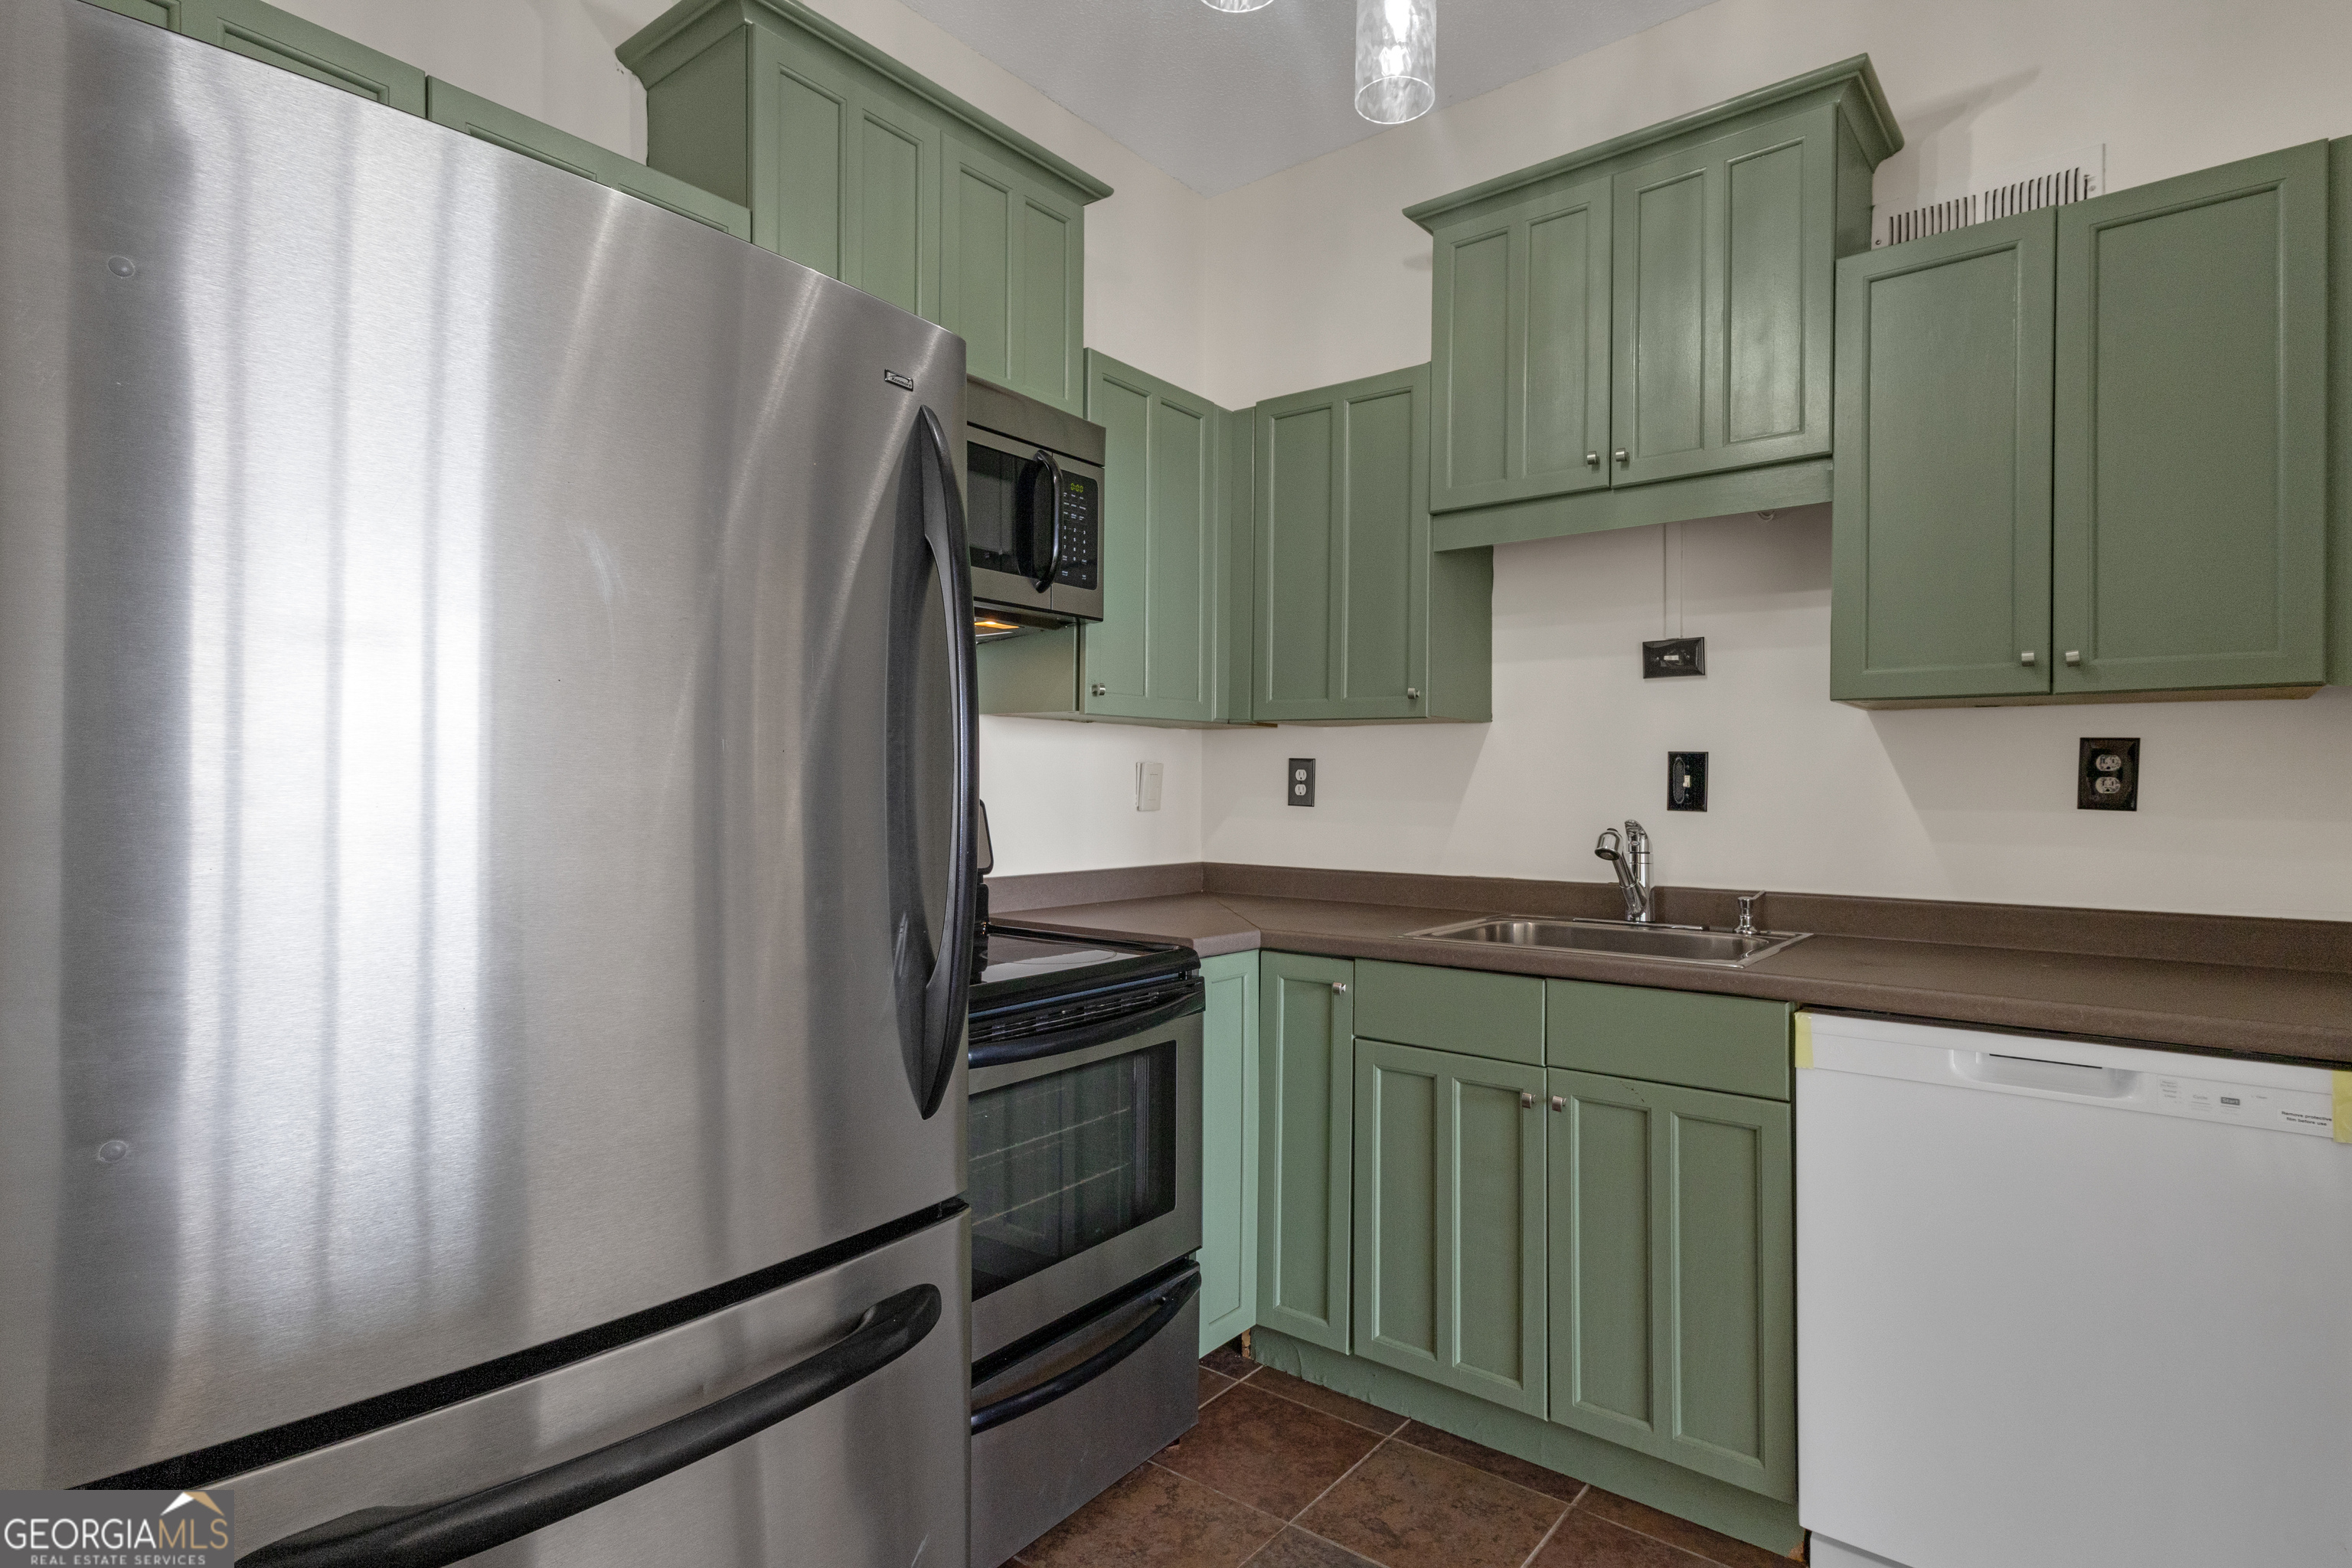
Kitchen with sage-green cabinets and stainless steel appliances, including a refrigerator, range, and microwave.
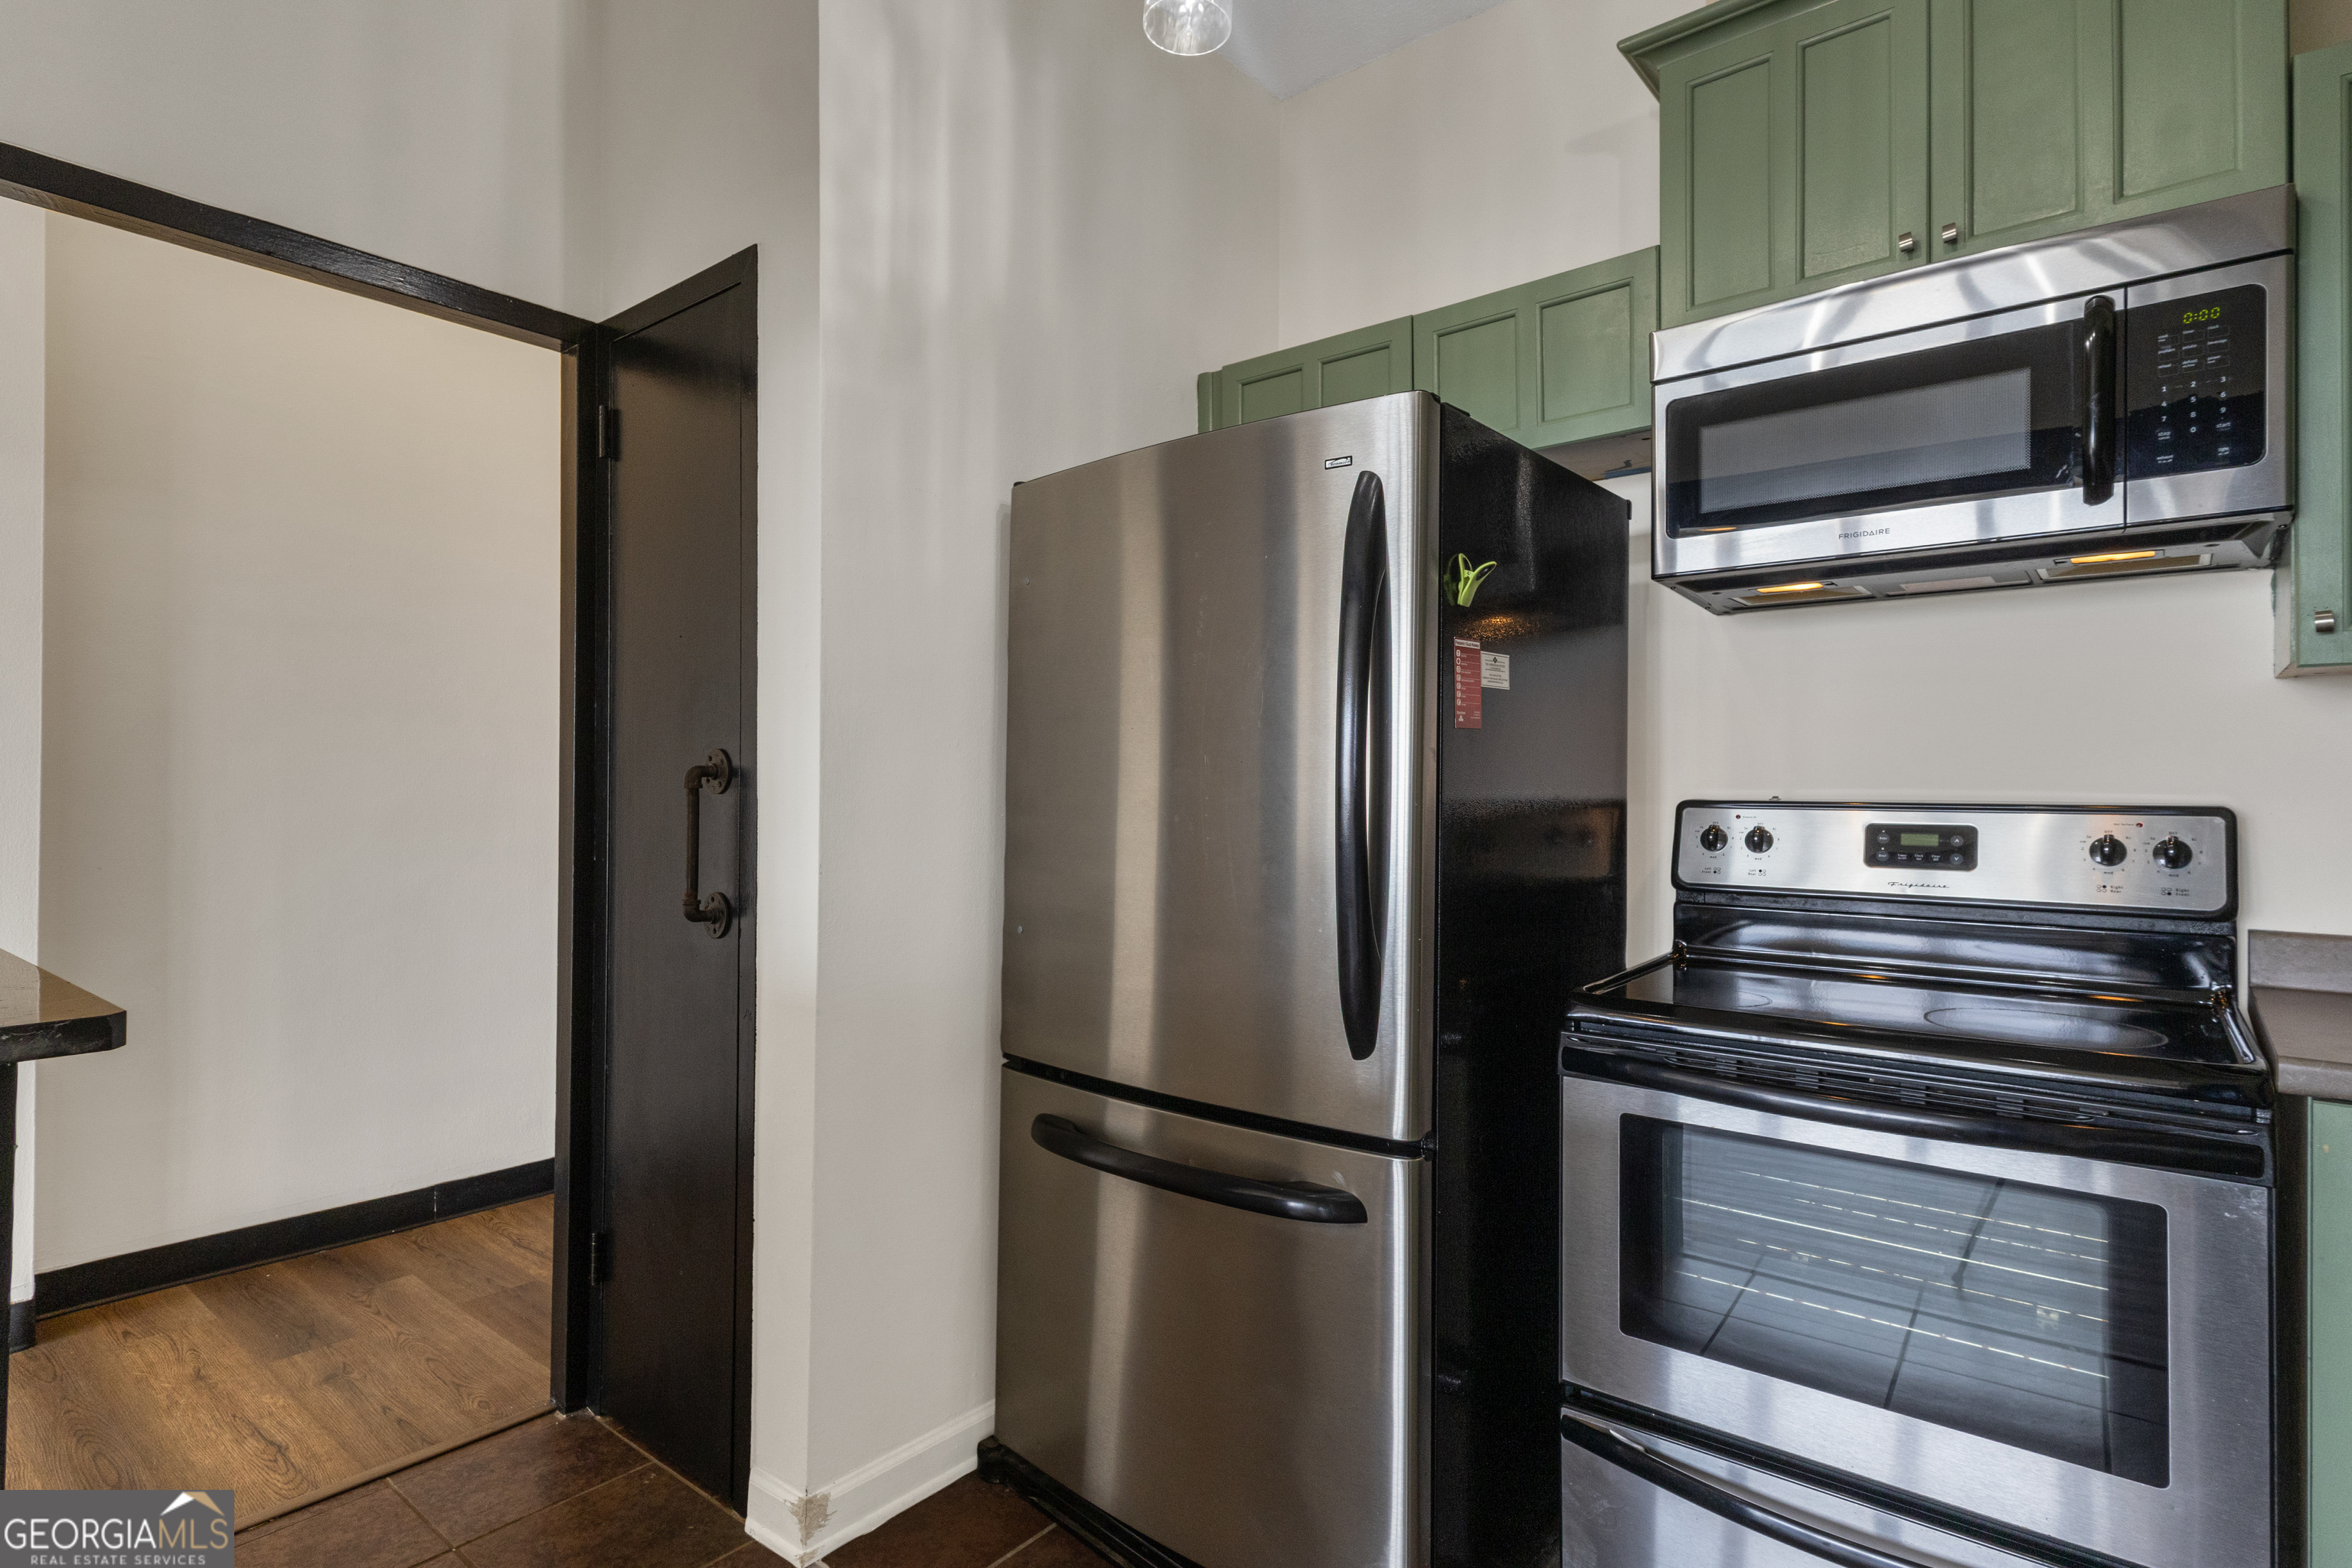
Kitchen with green cabinets and stainless steel refrigerator, microwave, and electric range.
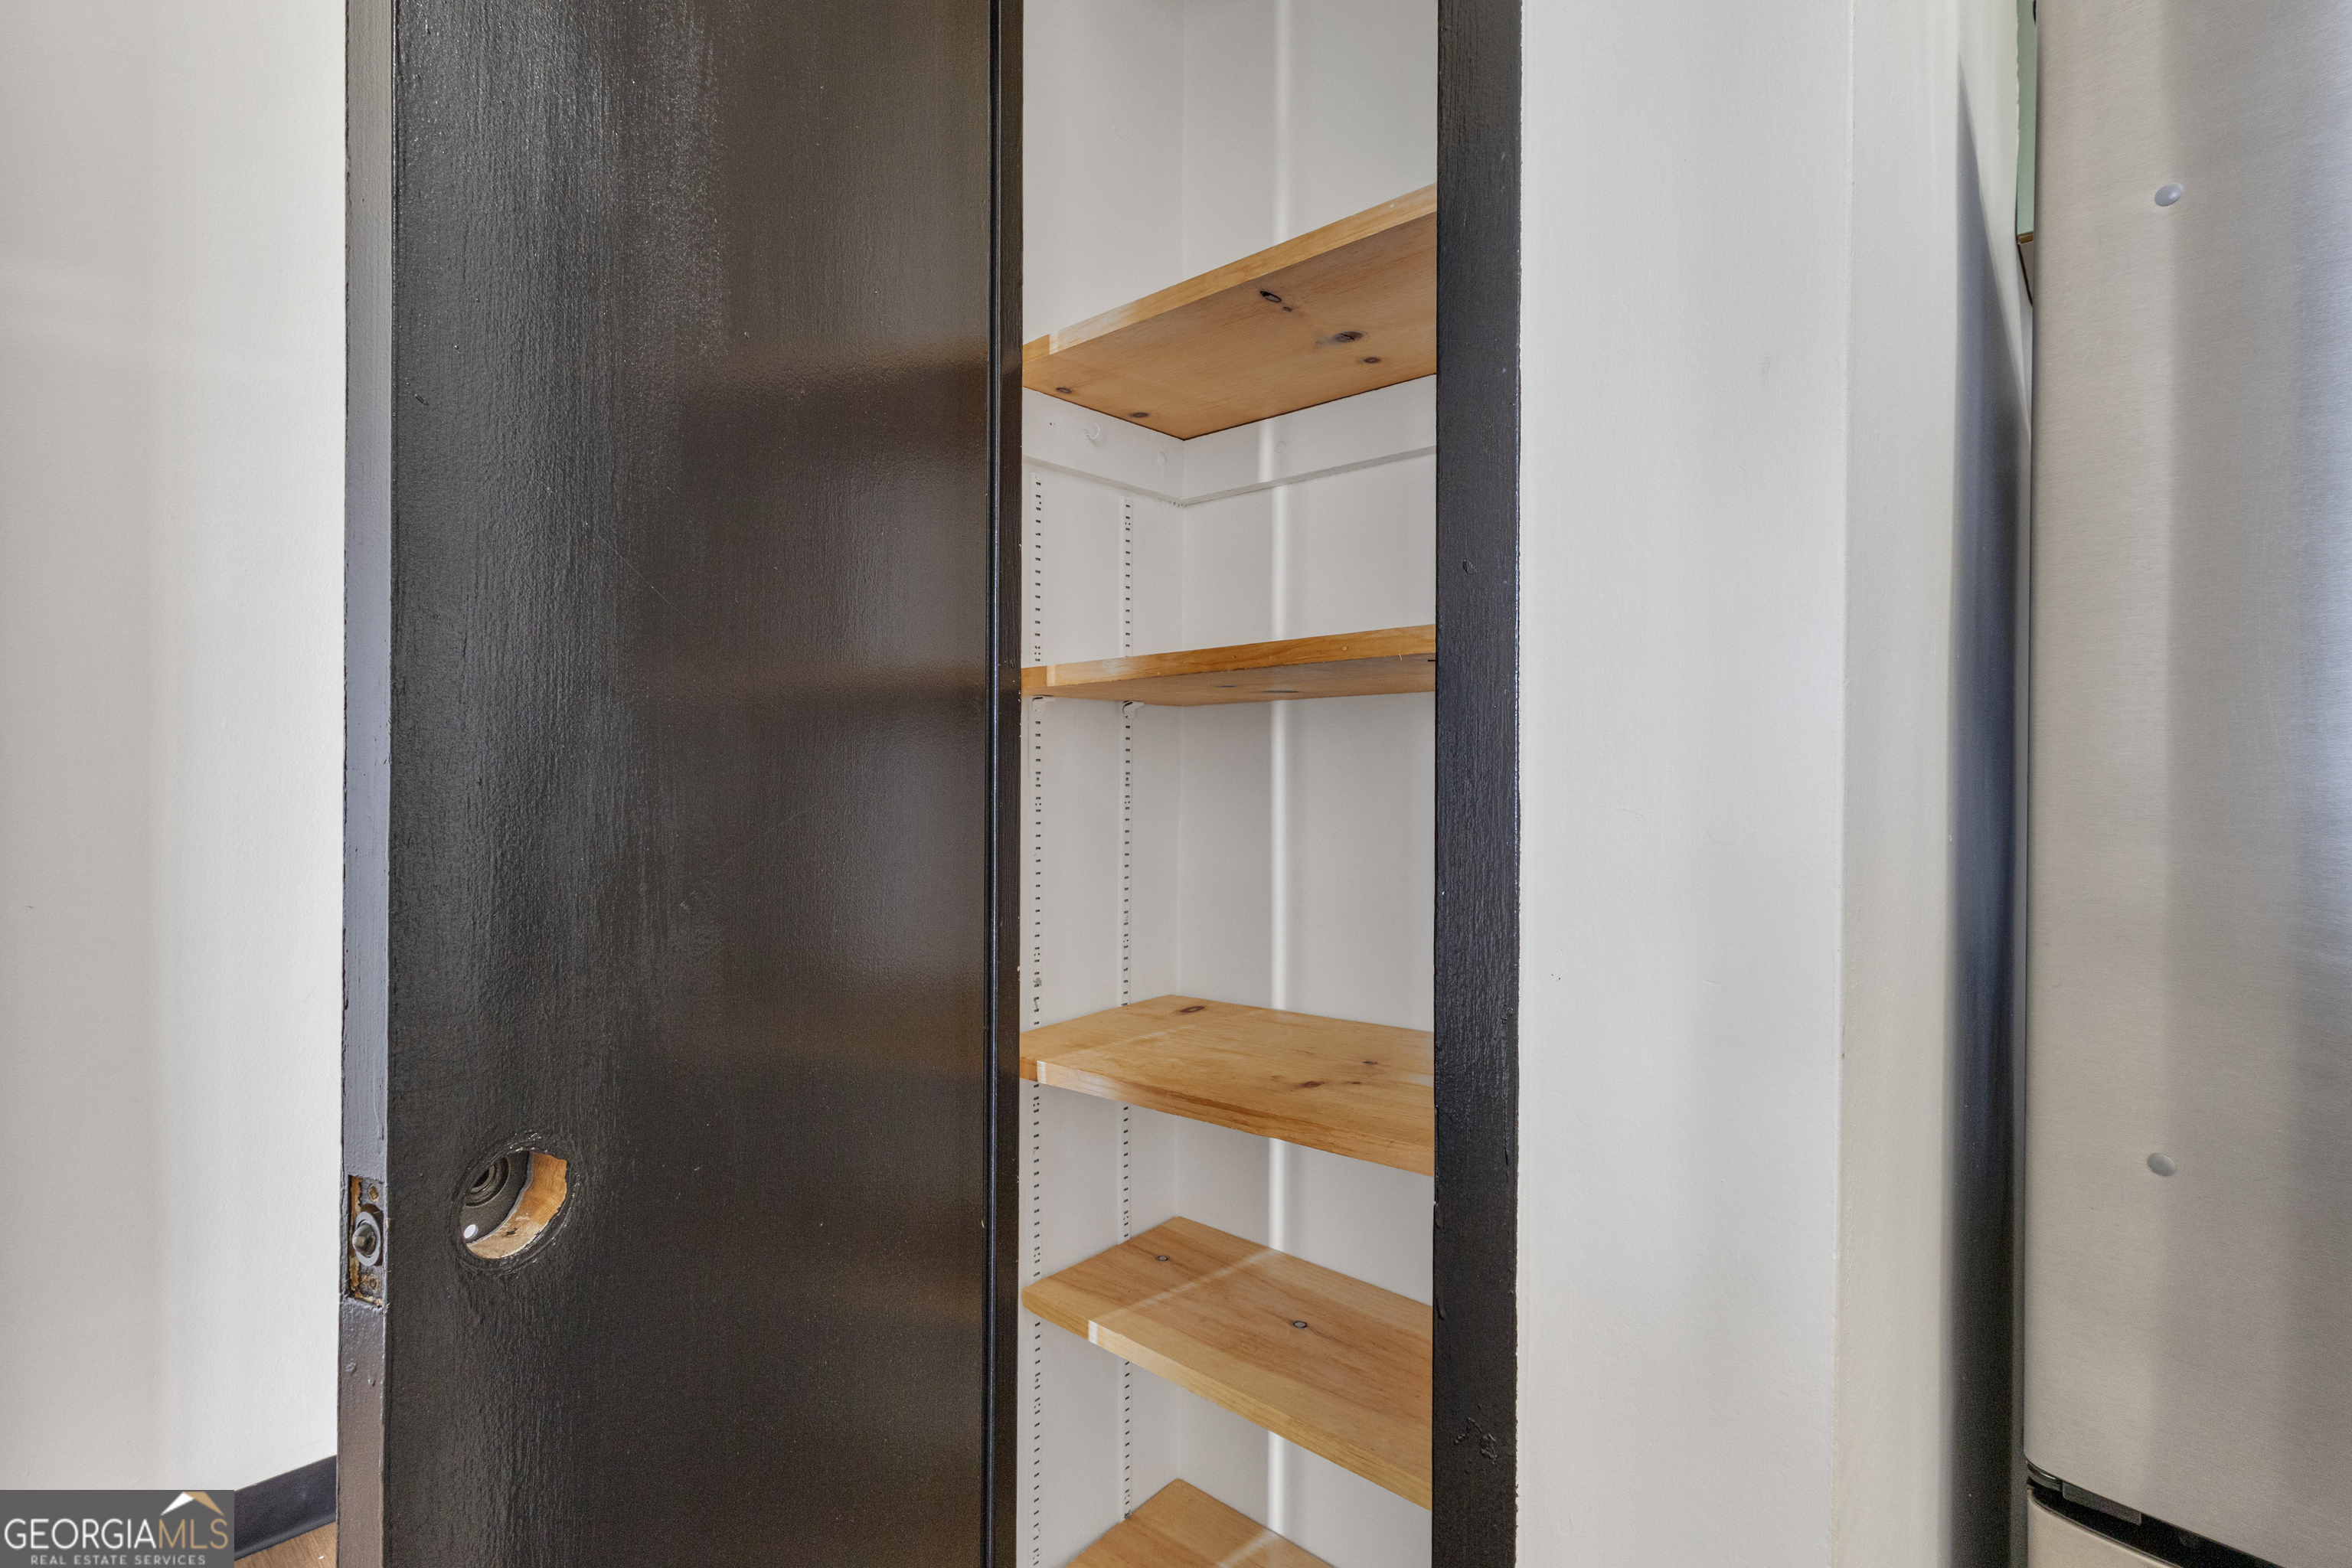
Built-in storage with adjustable wood shelves behind a dark sliding door.
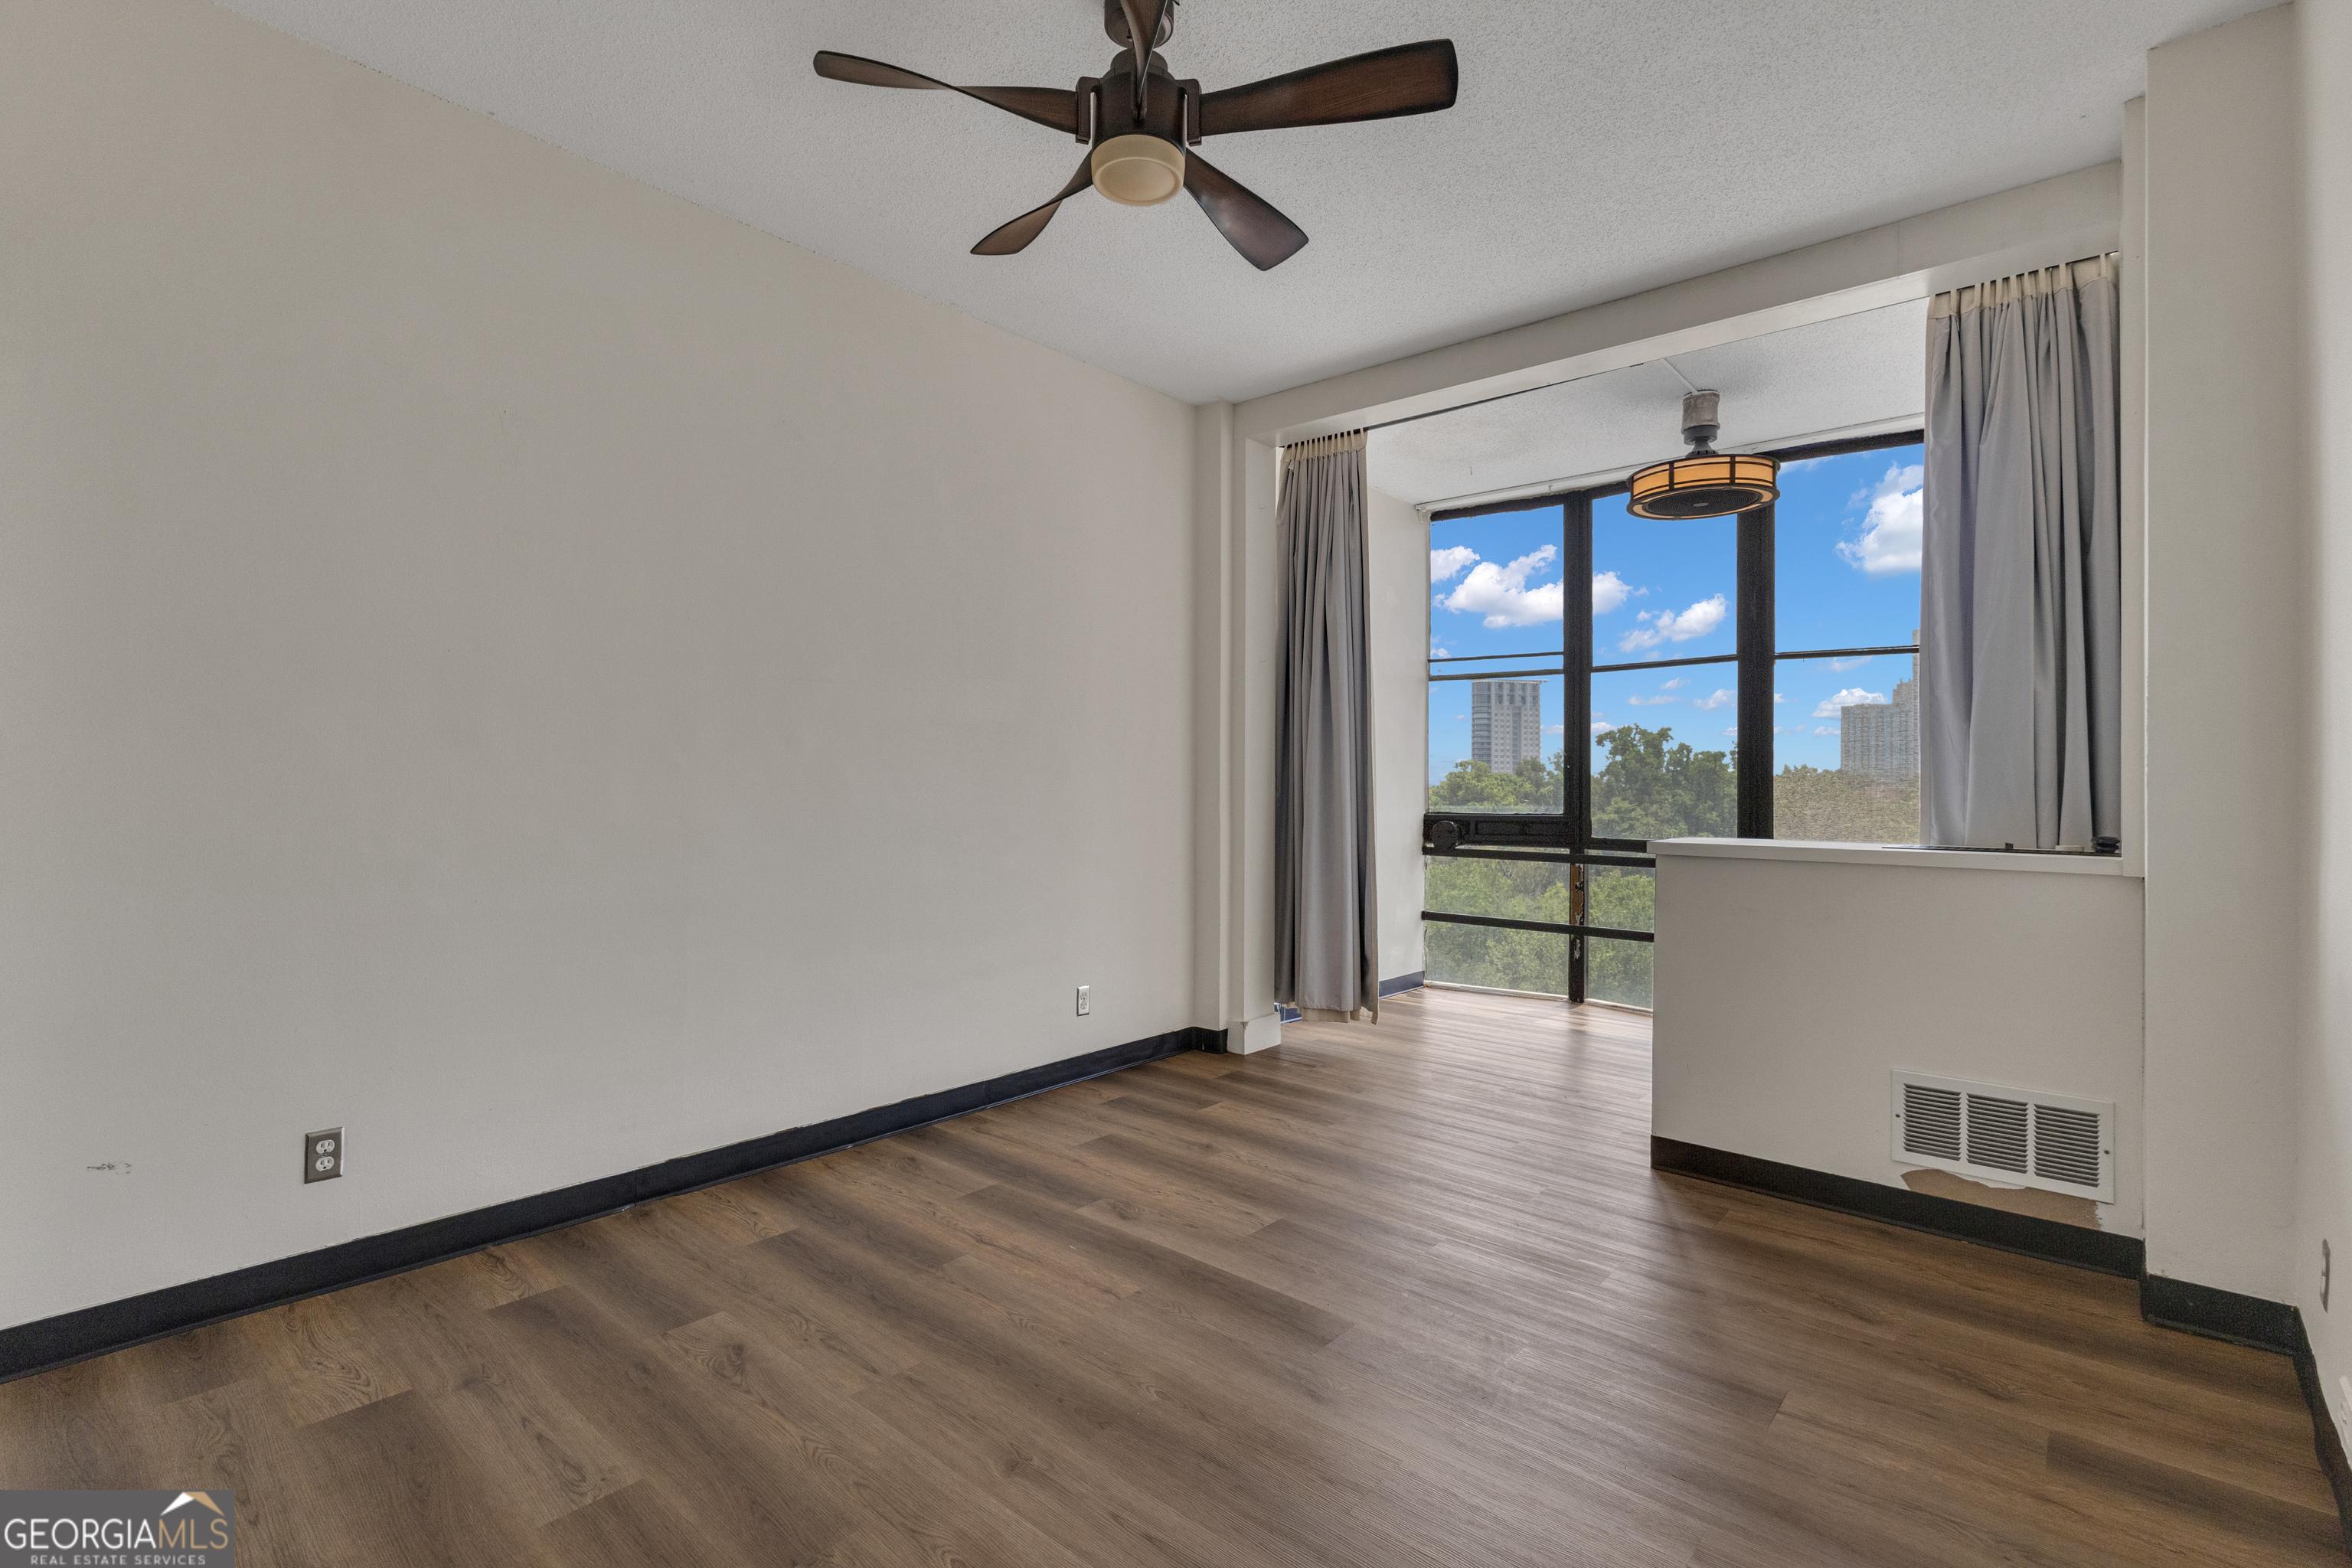
Vacant apartment living area with hardwood floors, large windows, and a ceiling fan.
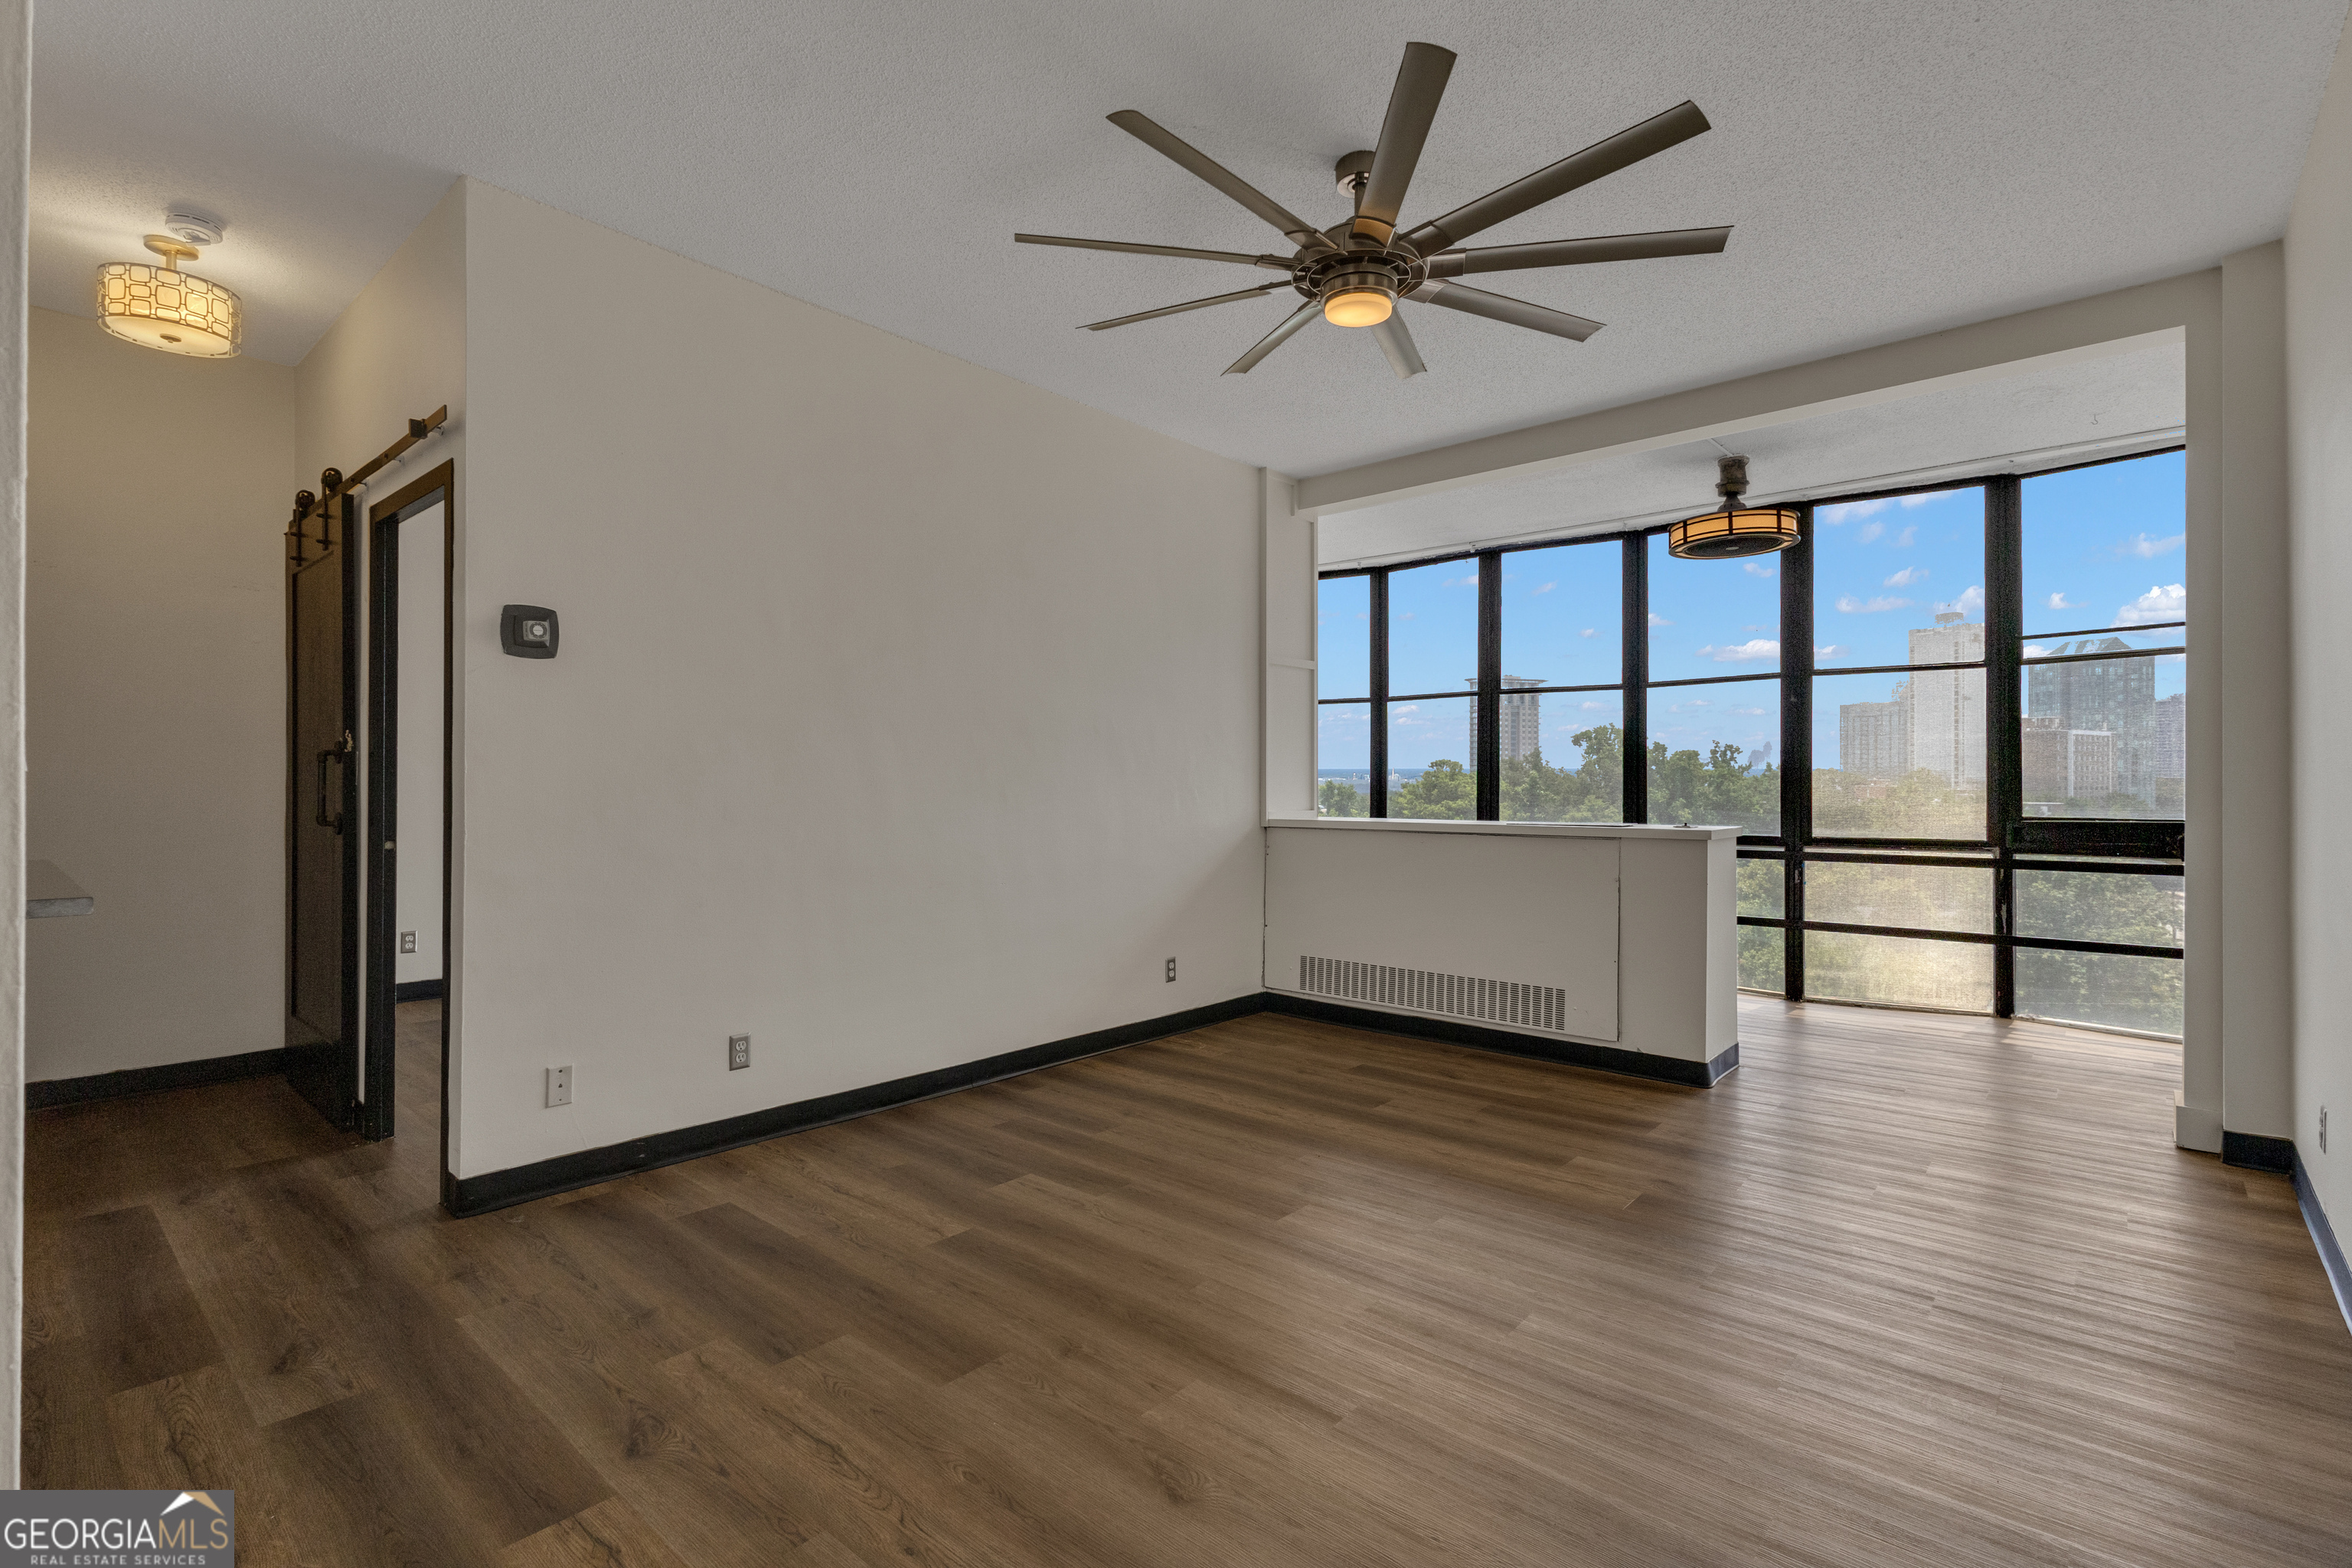
Vacant condo room with wood-look floors, a ceiling fan, and large windows overlooking nearby buildings.
Empty condo living area with dark wood floors, ceiling fan, and floor-to-ceiling city-view windows.
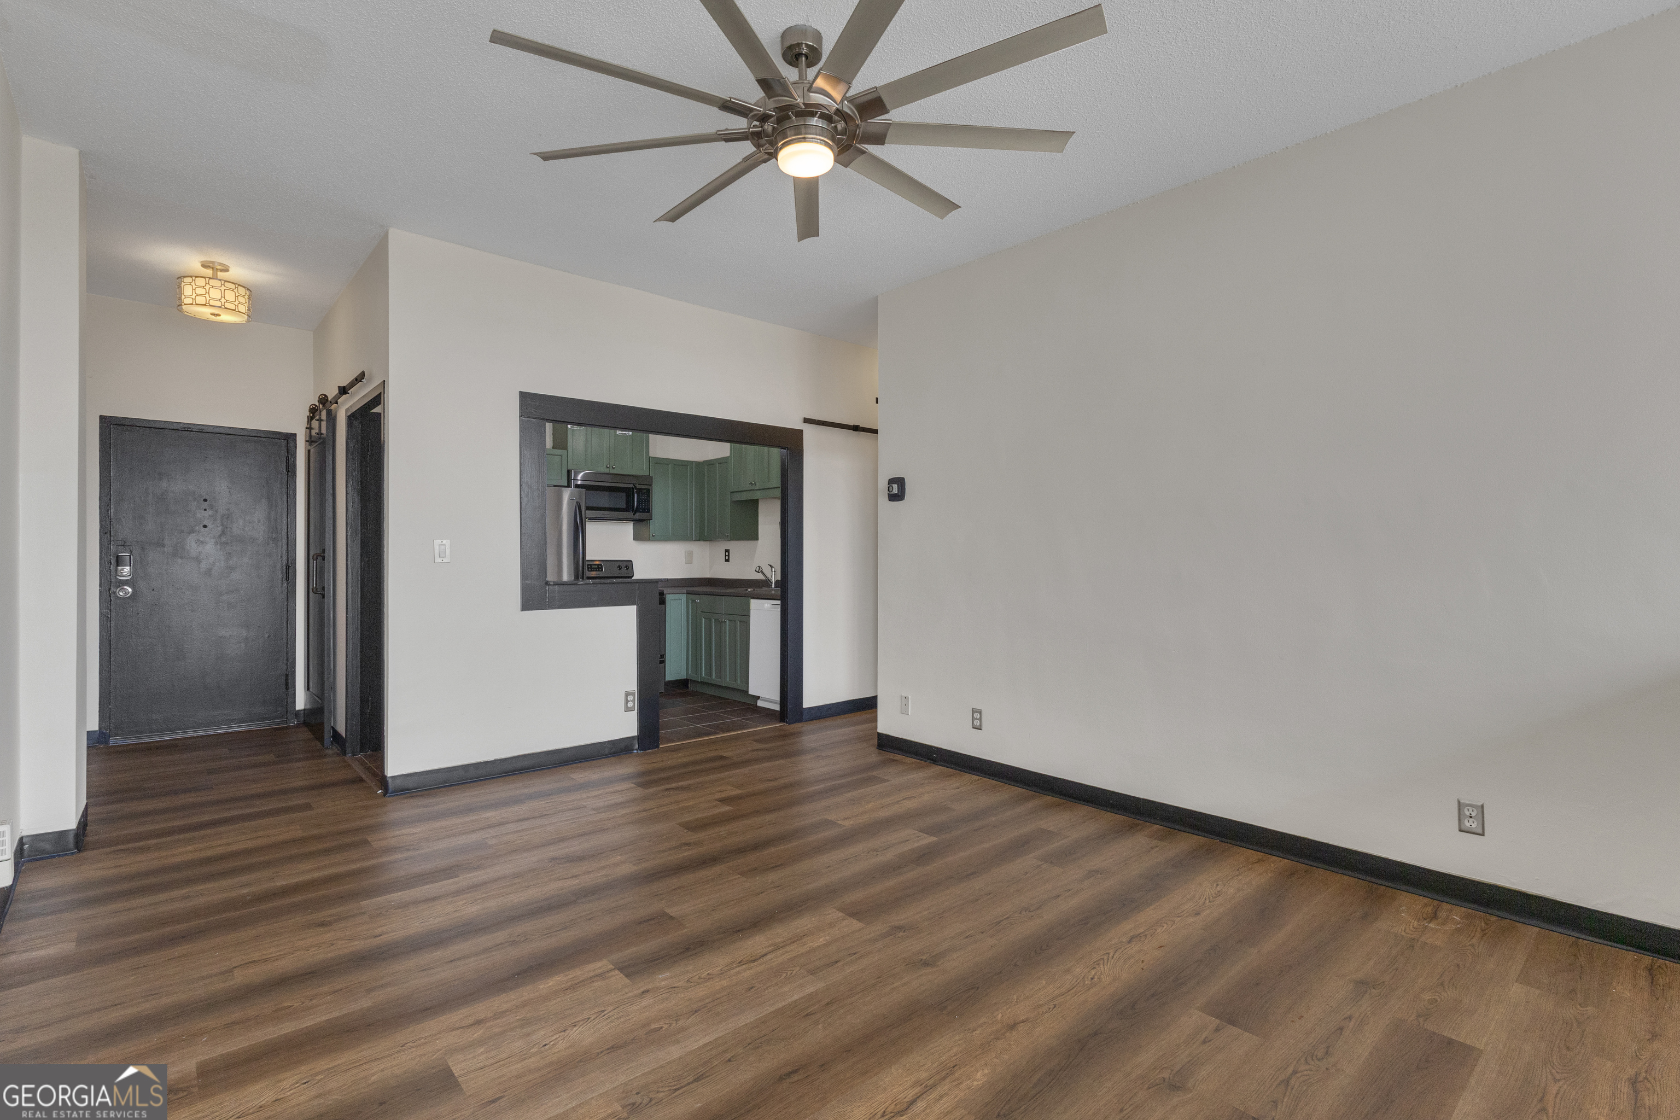
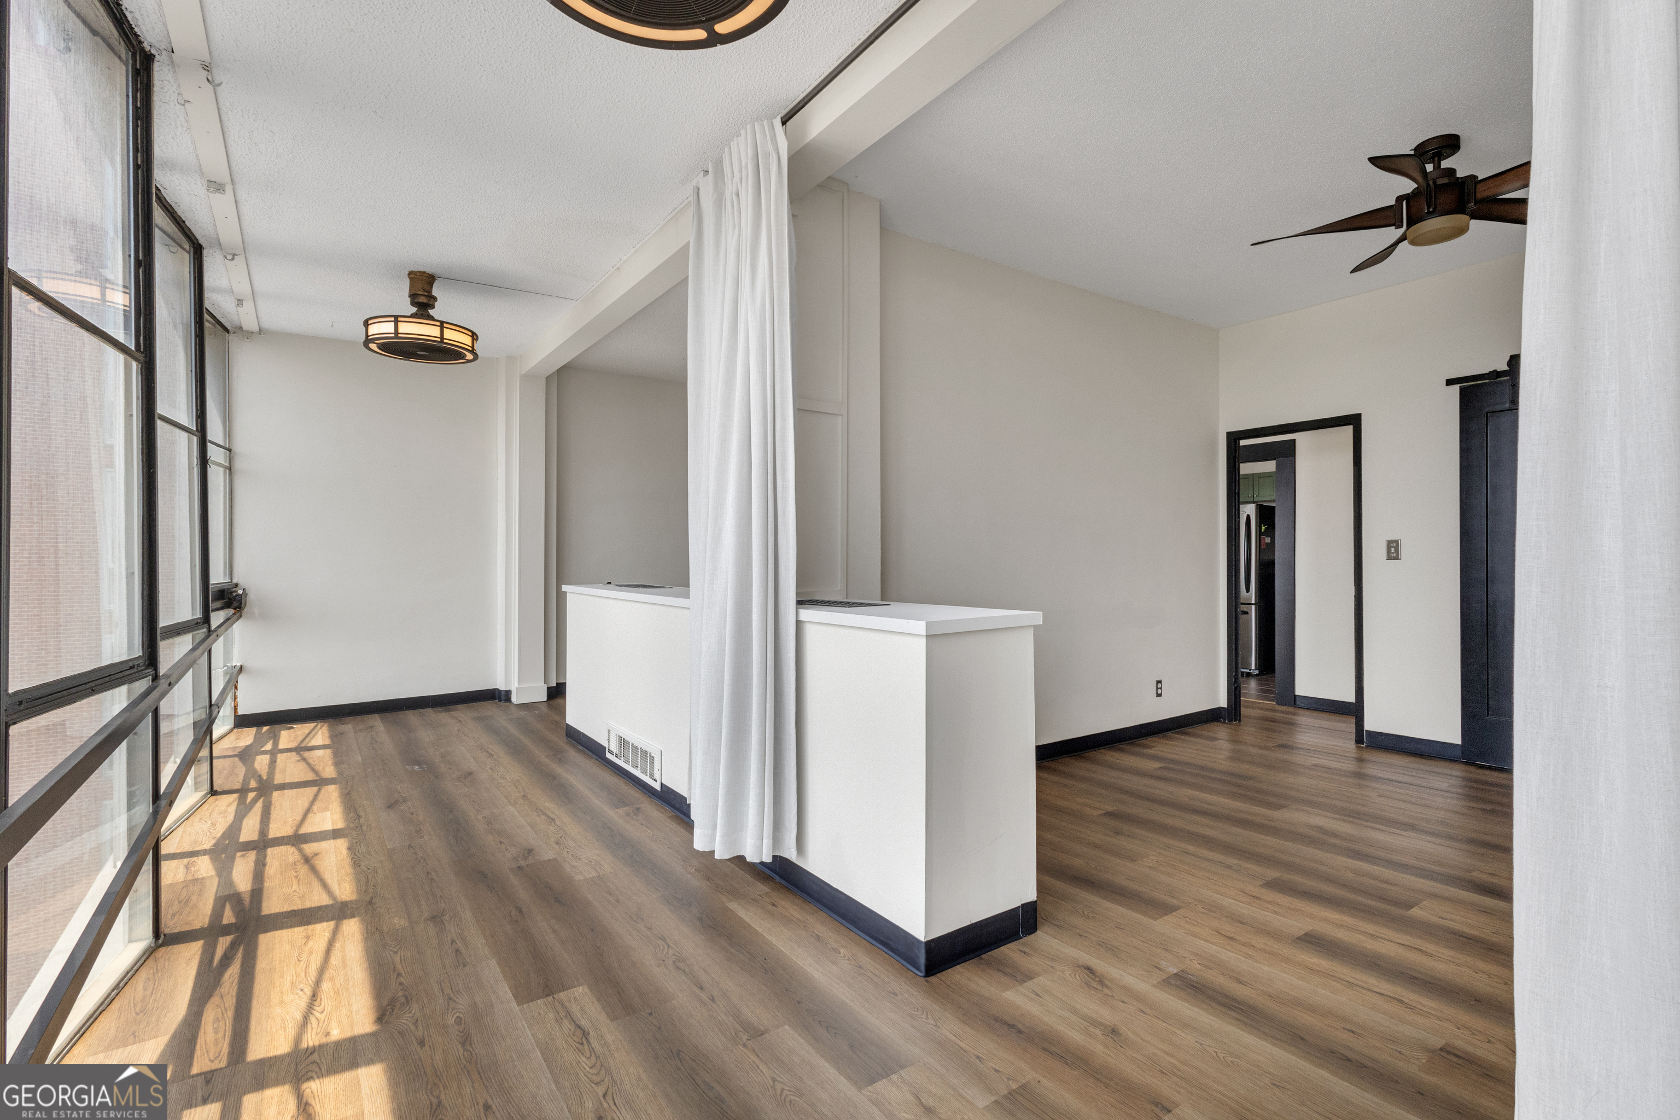
Vacant condo living area with wood-look floors, ceiling fan, and green kitchen cabinets.
Unfurnished living room with wood-look floors, ceiling fan, and a view into the green-cabinet kitchen.
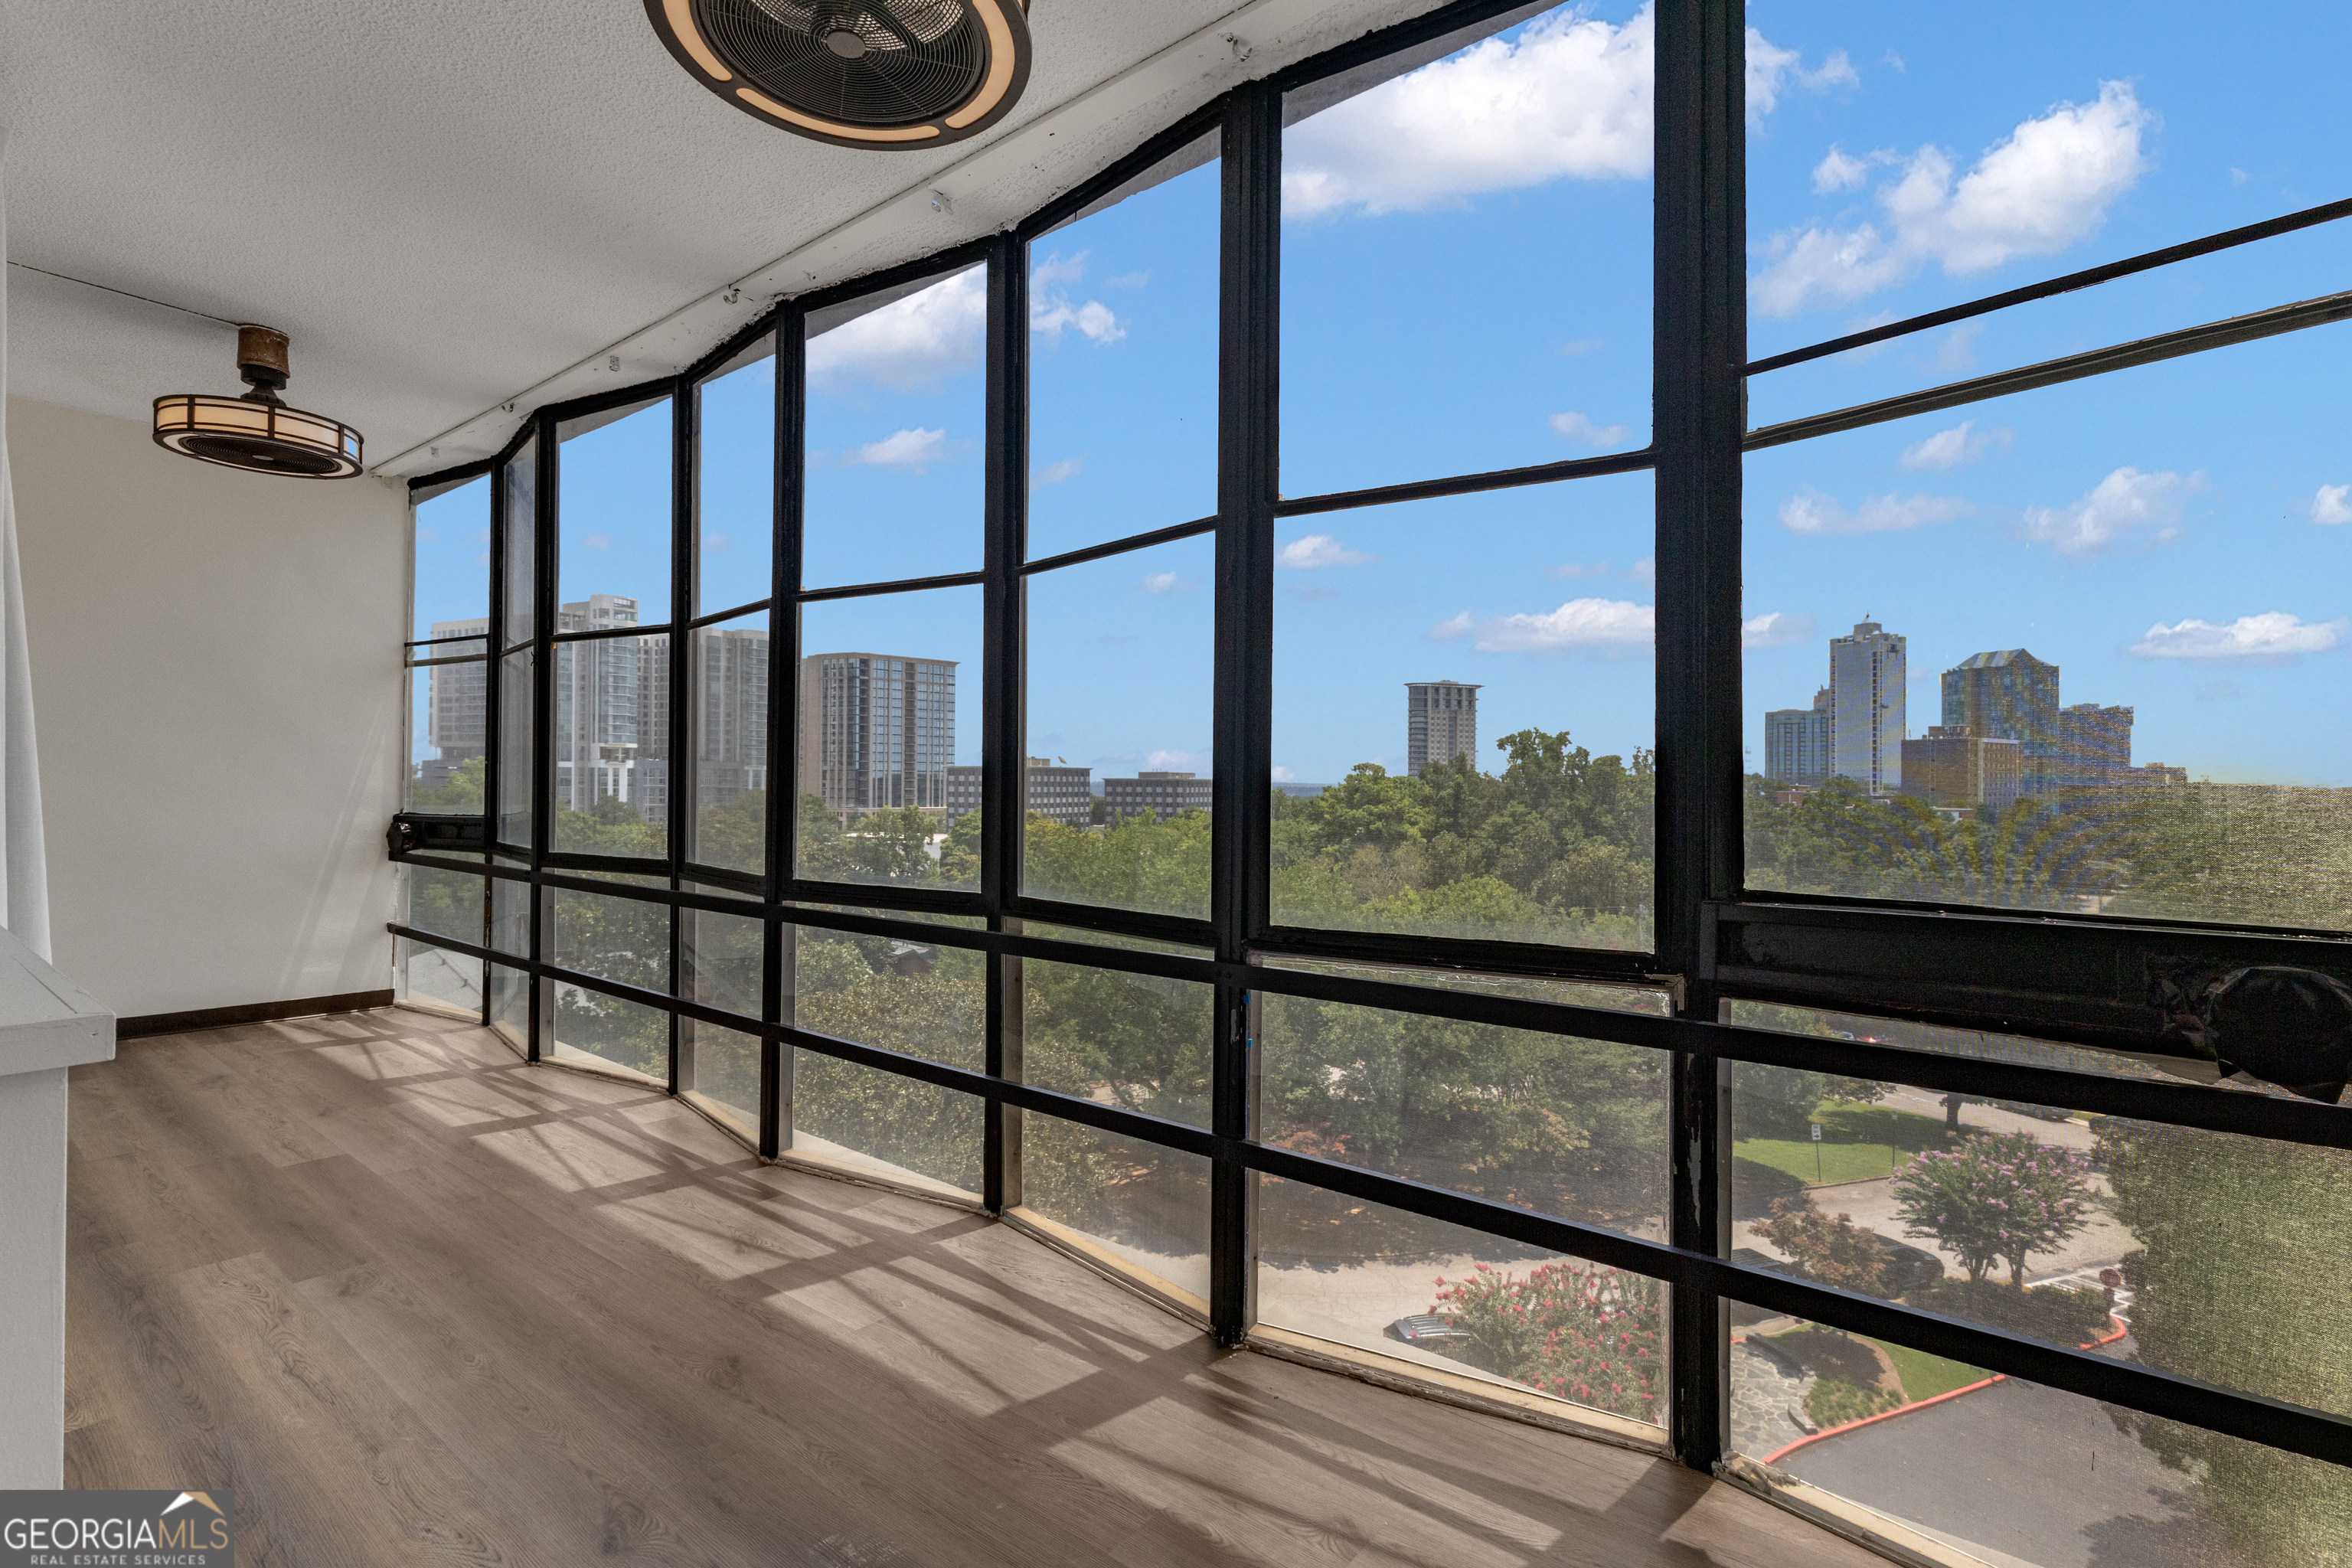
Enclosed sunroom with floor-to-ceiling windows overlooking Atlanta’s skyline.
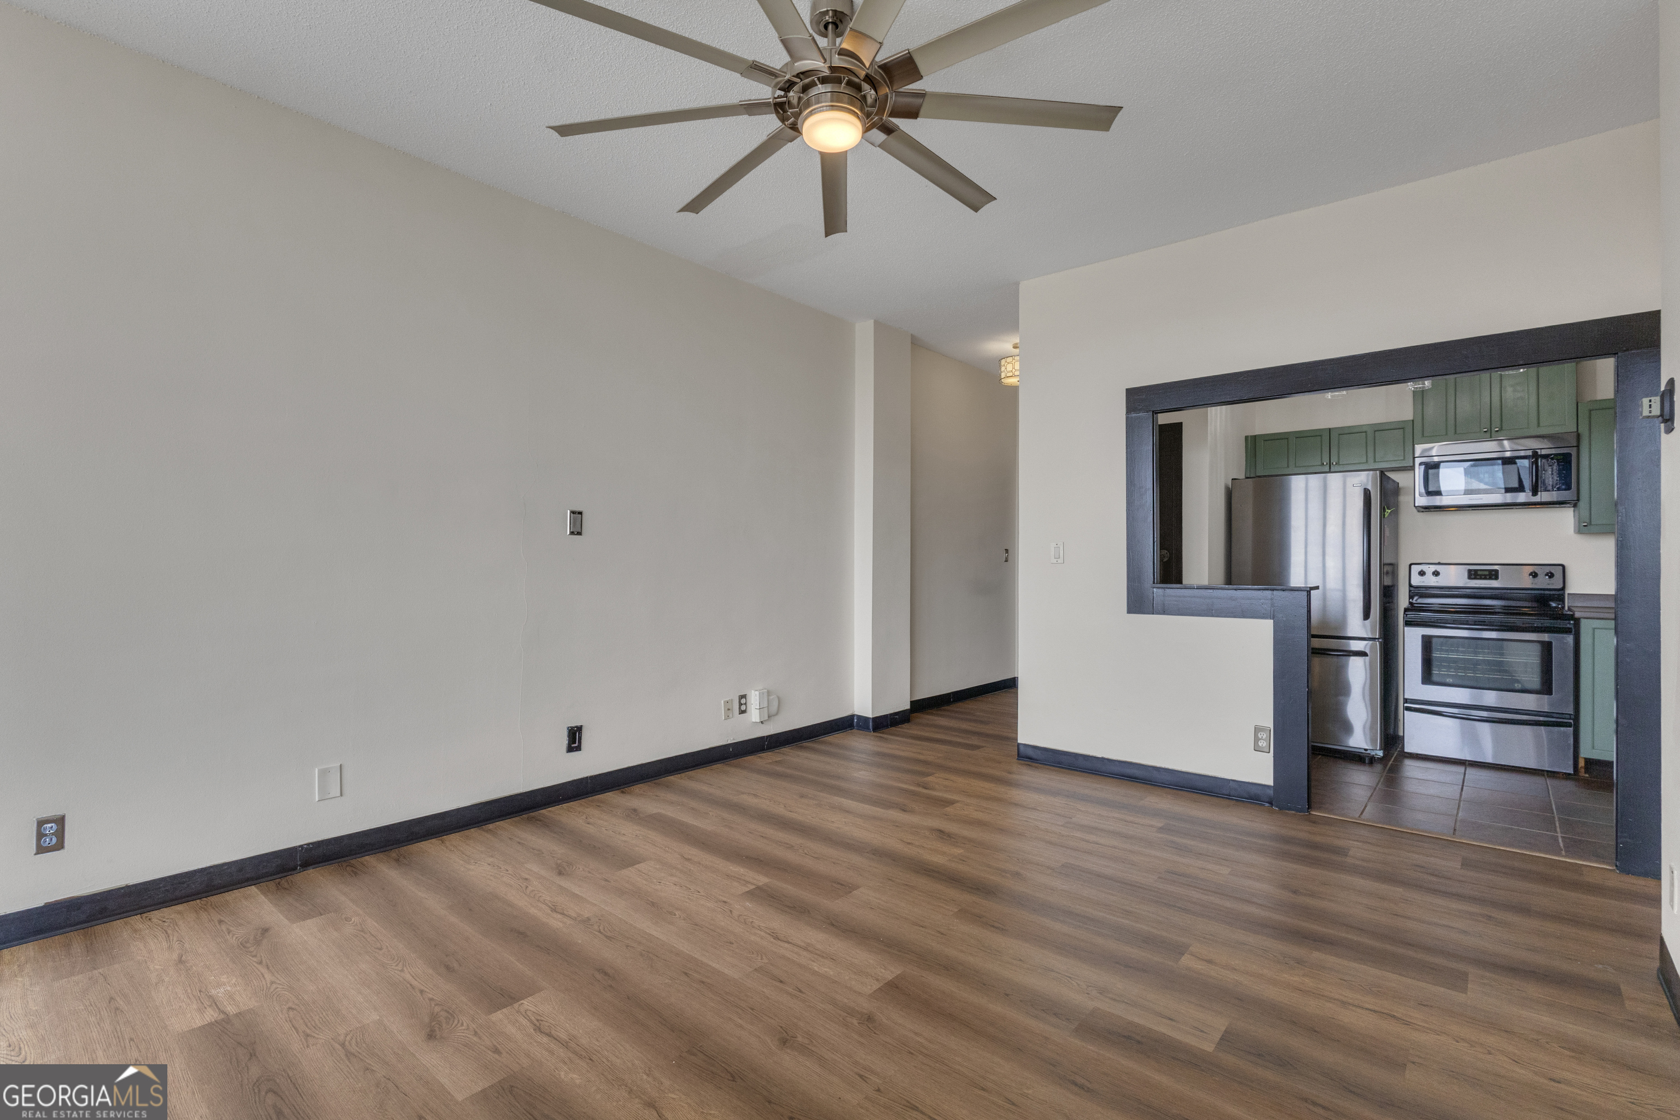
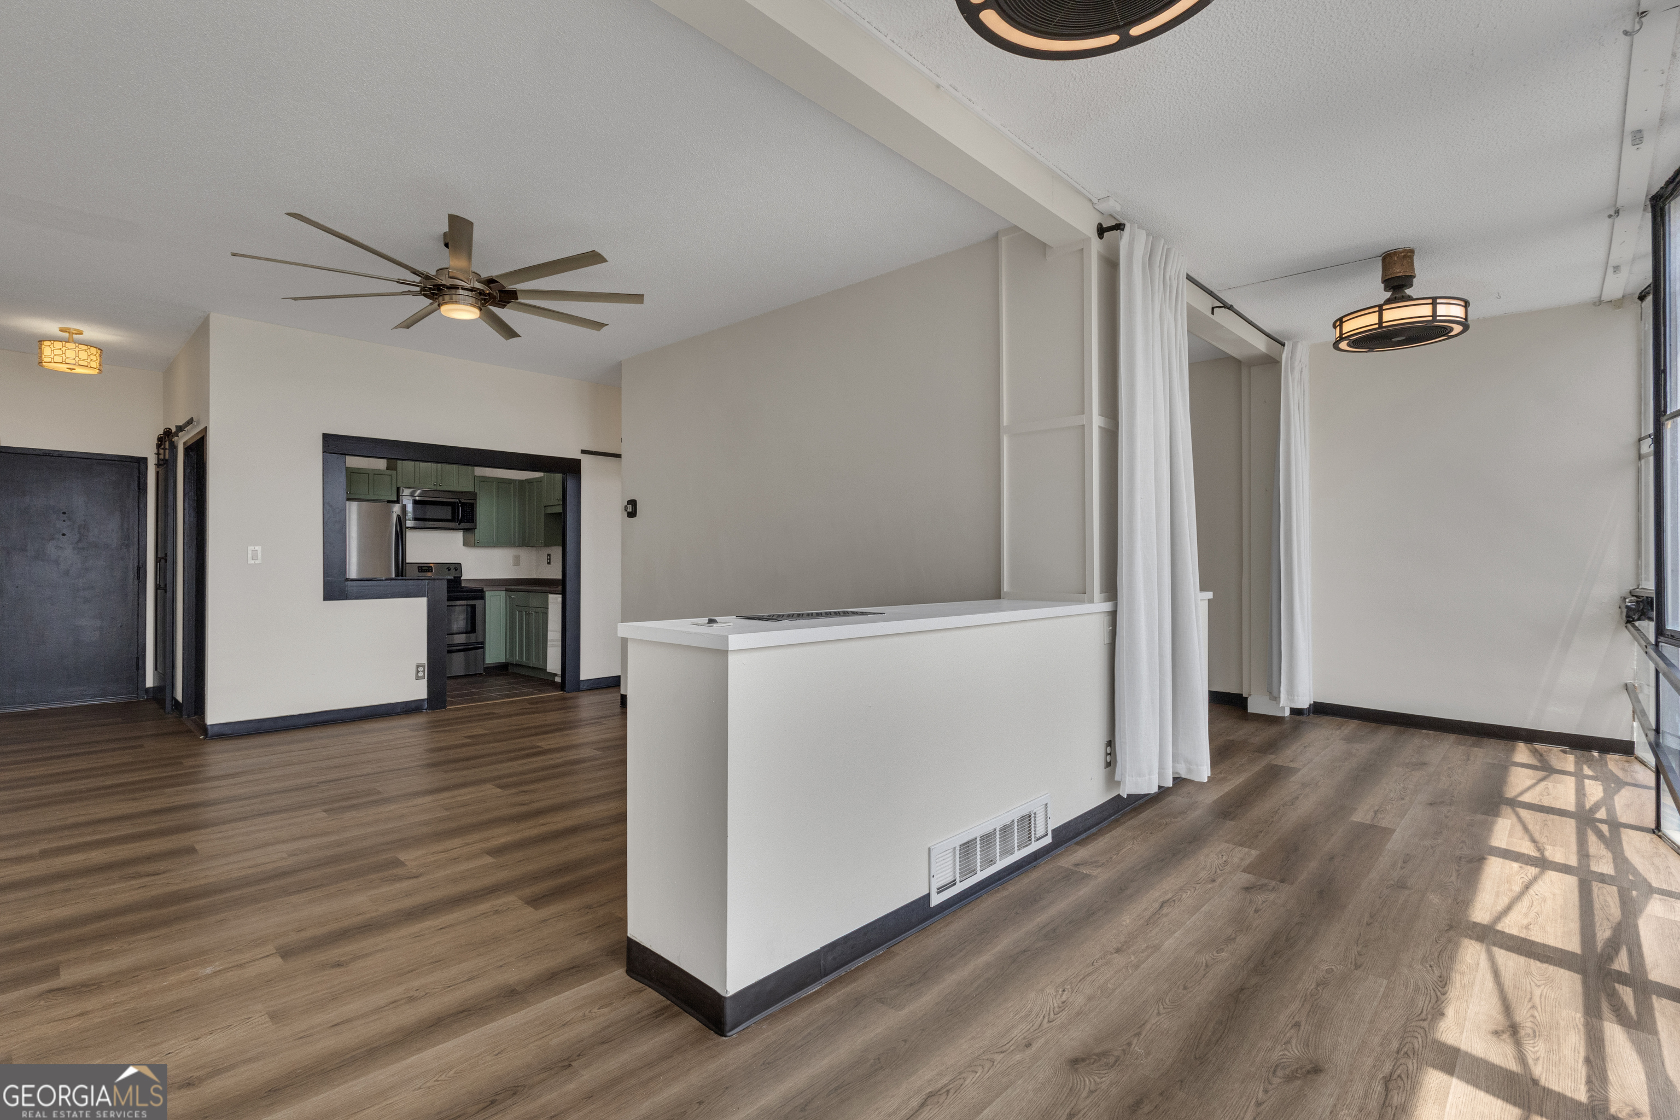
Vacant condo living area with wood-look floors, a white peninsula, and green kitchen cabinets.
Vacant condo living area with expansive windows, wood-look flooring, and a white kitchen peninsula.
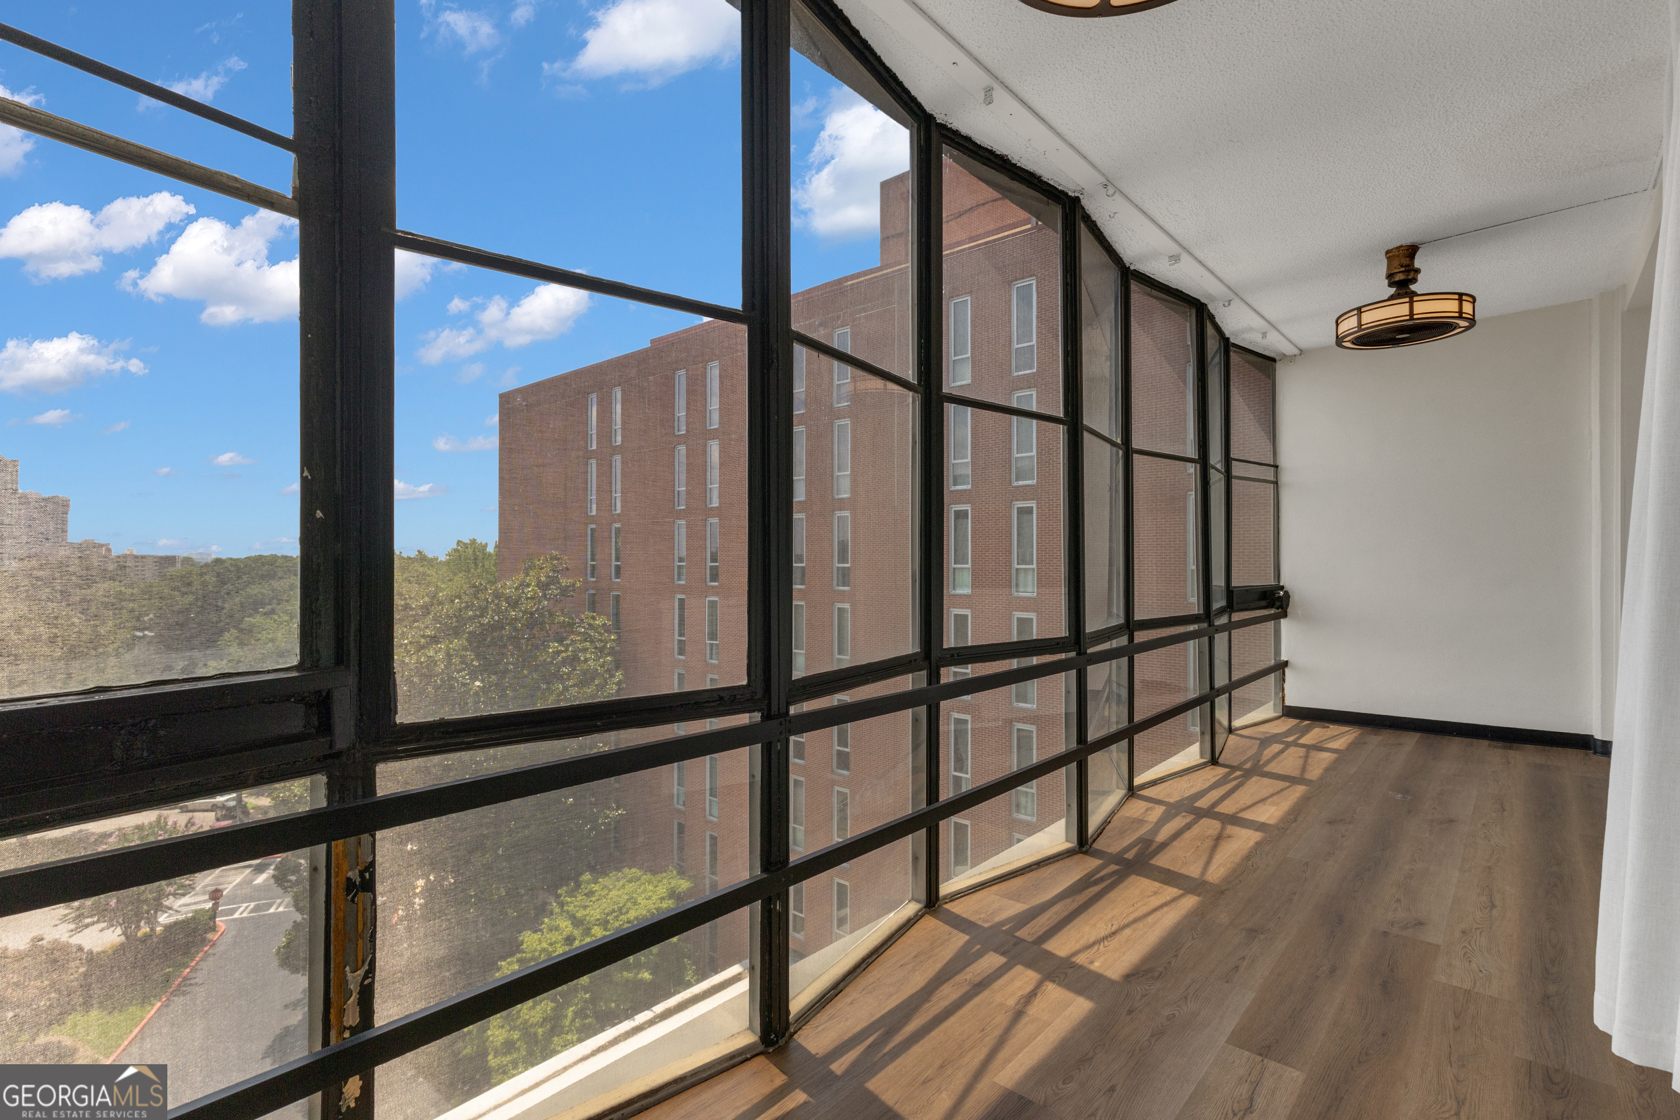
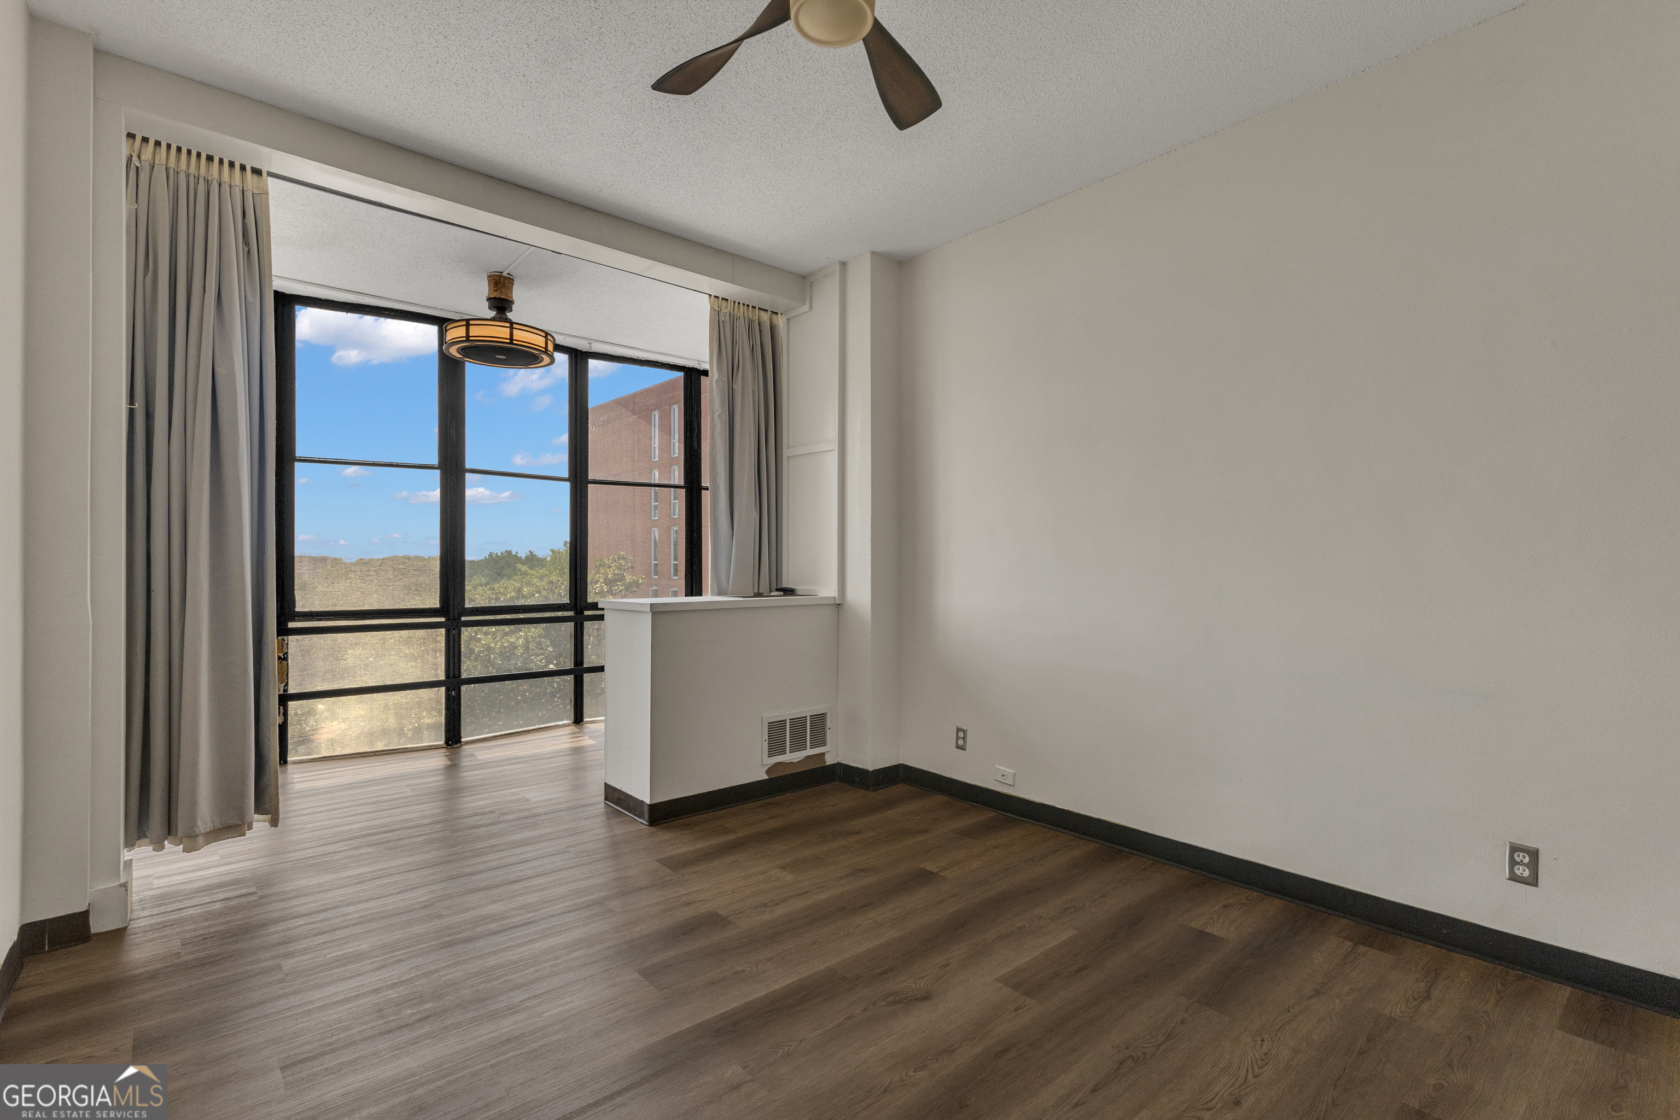
Enclosed sunroom with floor-to-ceiling windows, wood-look flooring, and views of a neighboring brick building.
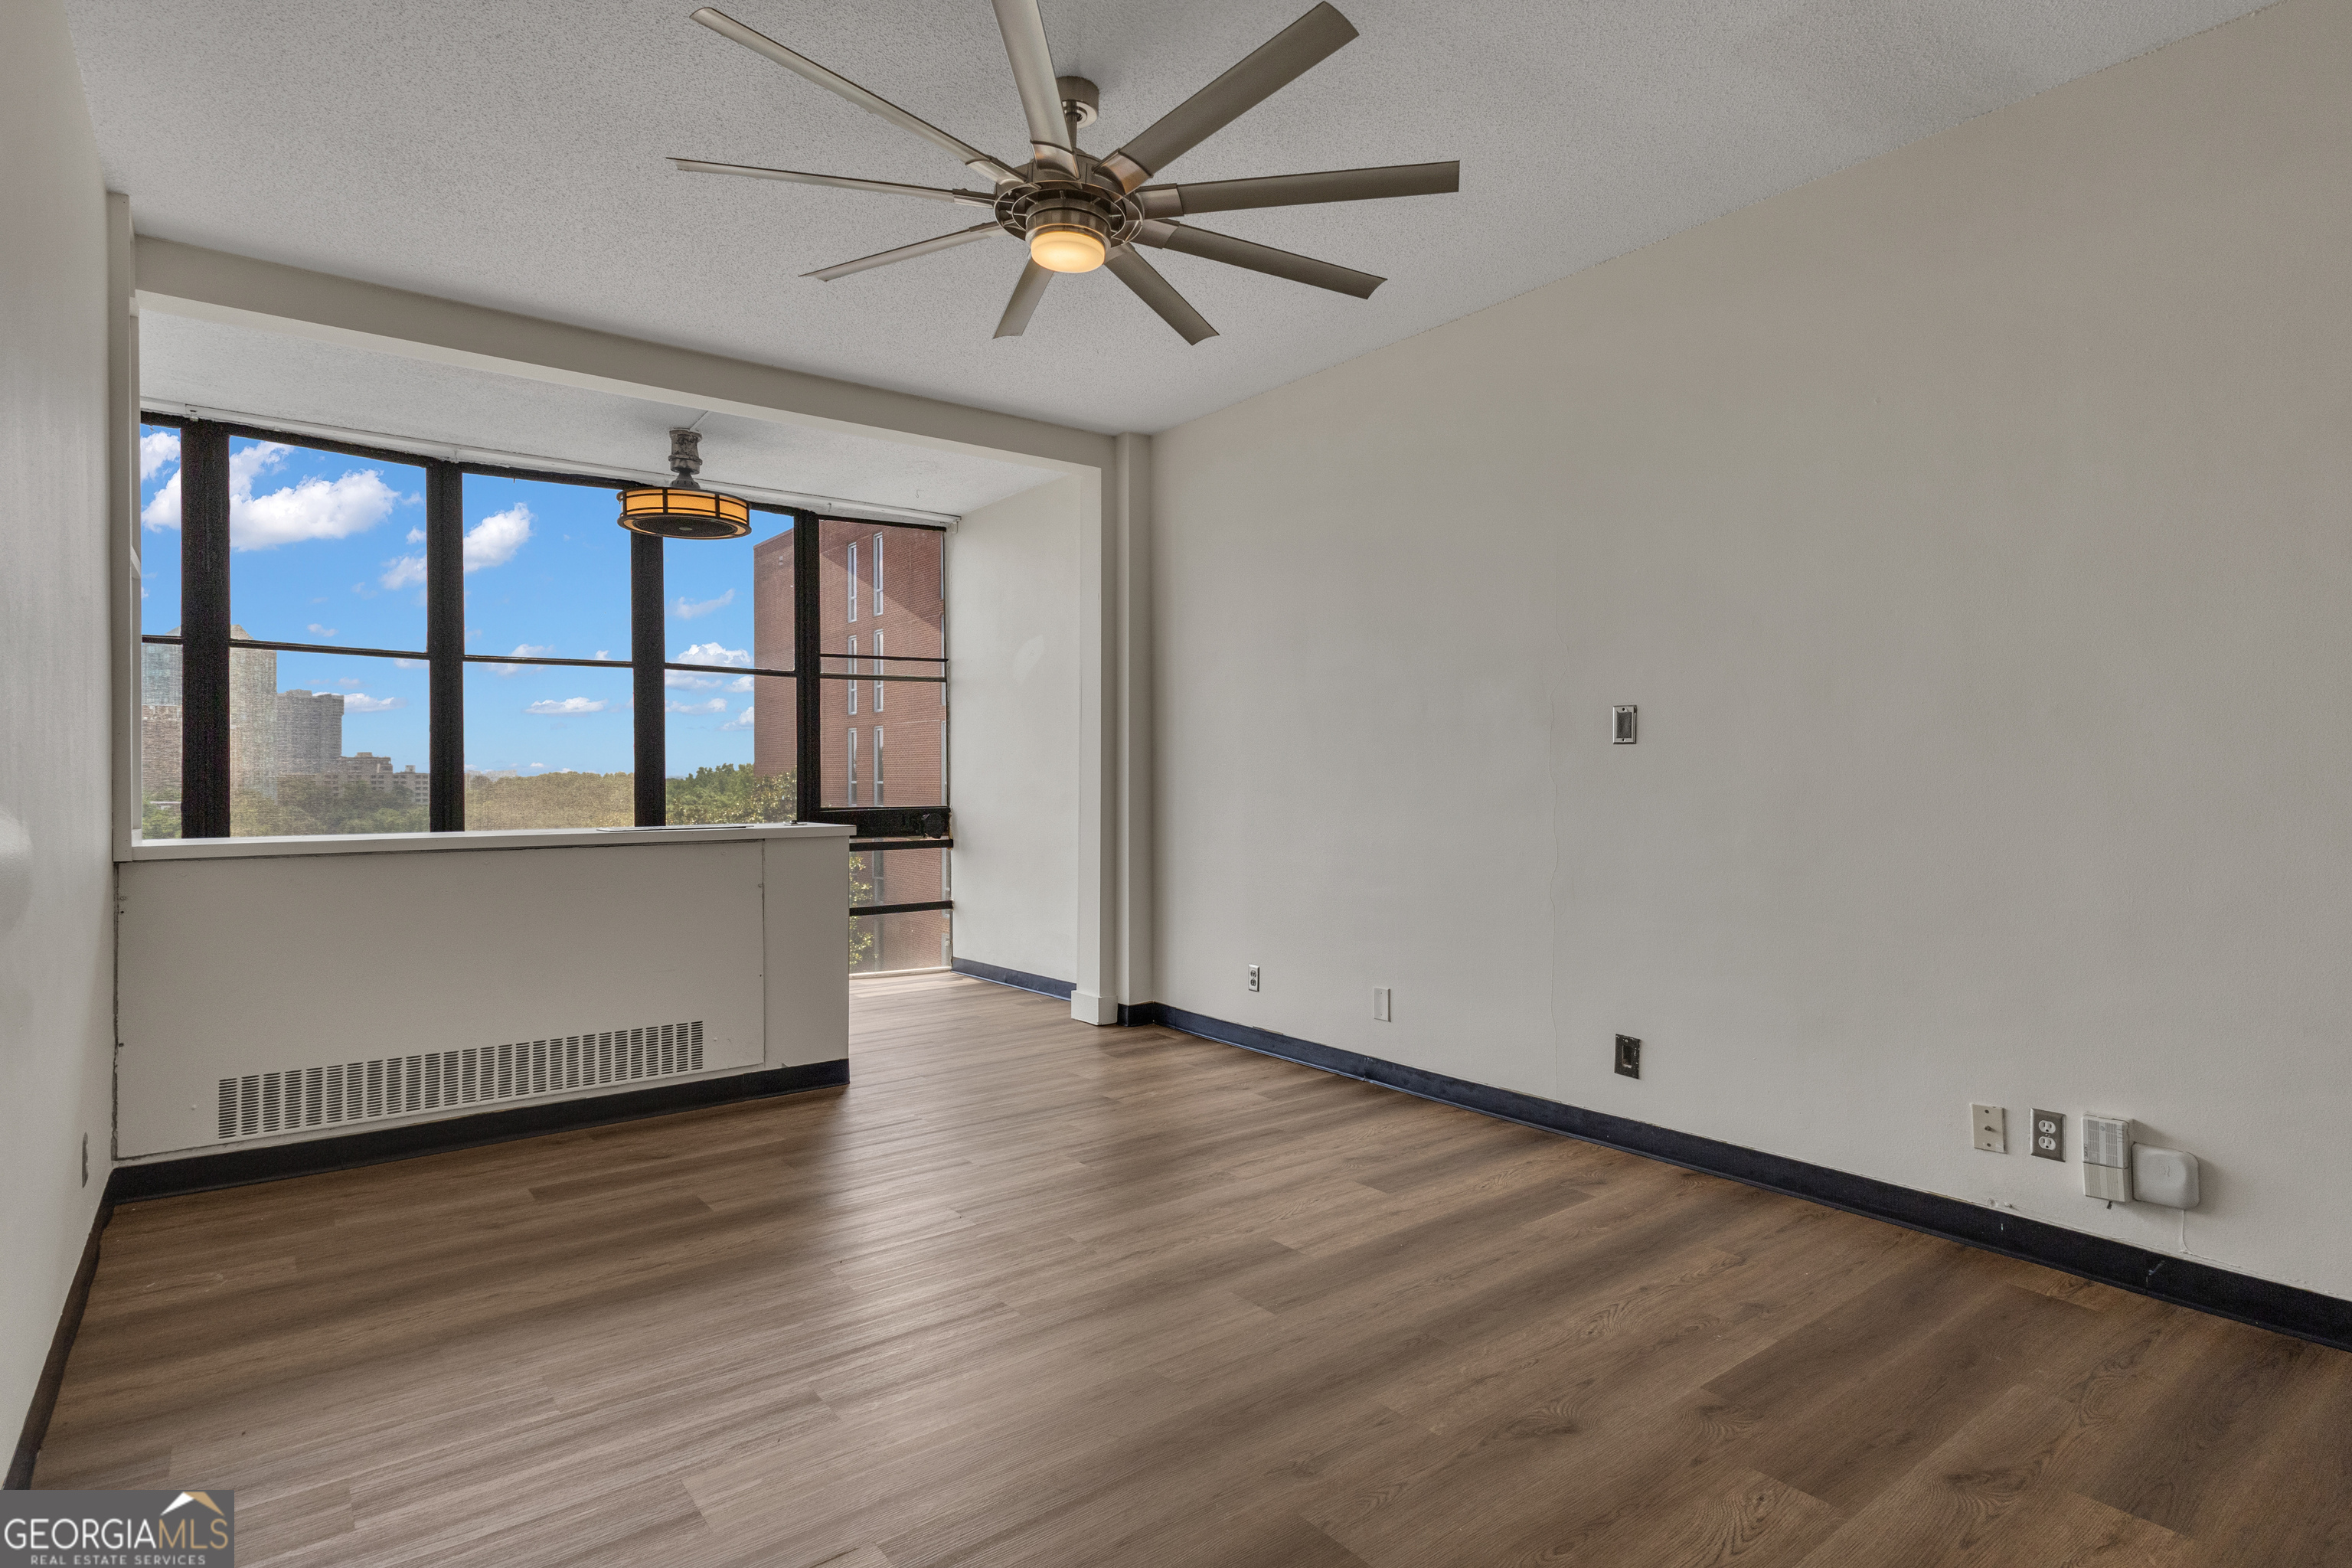
Vacant condo living room with wood-look floors and a large window overlooking the city.
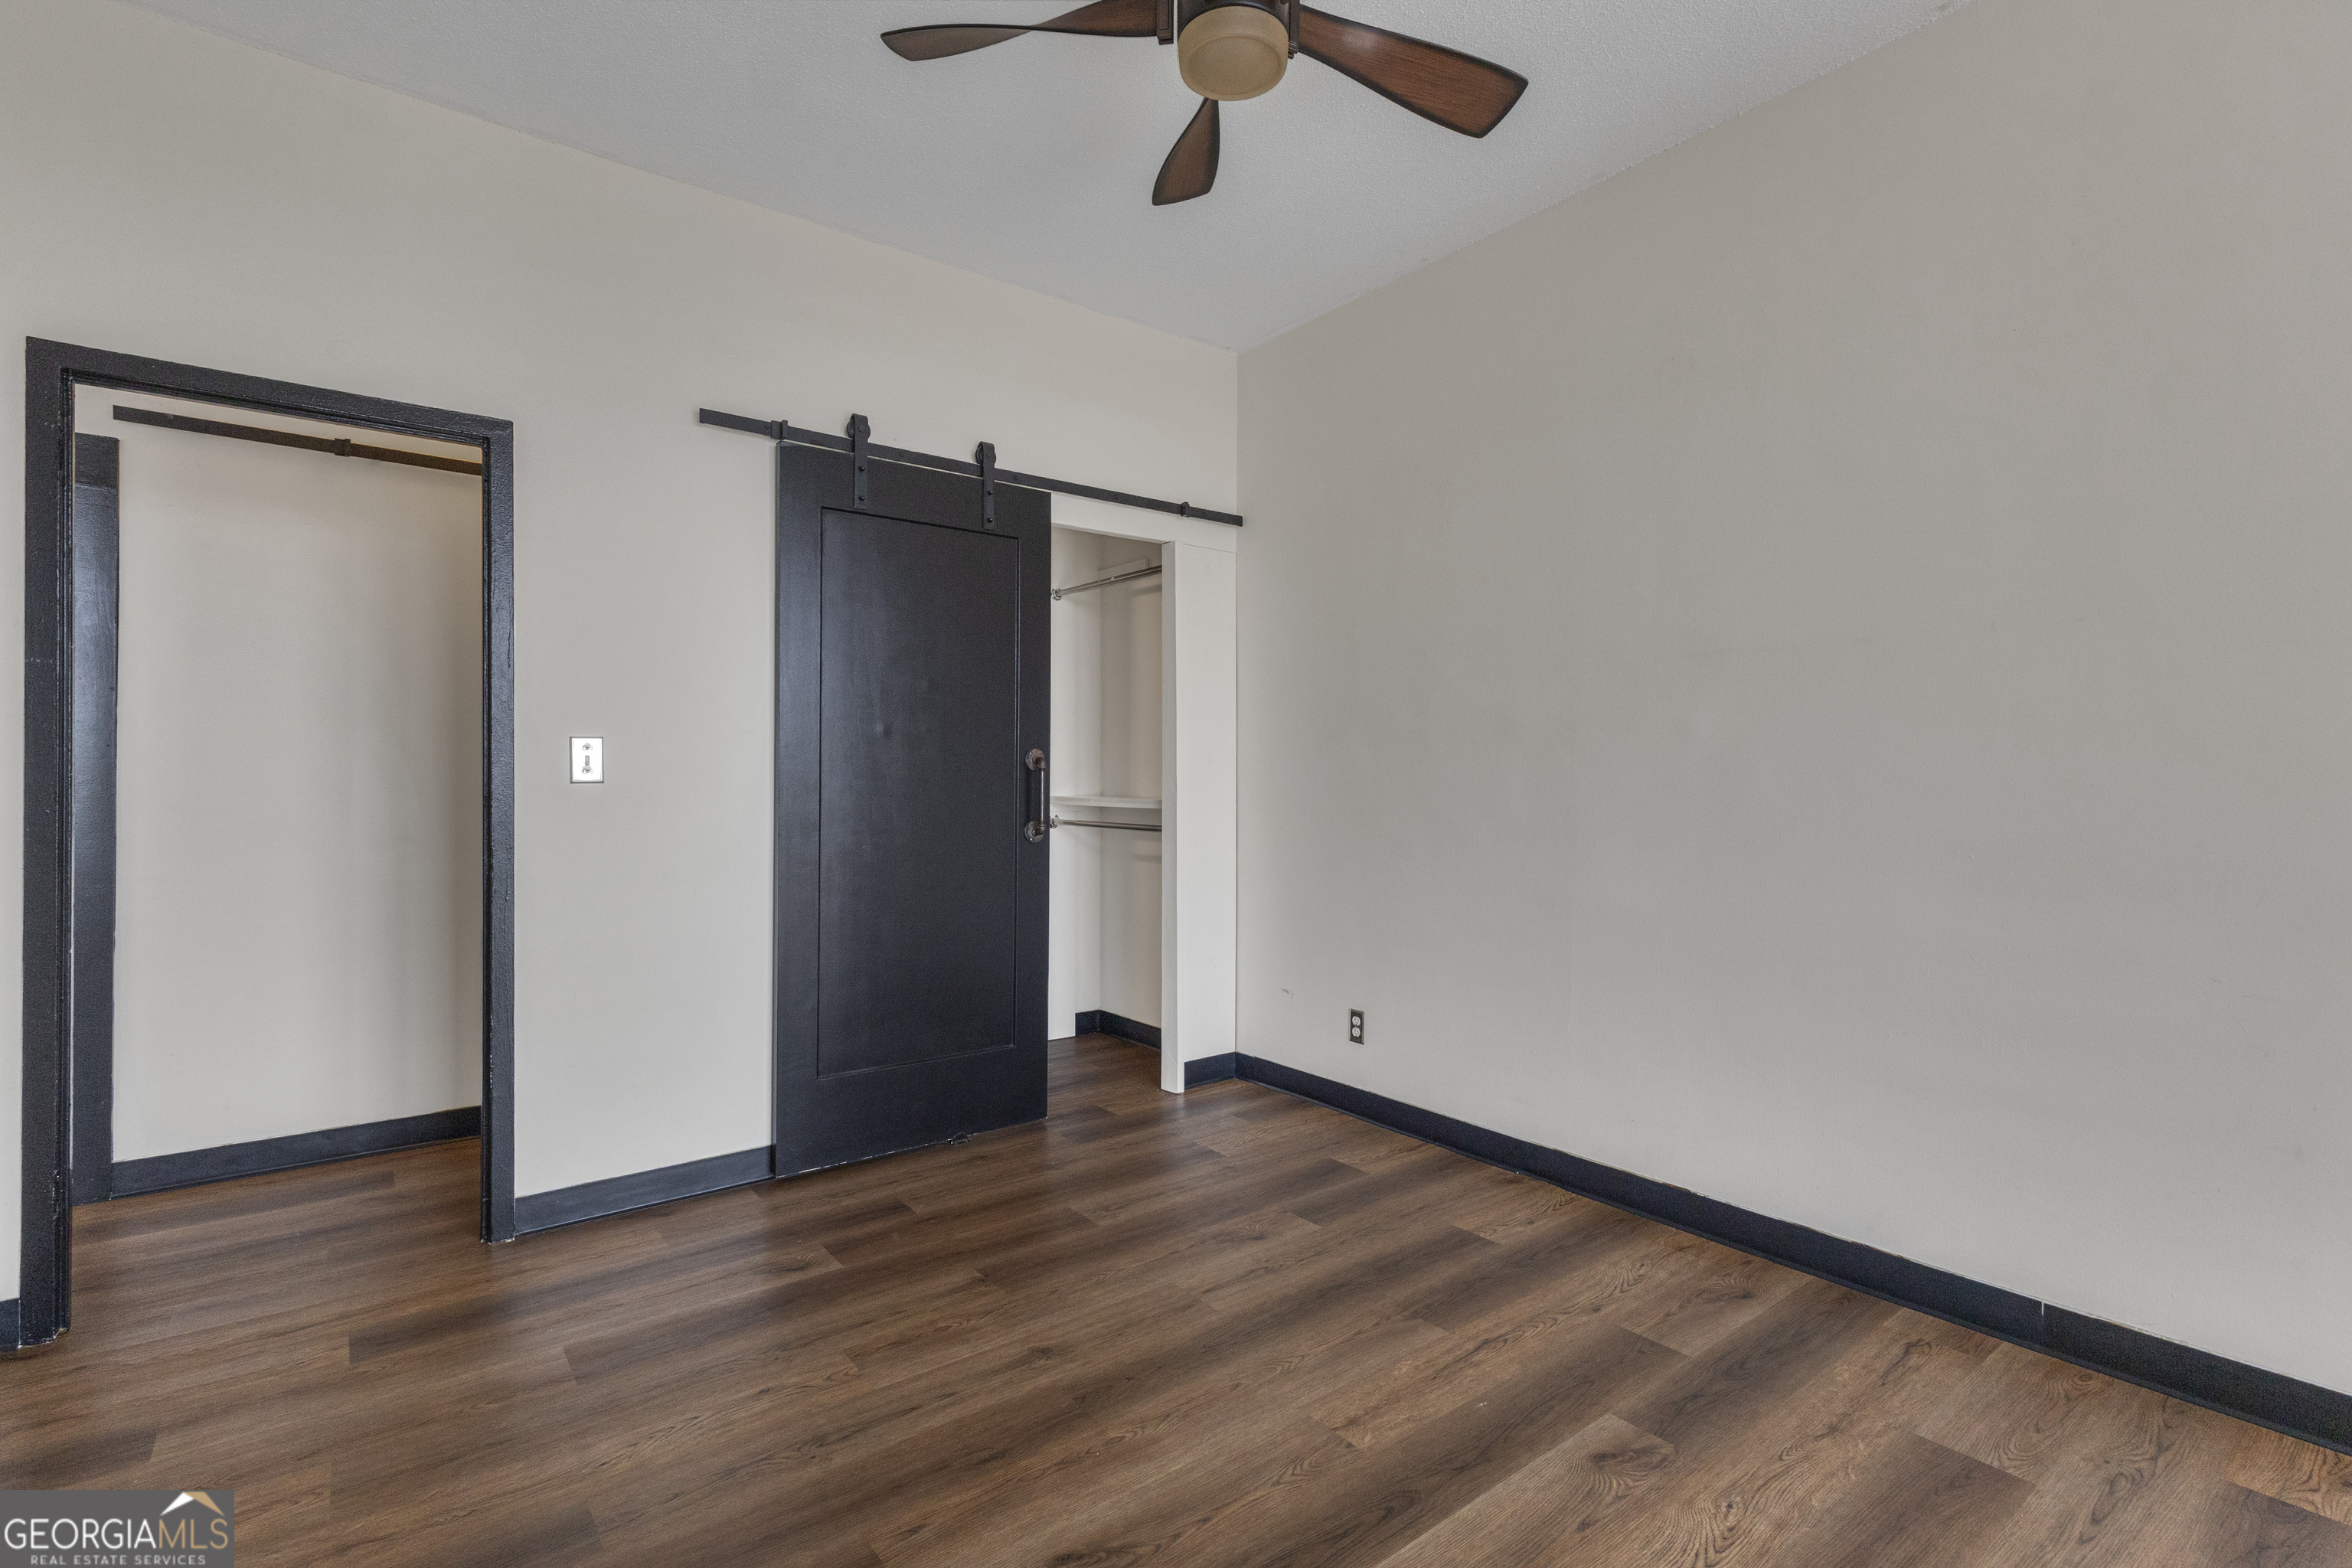
Vacant bedroom with wood-look flooring, ceiling fan, and black barn door beside an open closet.
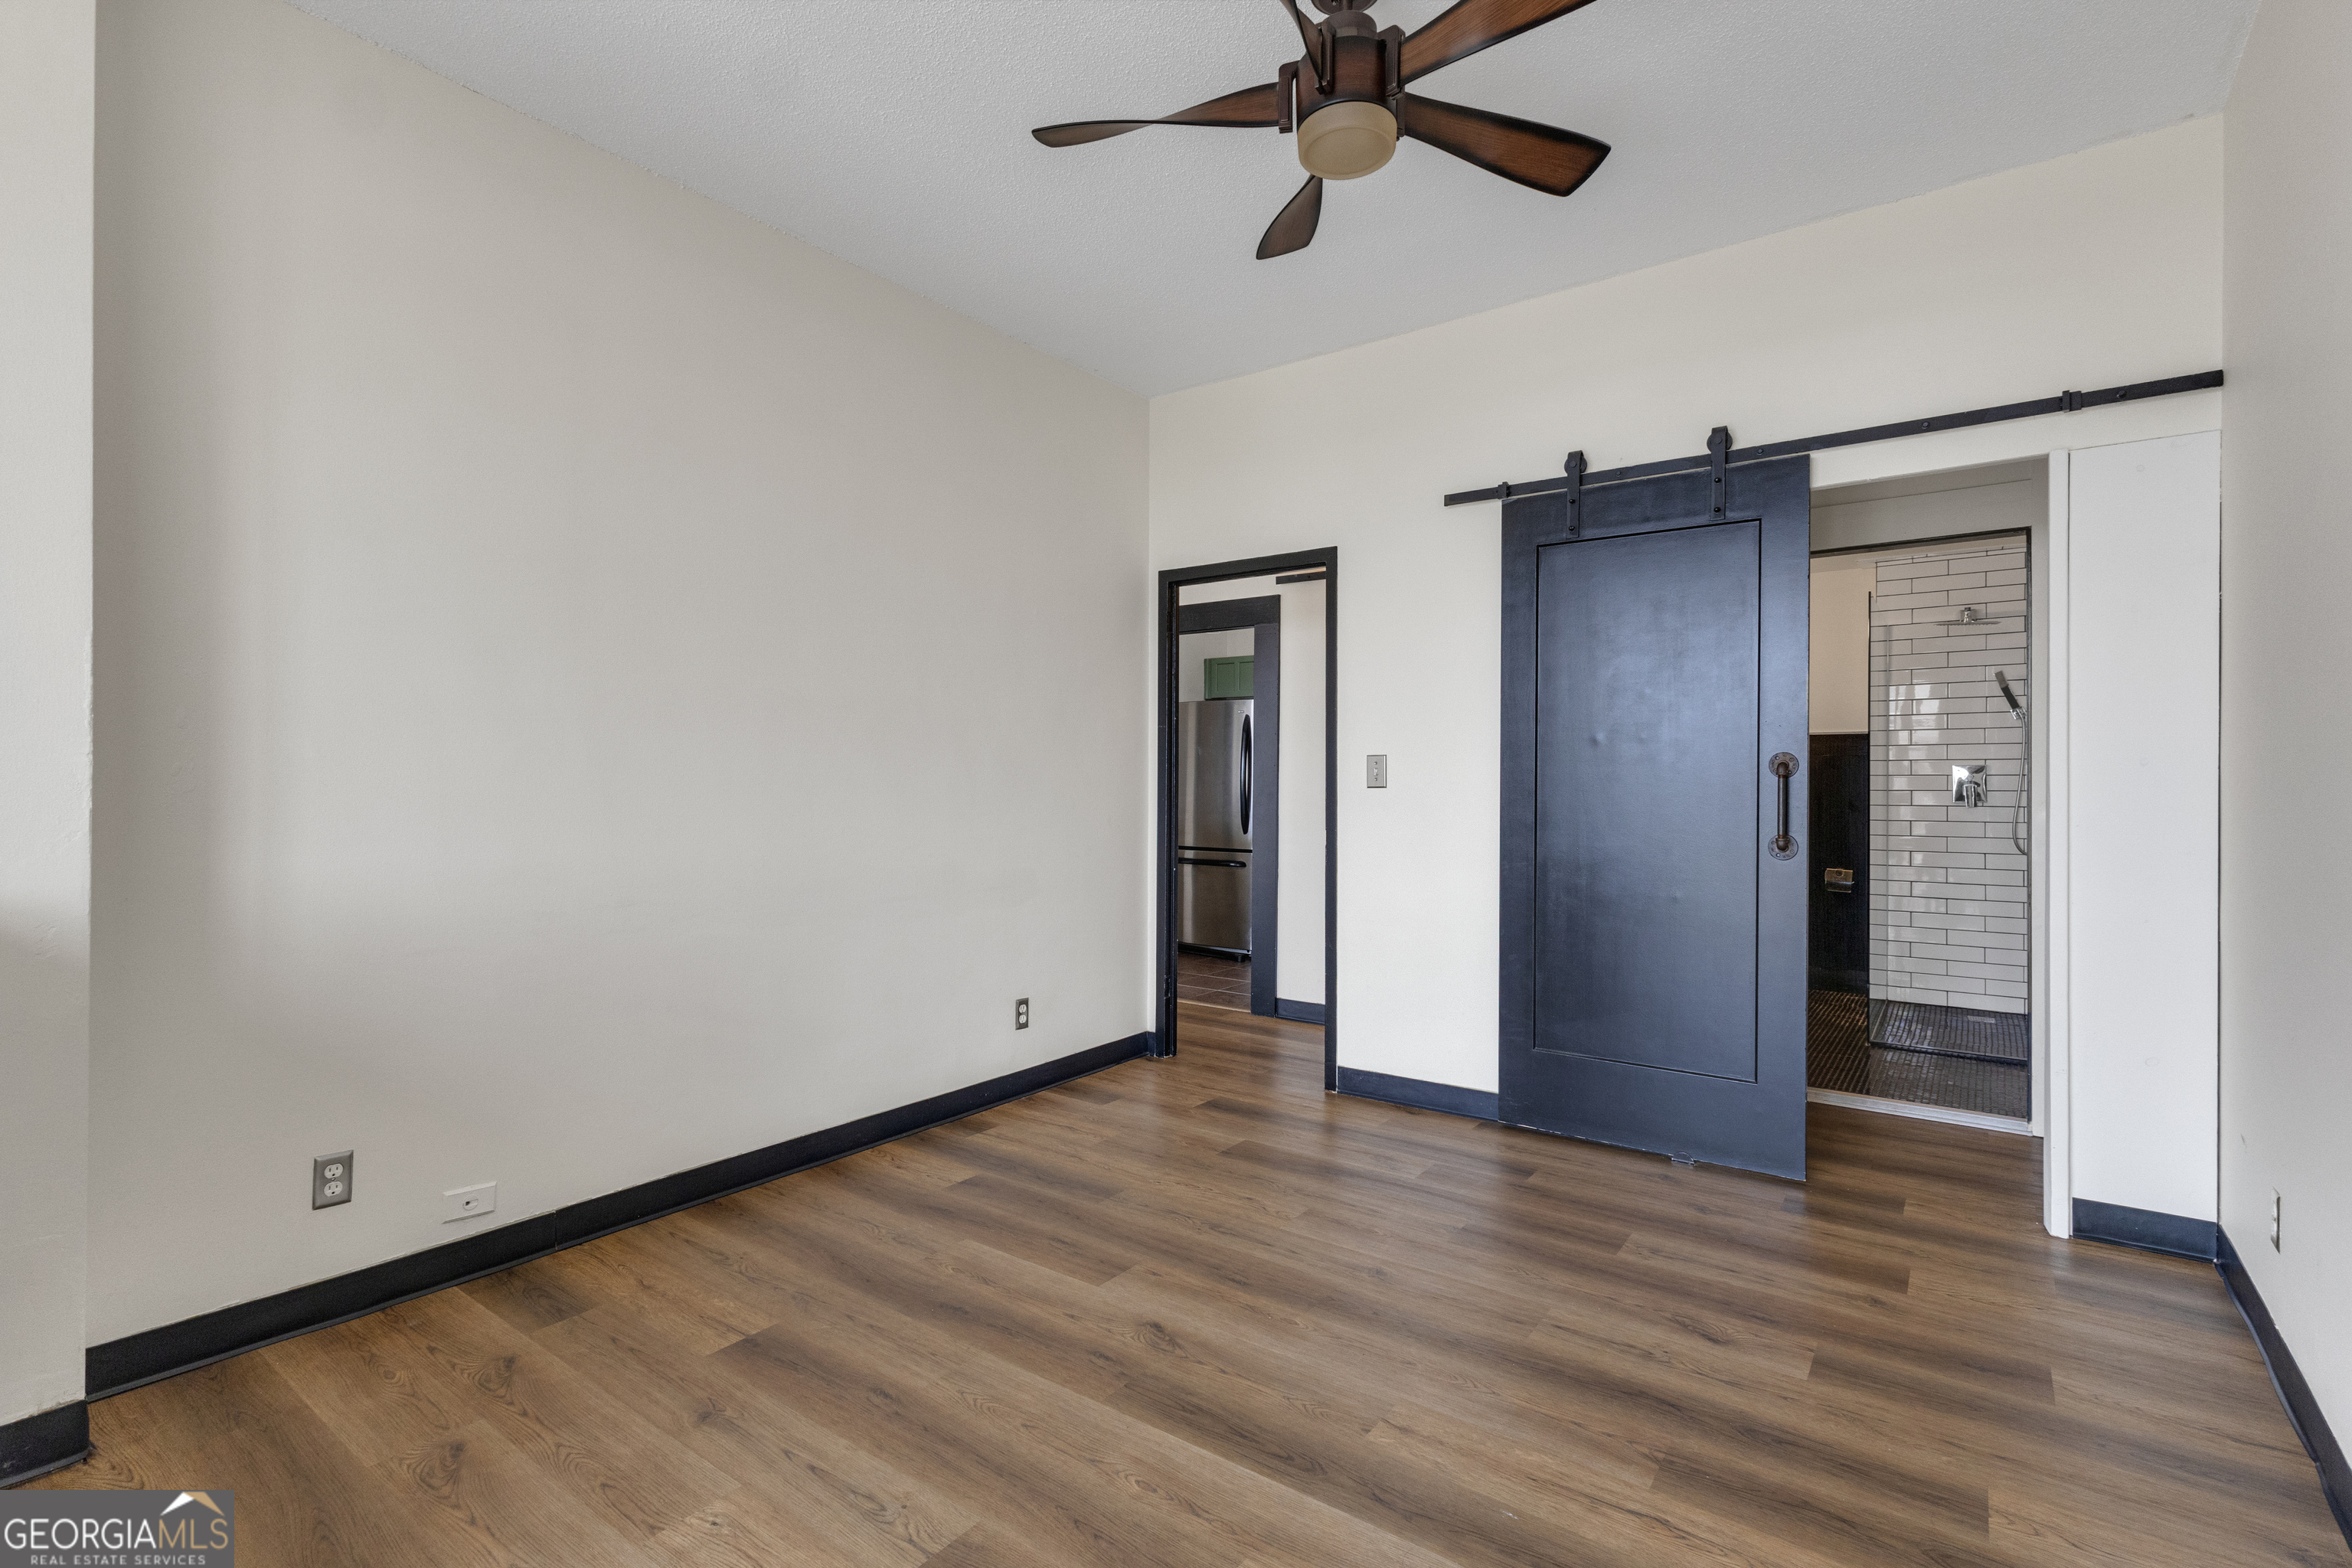
Empty room with wood-look floors, a ceiling fan, and a sliding barn door beside a tiled shower.
Empty living room with dark wood floors and tall windows overlooking trees and a neighboring building.
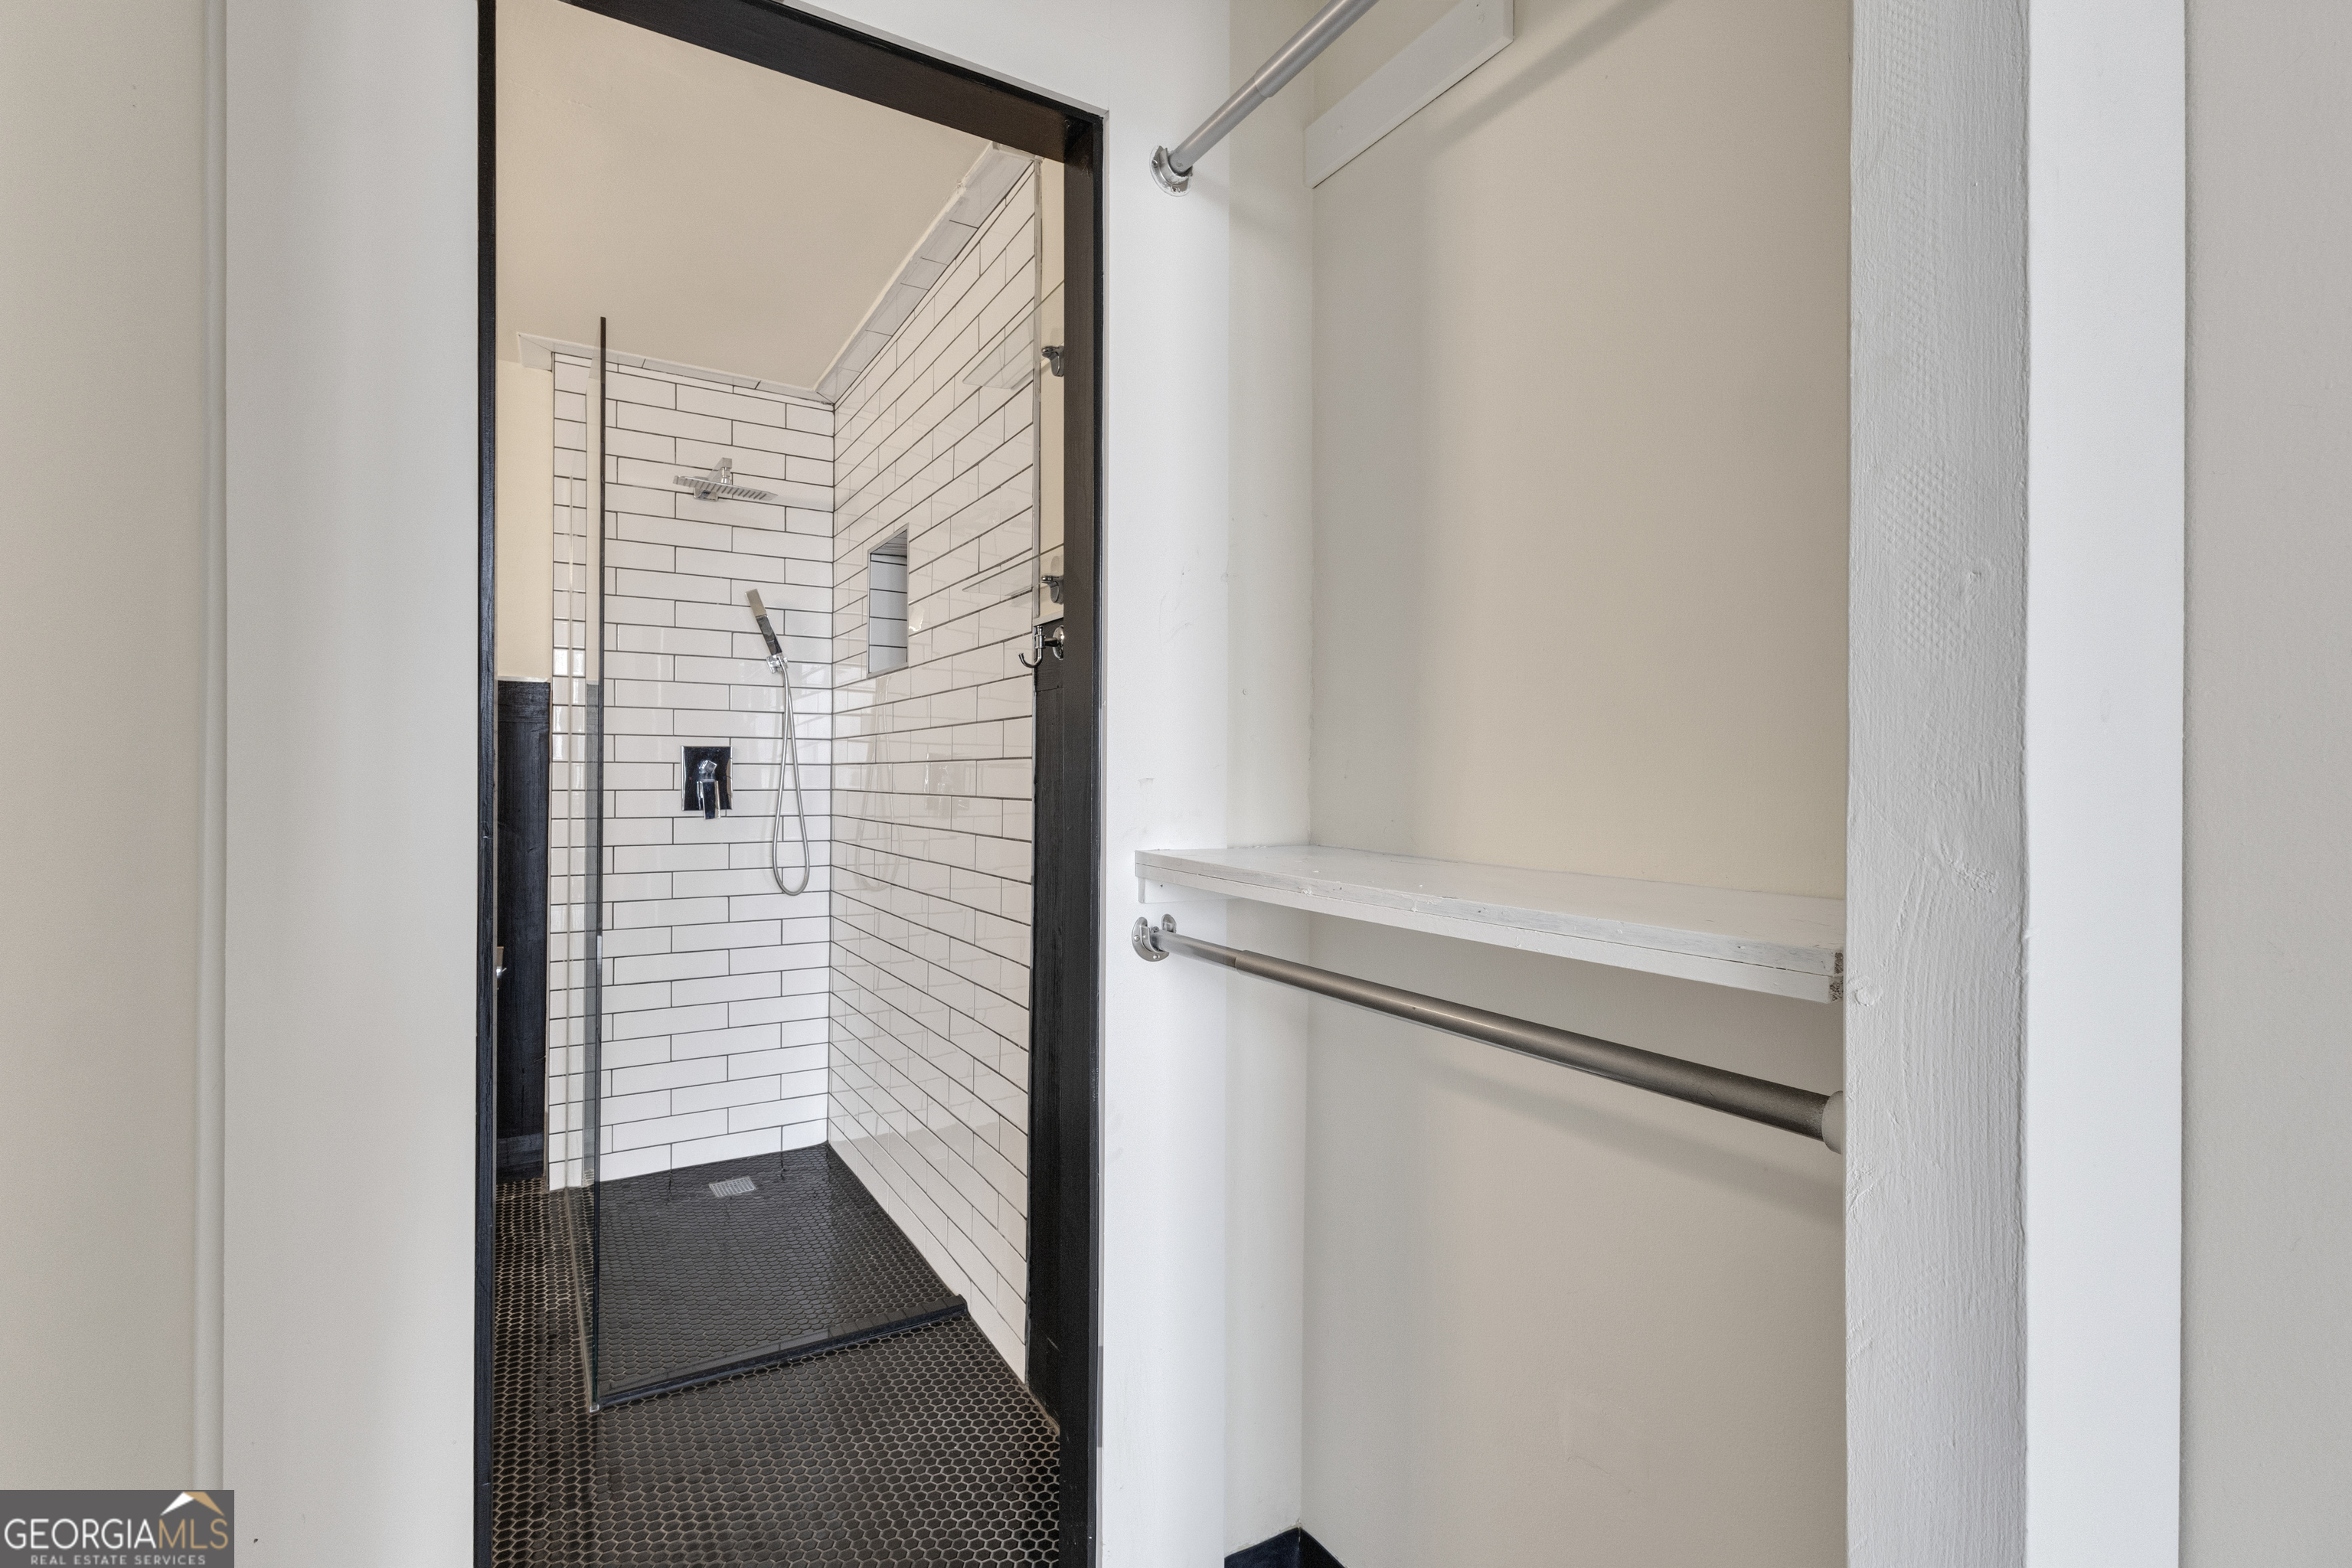
Walk-in shower with white subway tile, dark hexagonal floor, and adjacent white shelf and hanging rail.
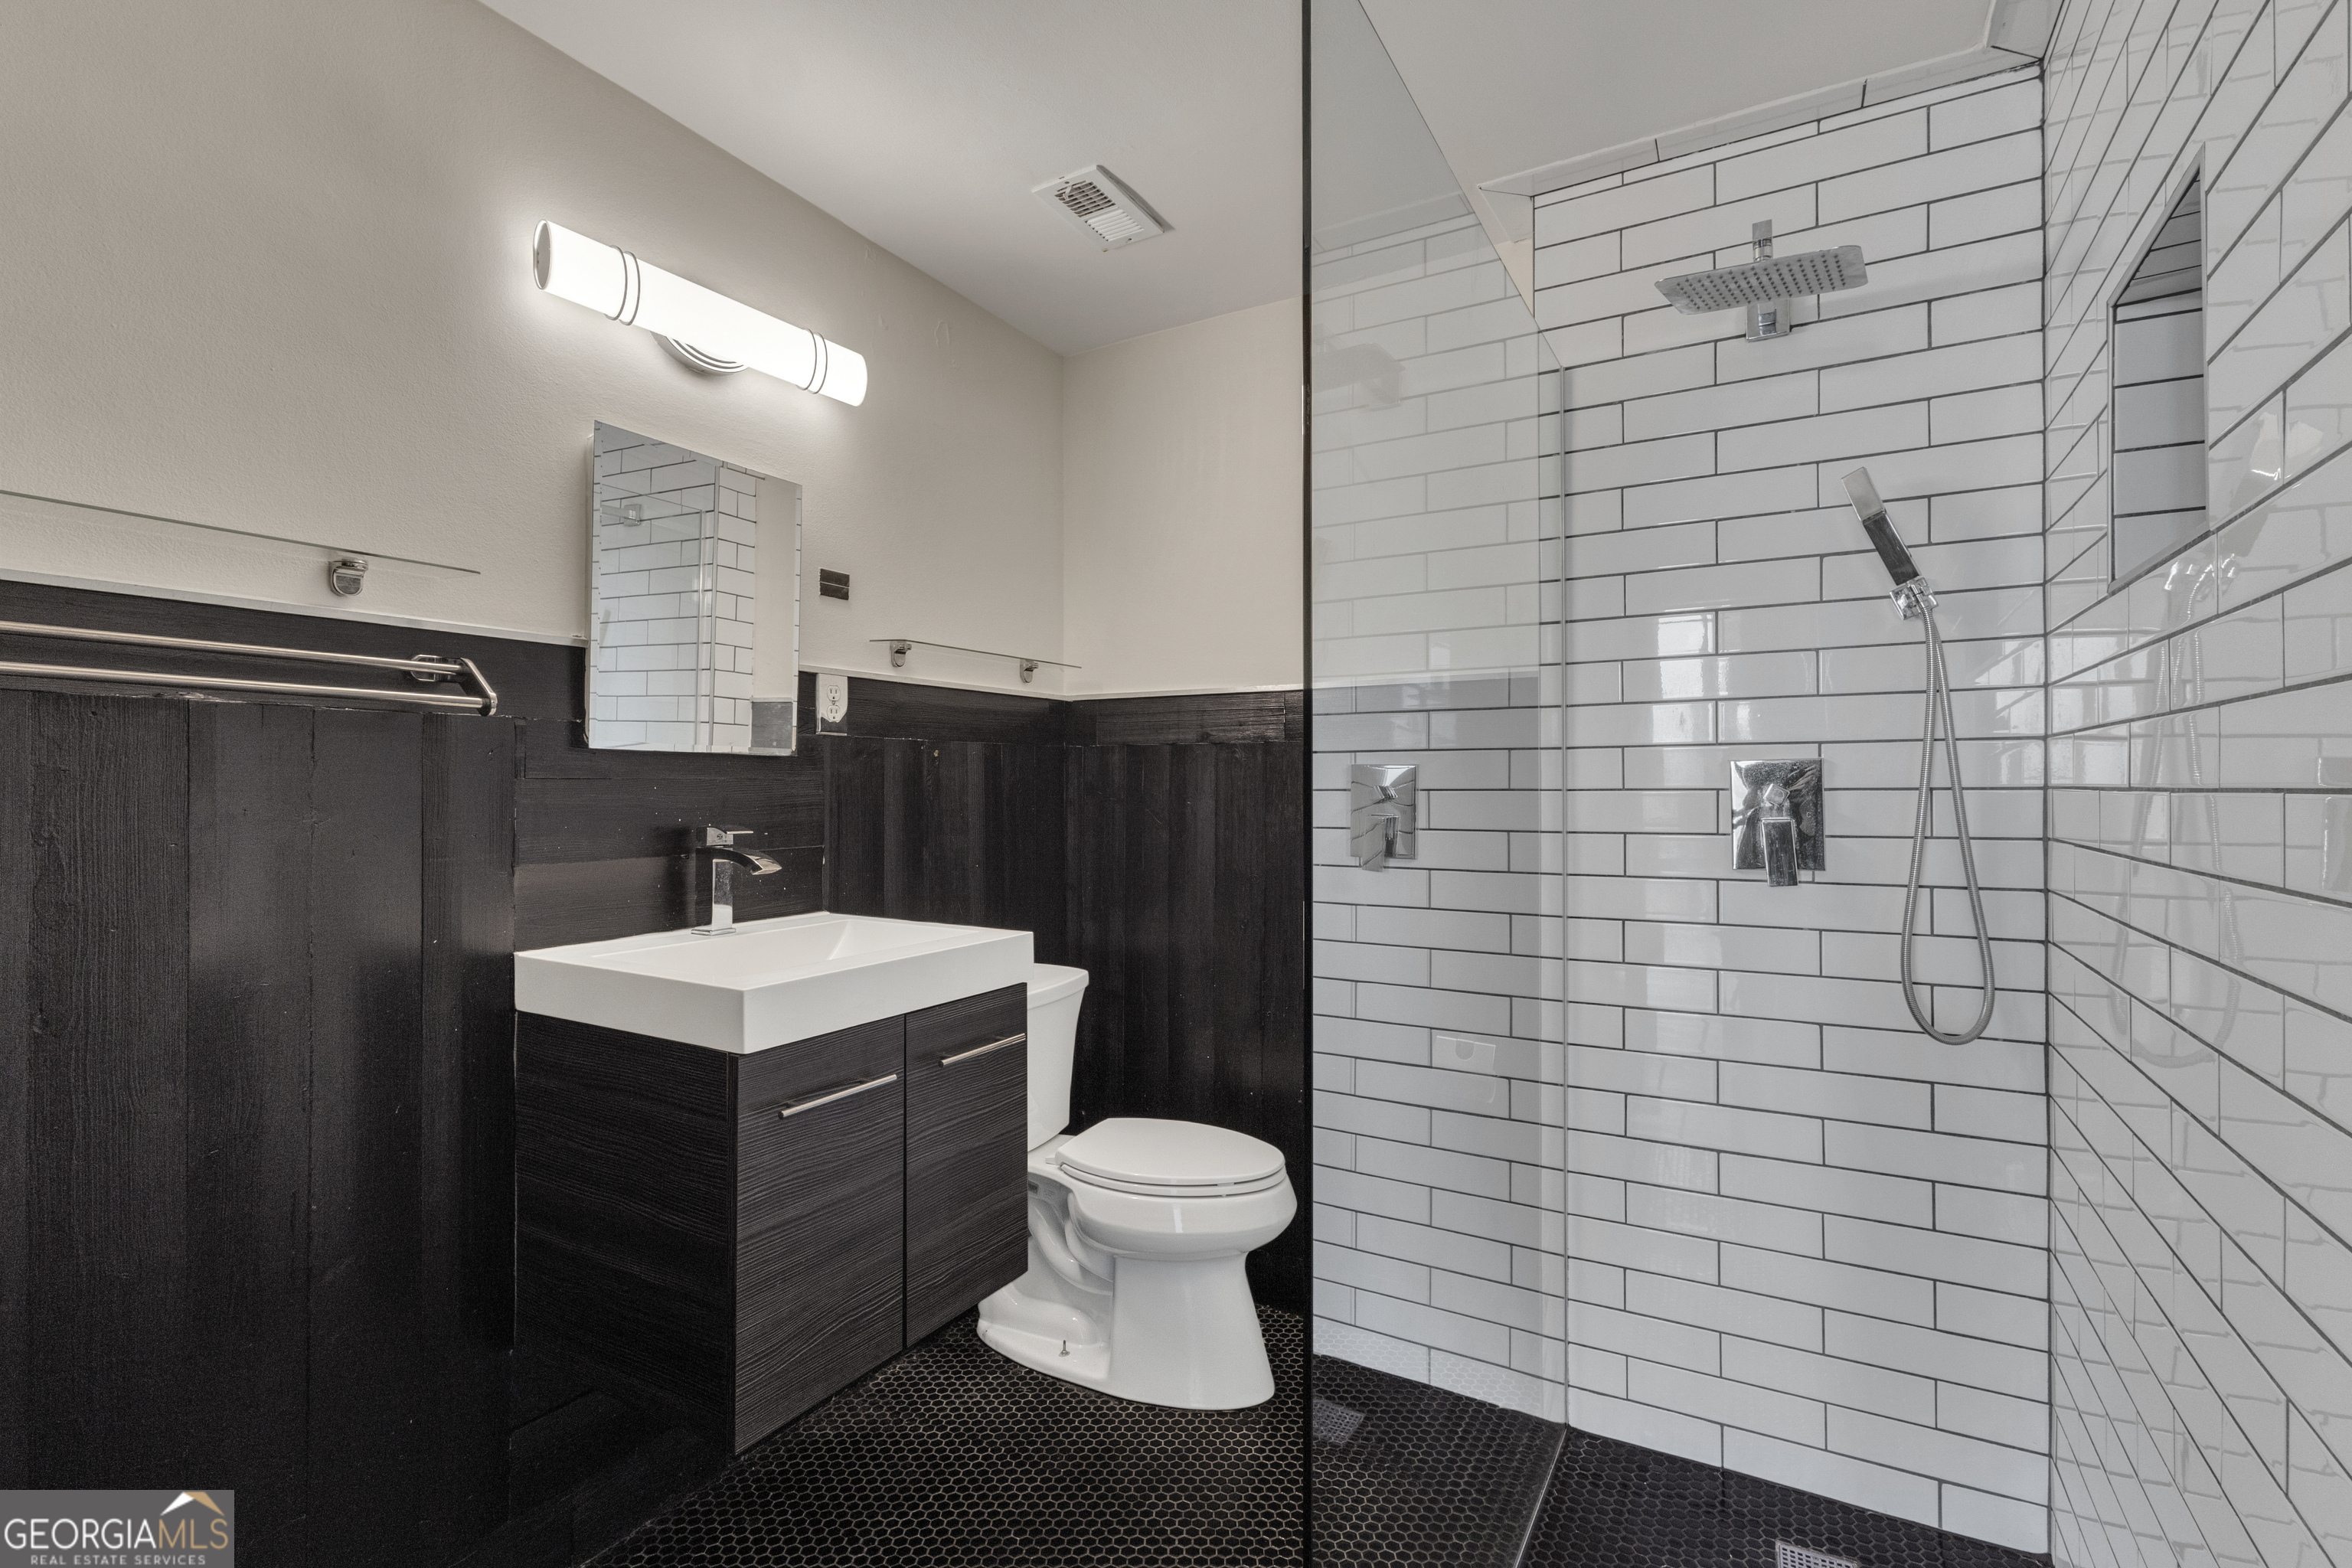
Bathroom with a dark wood vanity, white subway-tile shower, and glass enclosure.
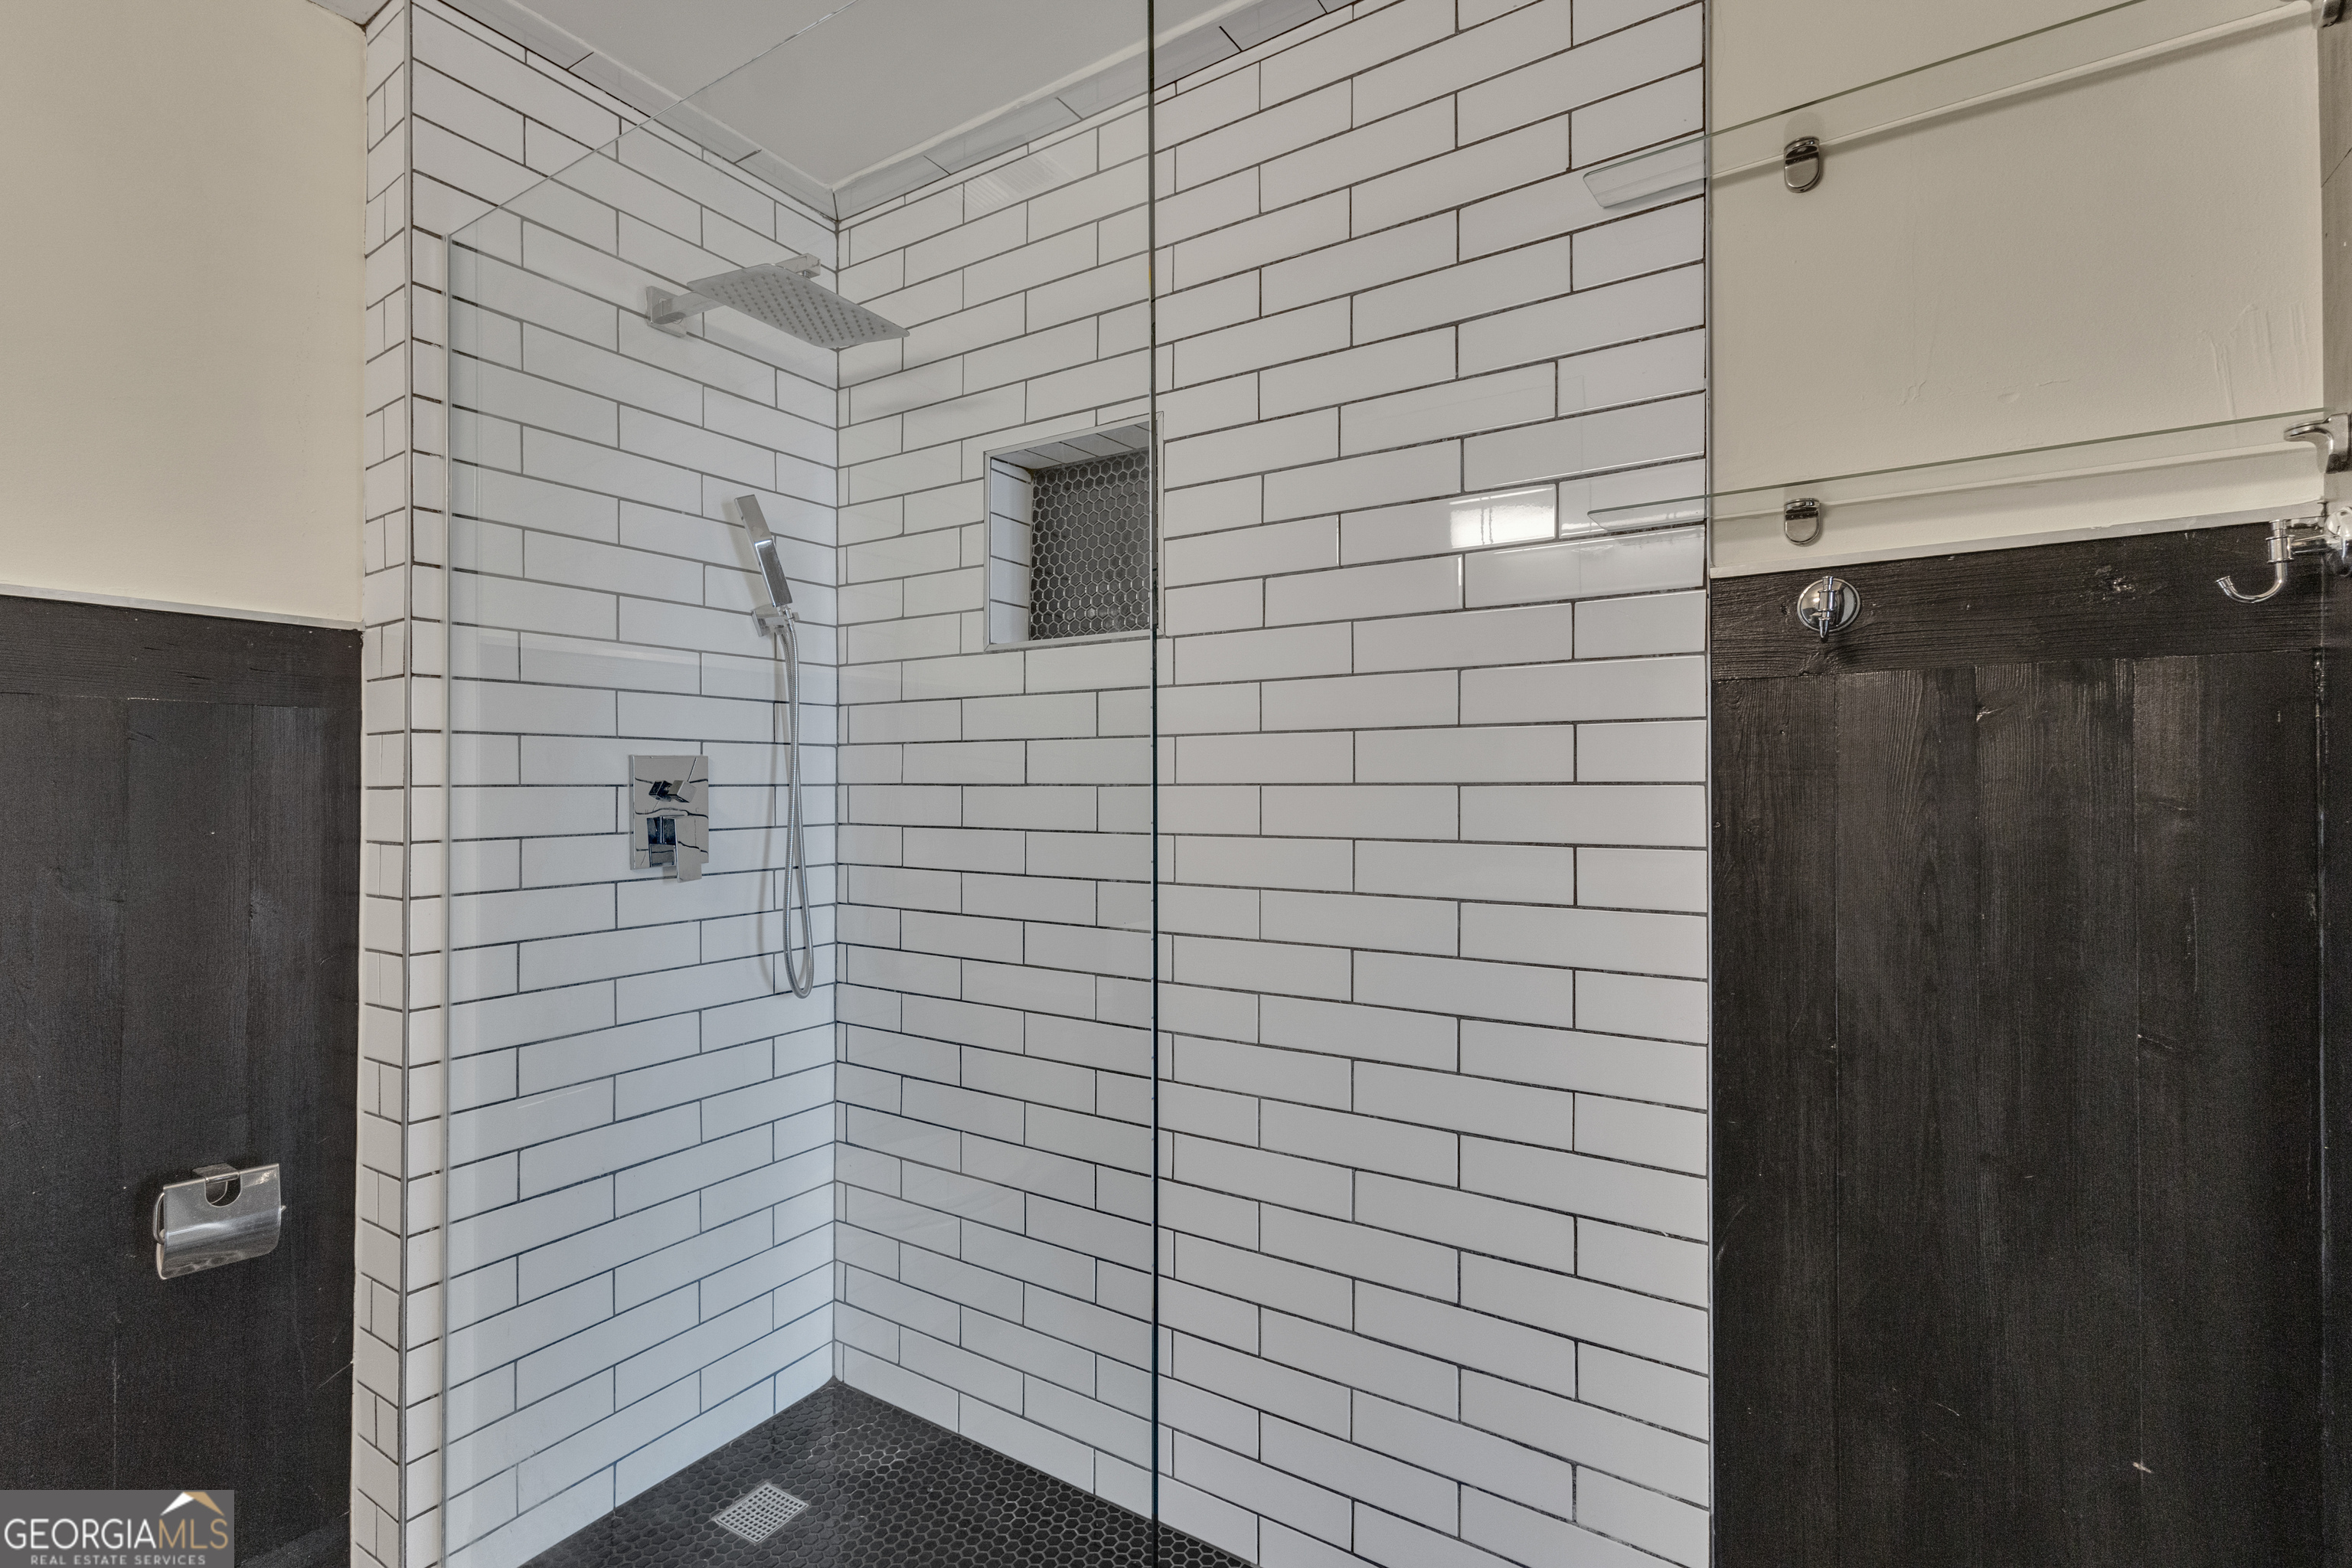
Walk-in shower with white subway tile, dark hexagonal floor tile, glass enclosure, and chrome fixtures.
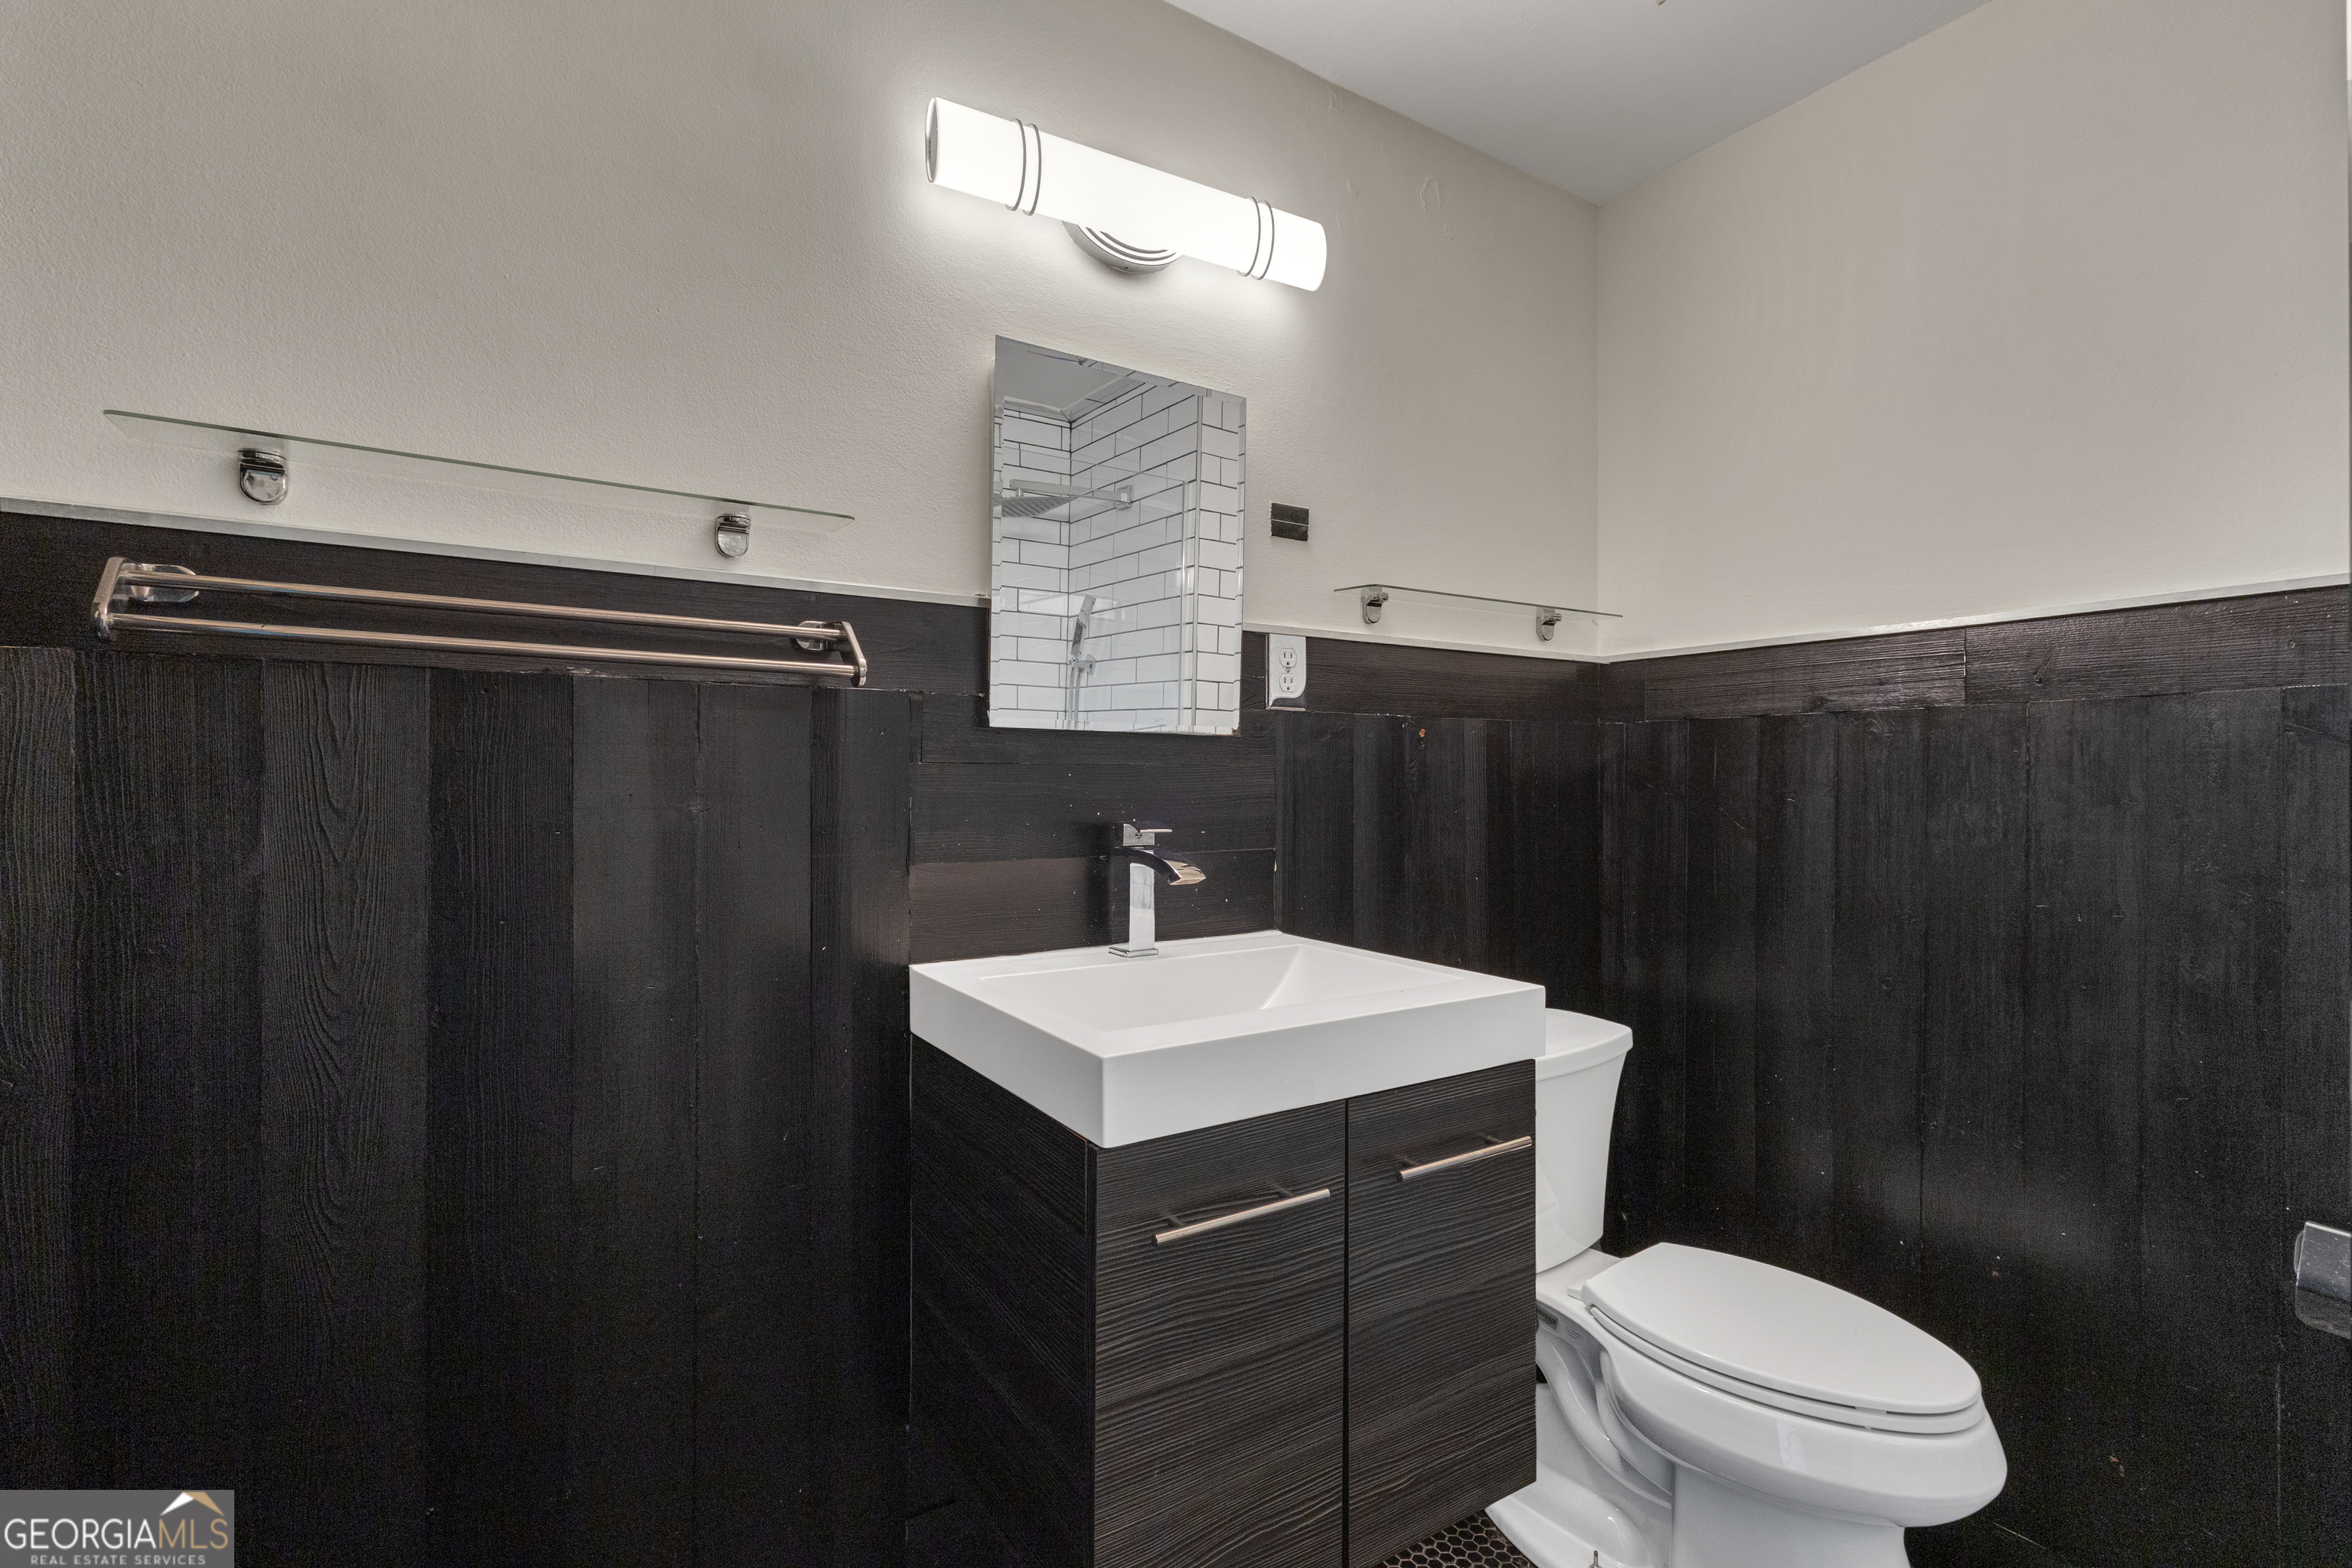
Bathroom with a dark wood vanity, white vessel sink, and toilet.
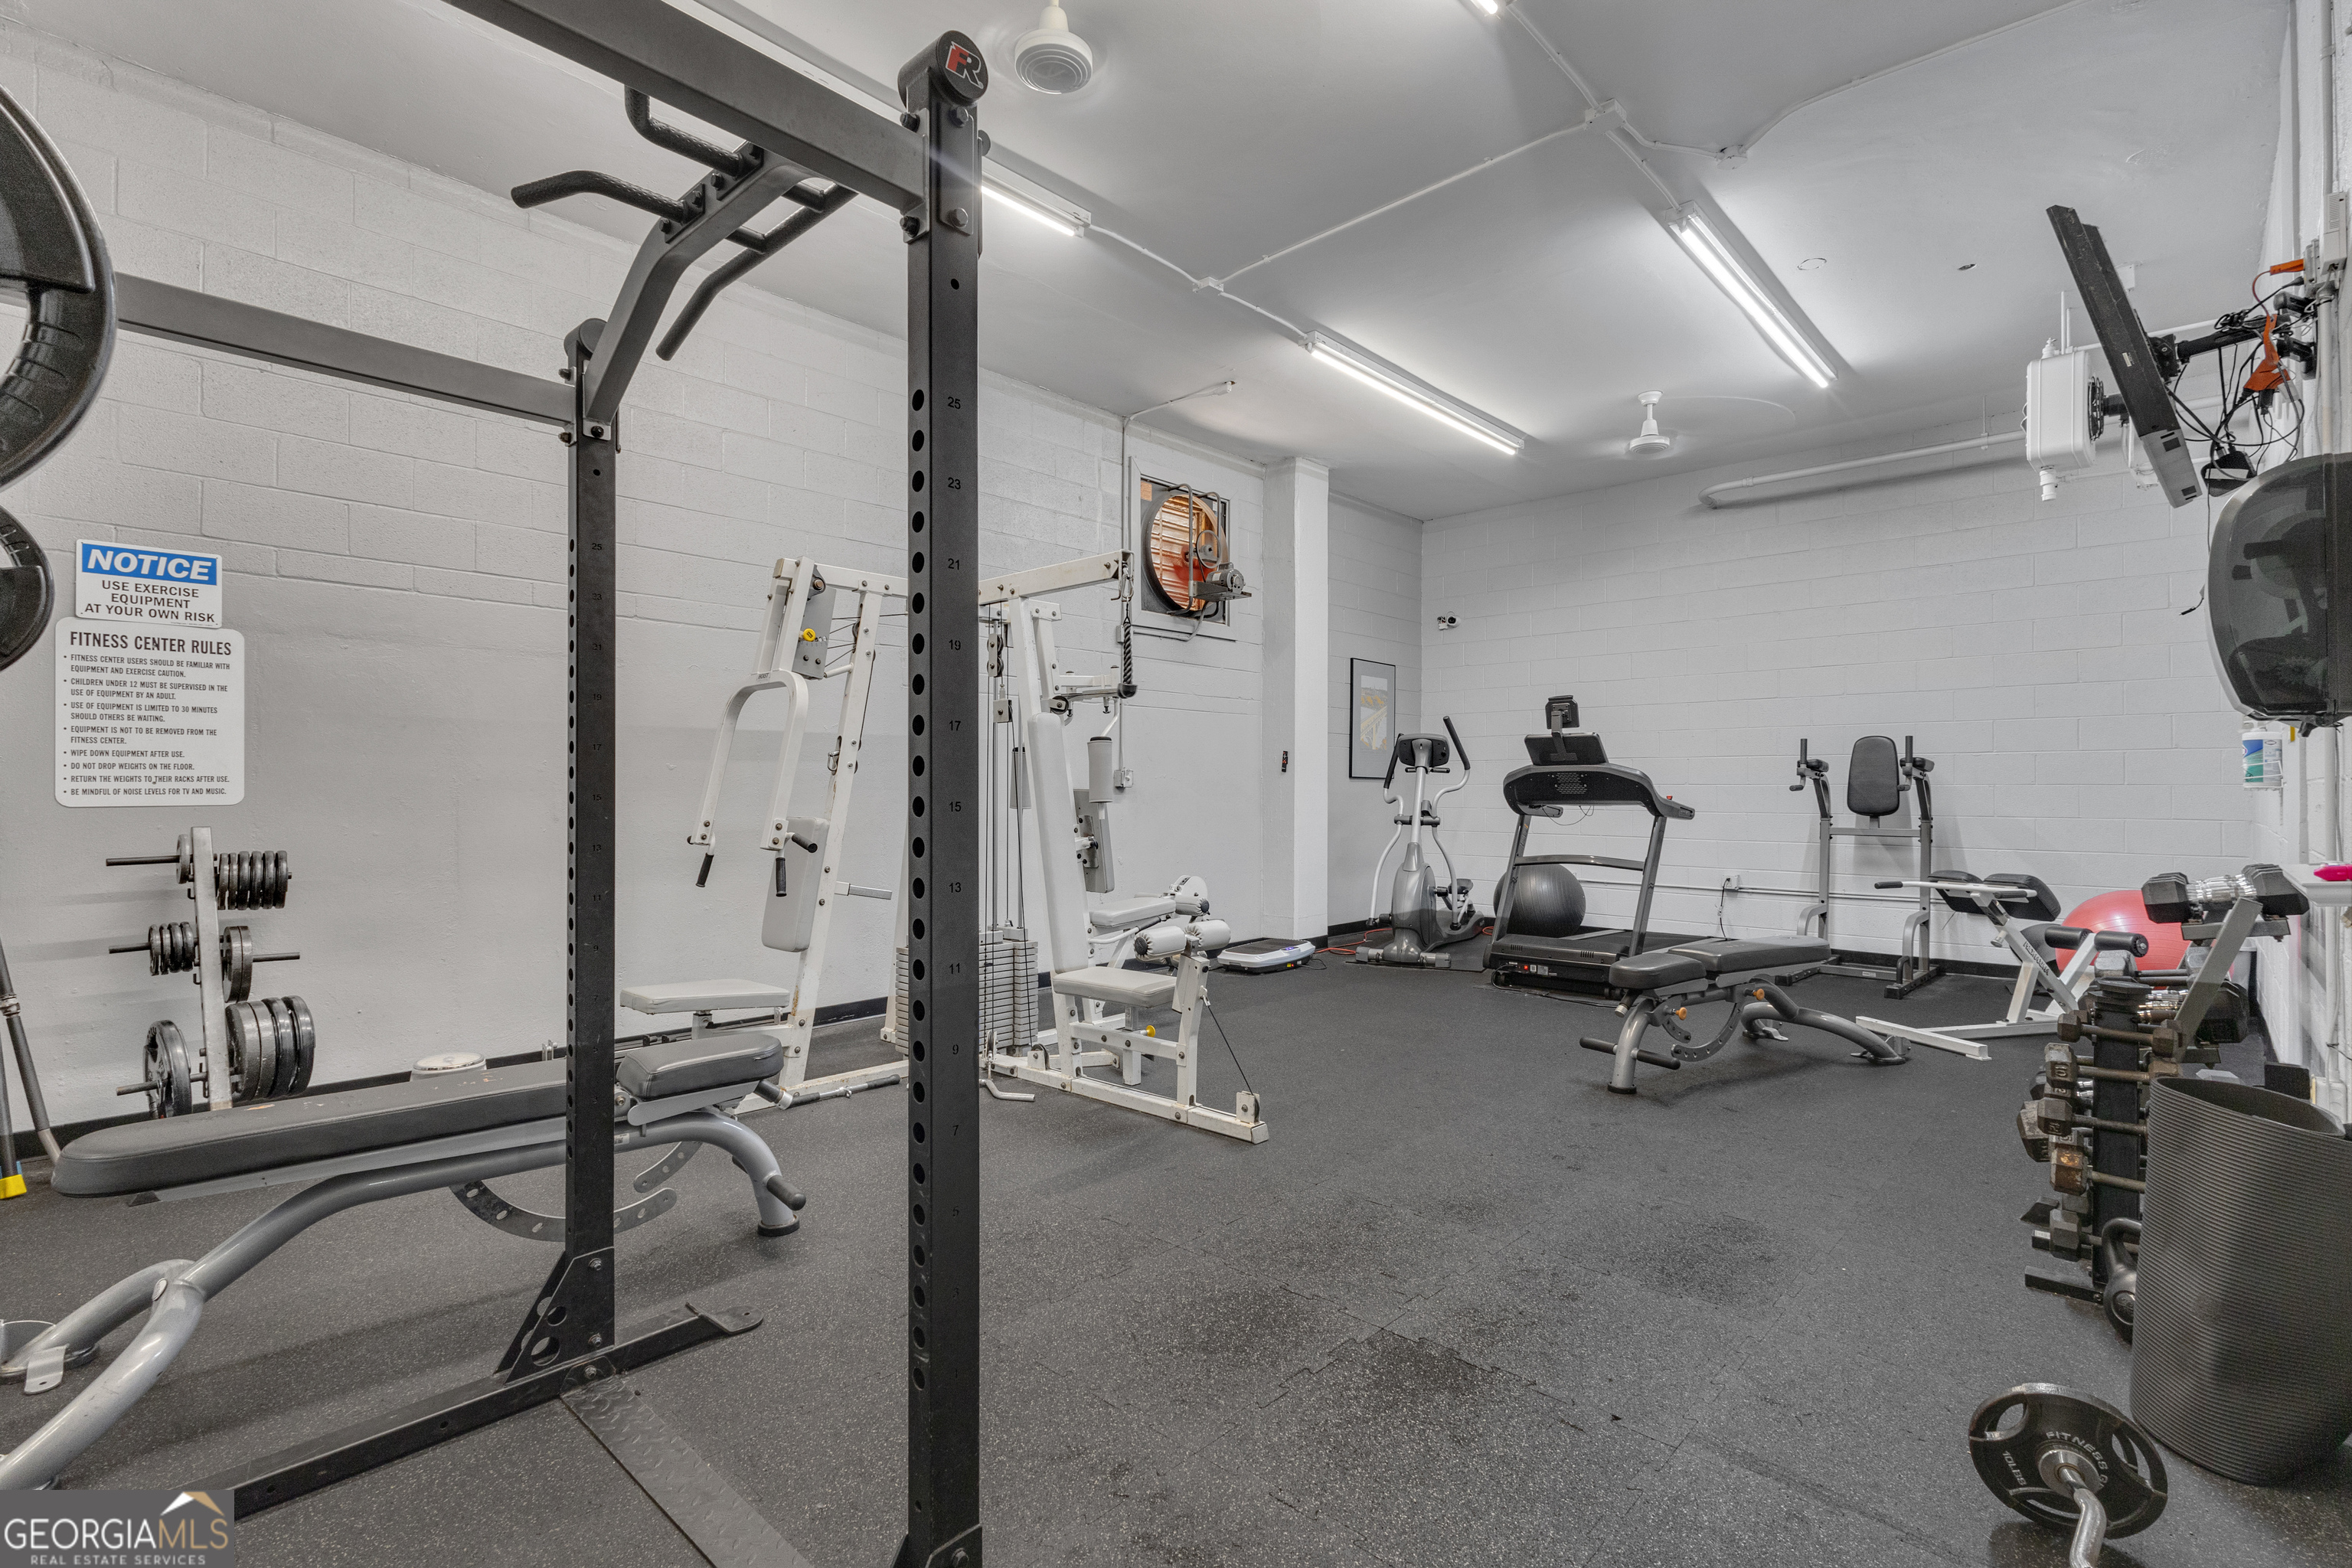
Fitness center with weight machines, dumbbells, a treadmill, and an exercise bike.
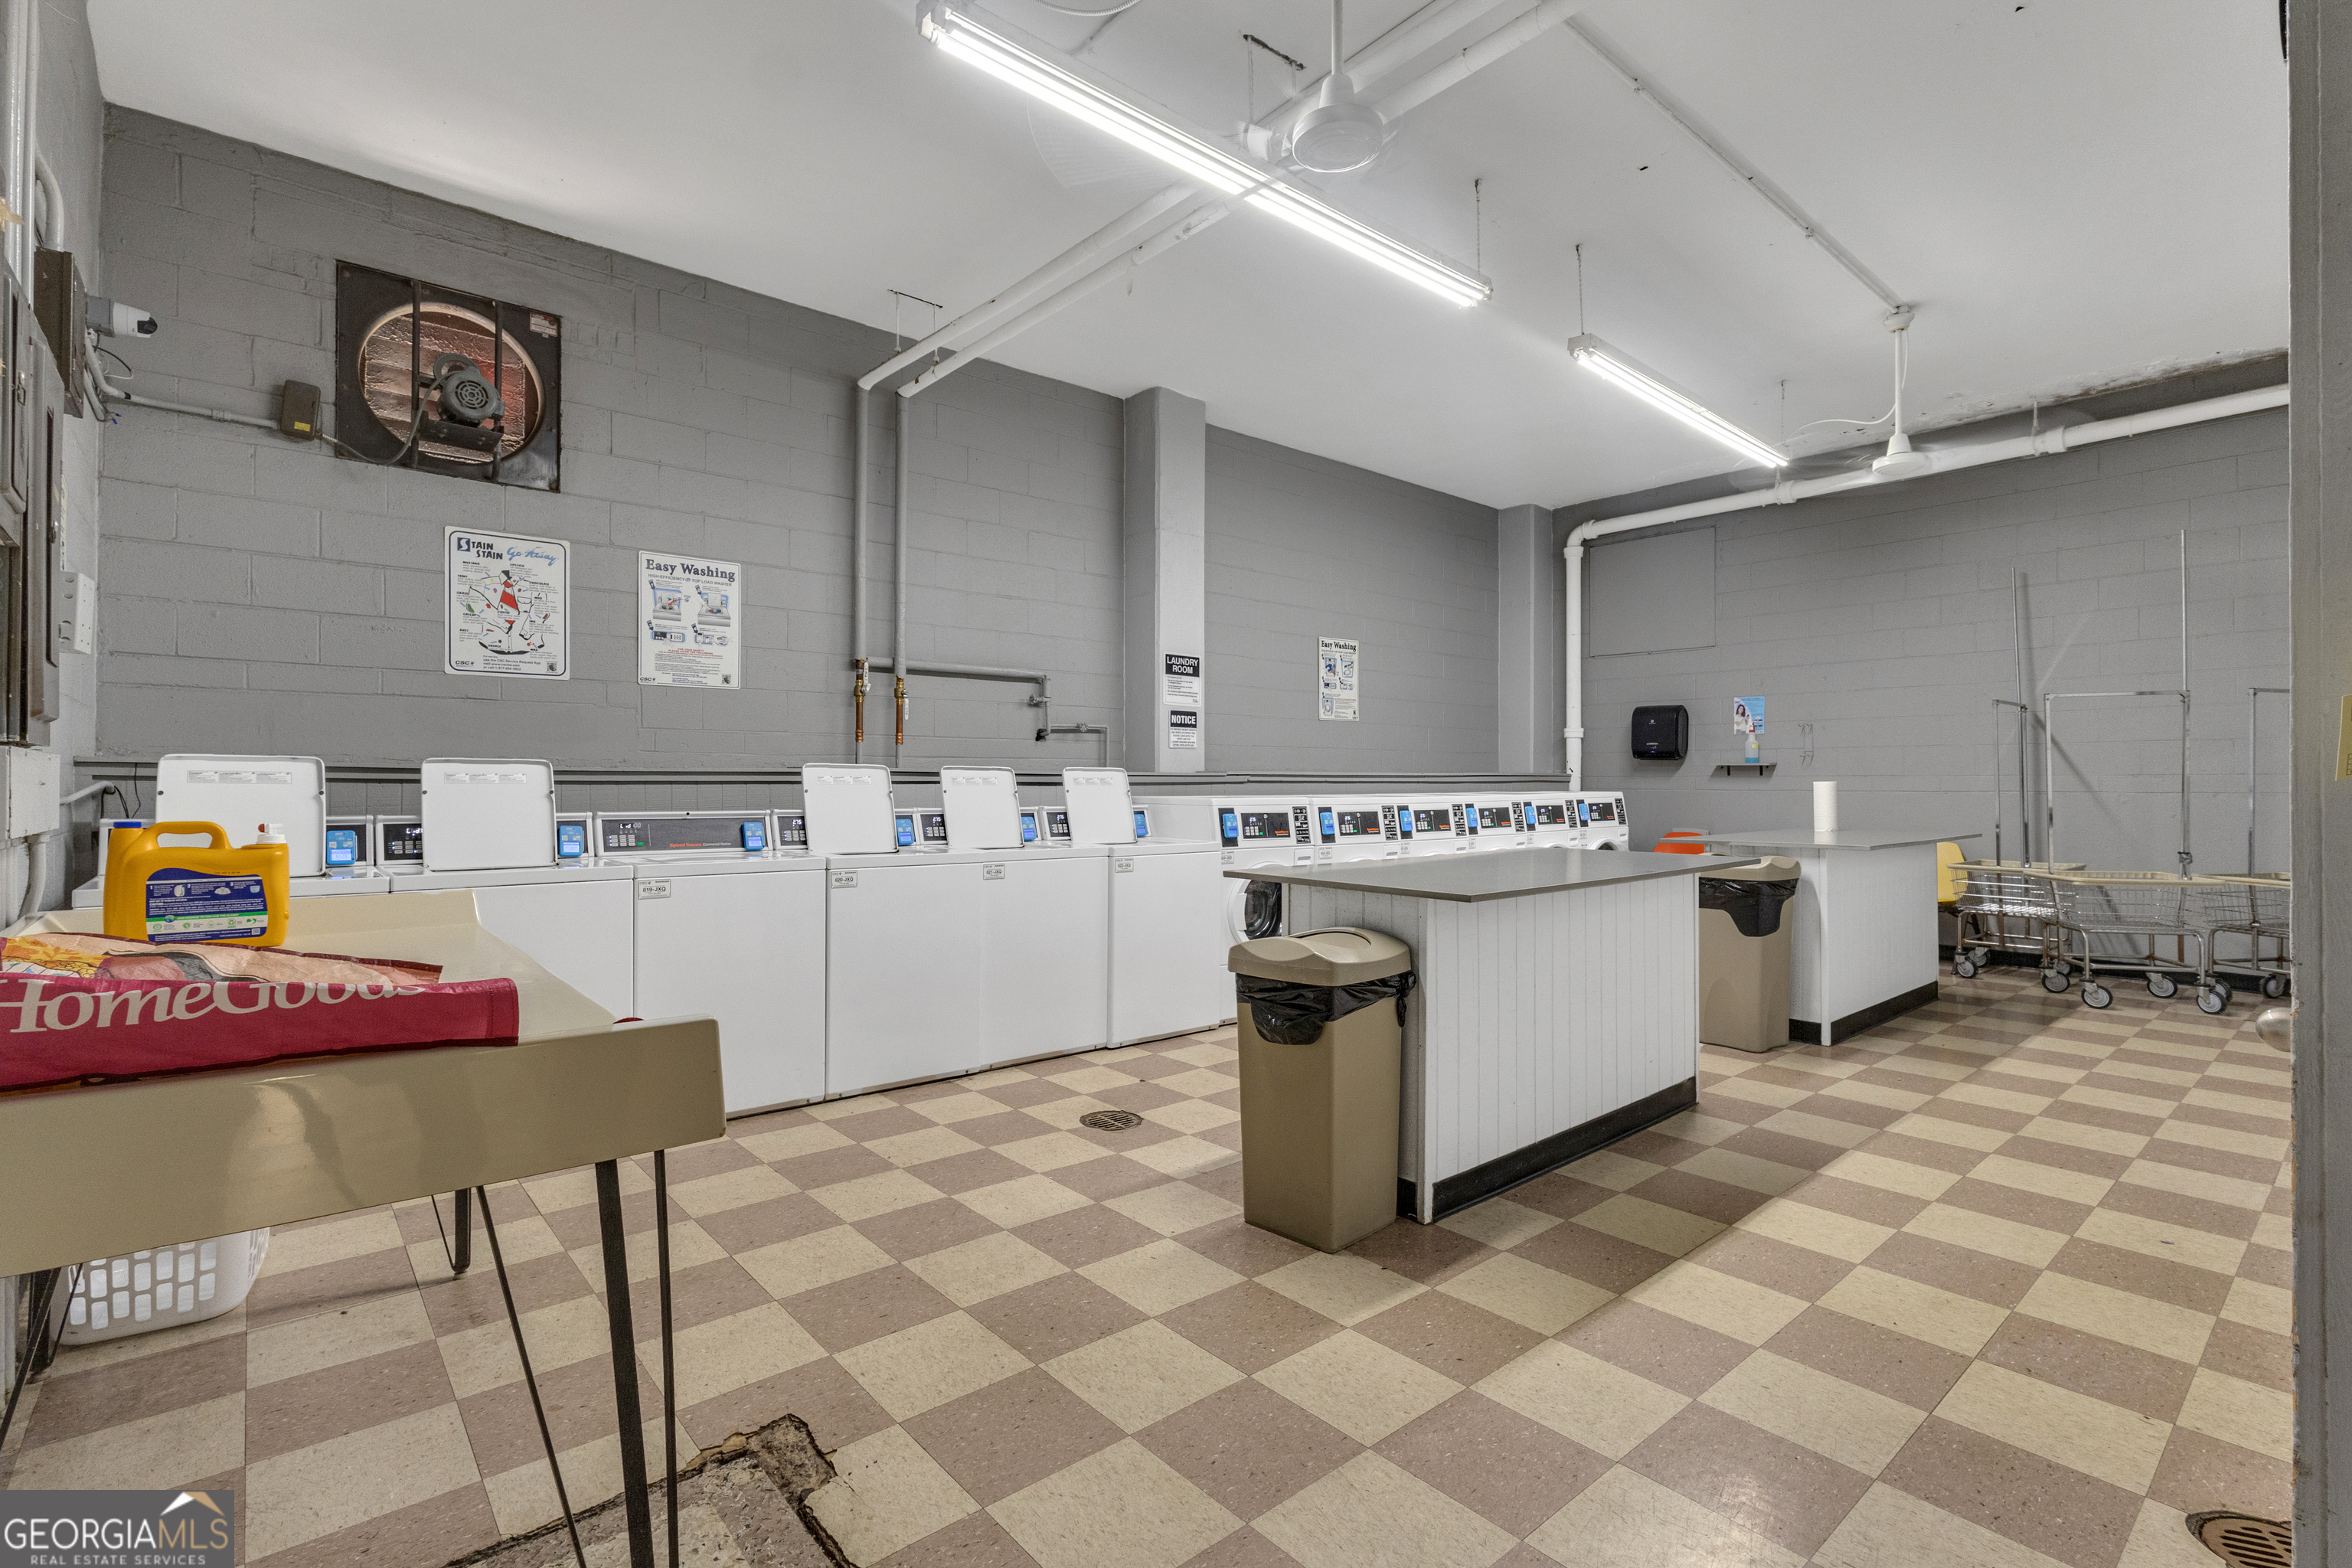
Shared laundry room with rows of washers, folding tables, and a checkerboard tile floor.
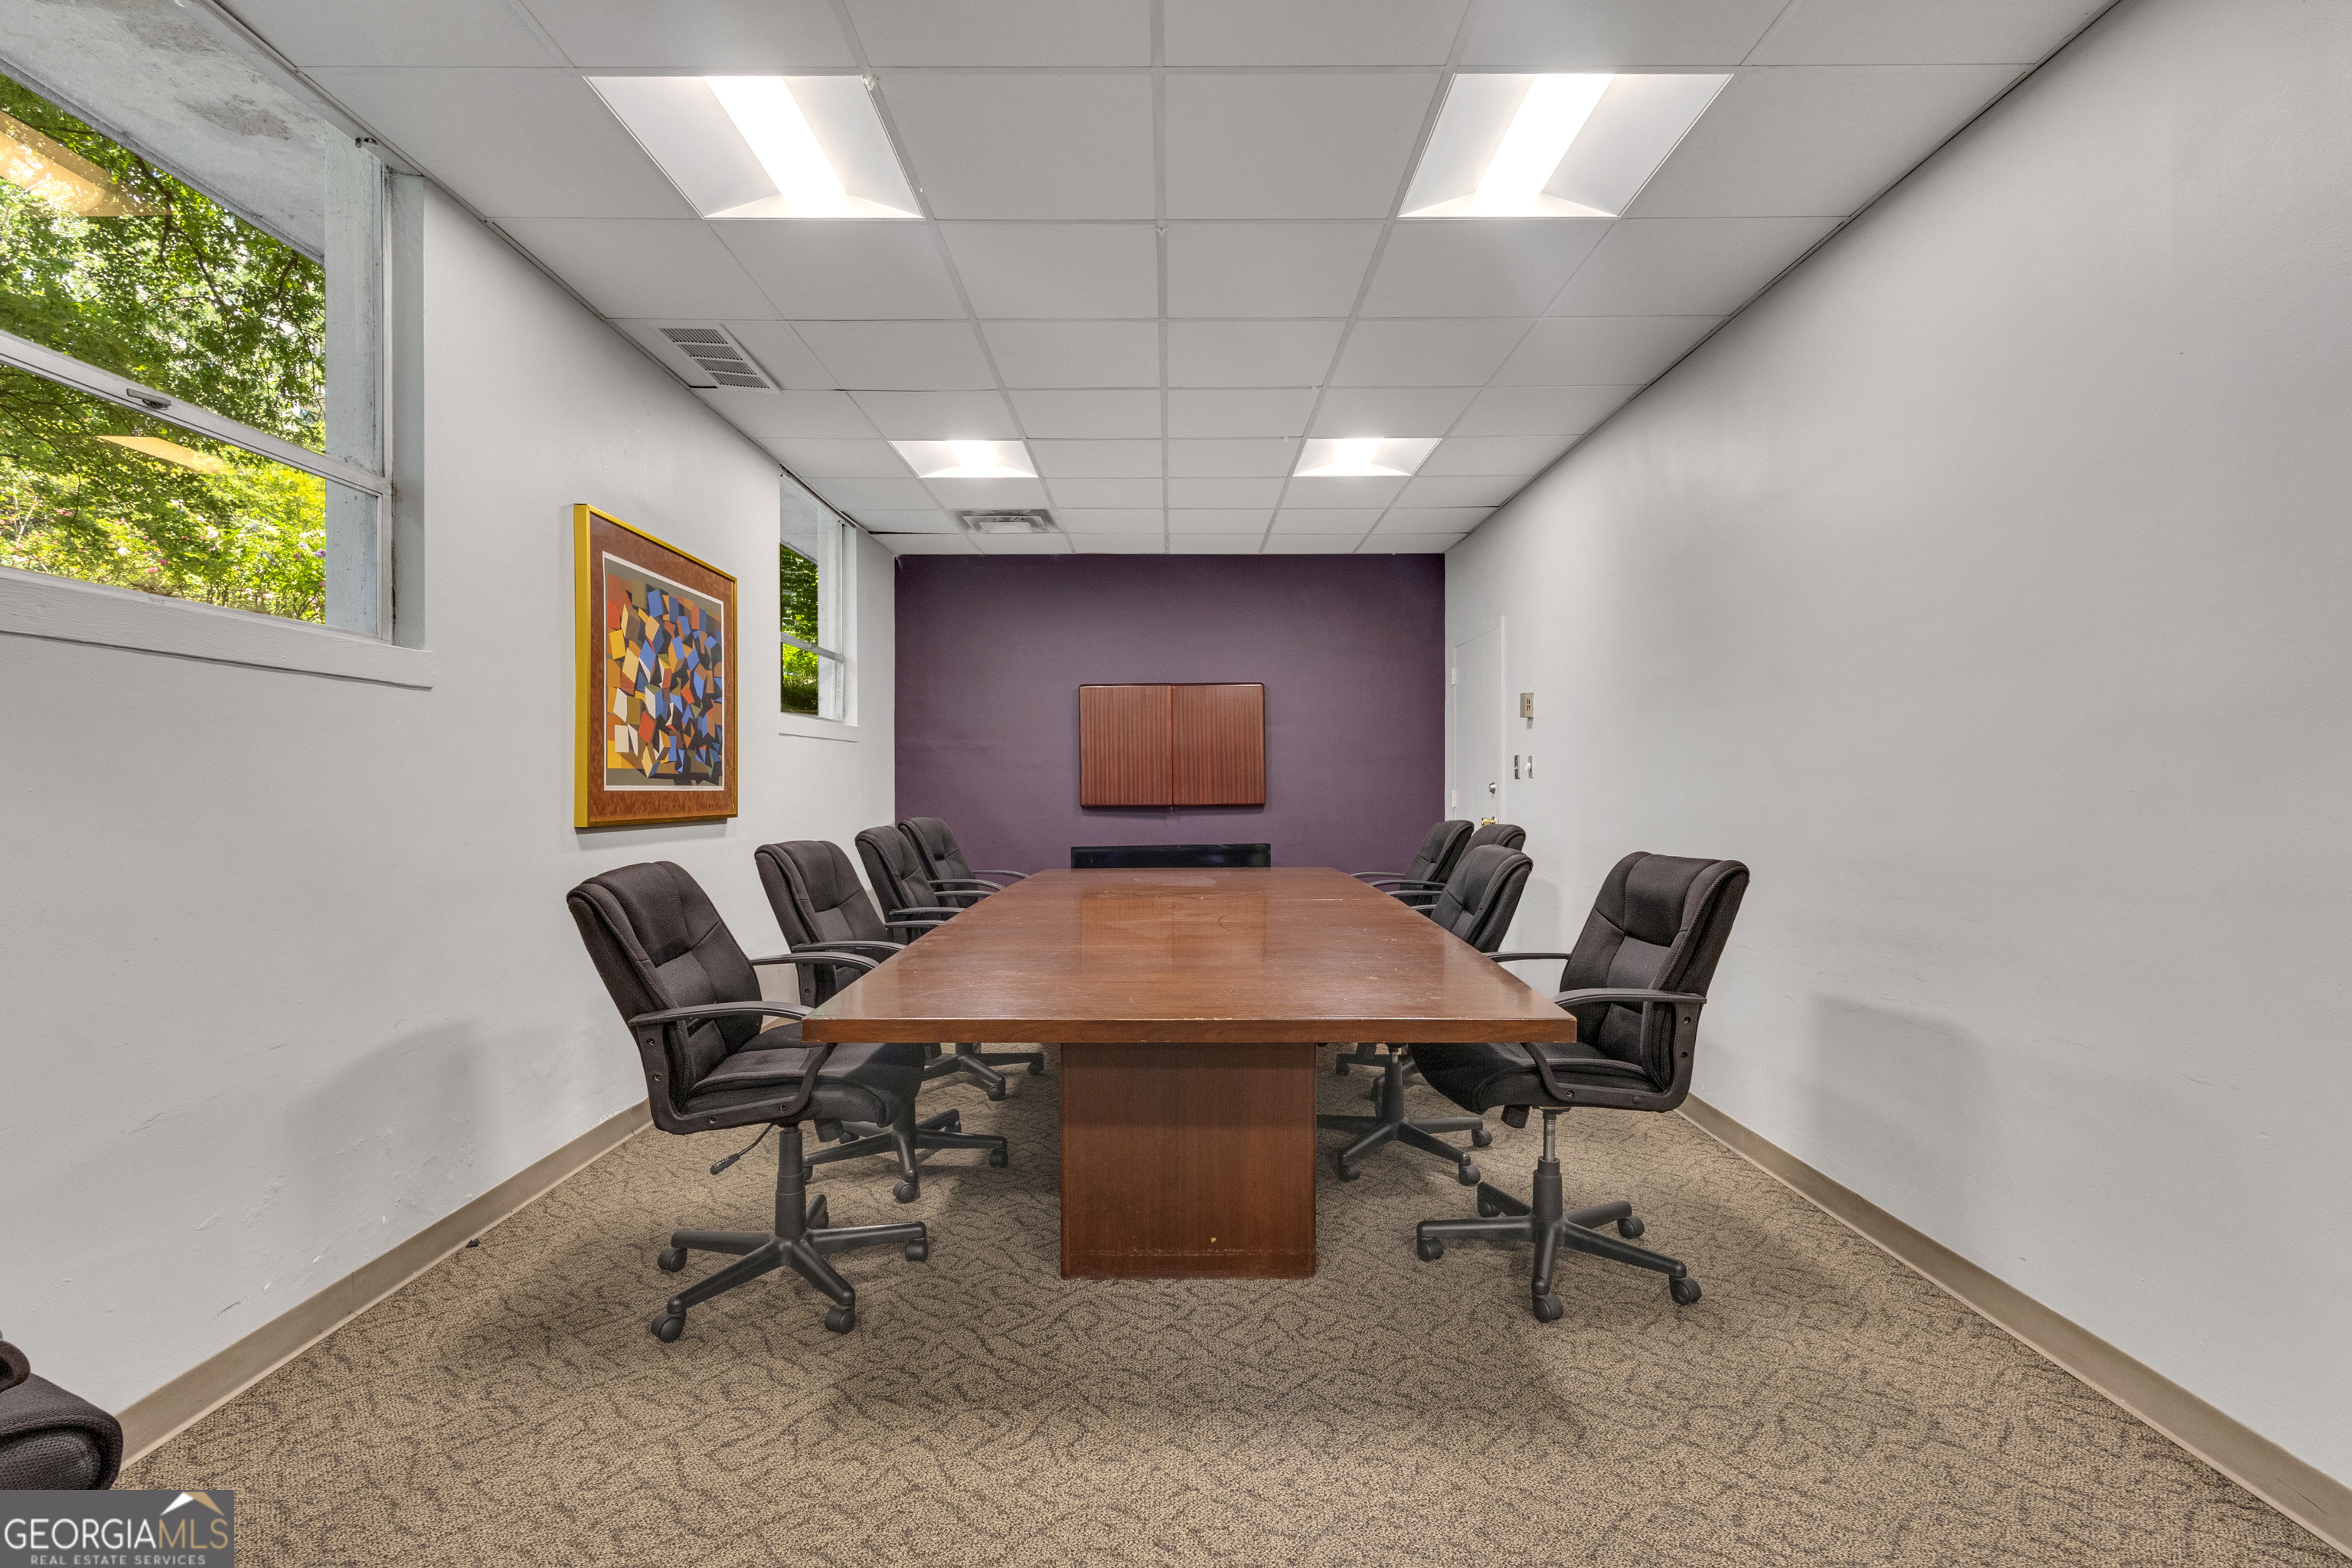
Conference room with a long wooden table, black chairs, high windows, and a purple accent wall.
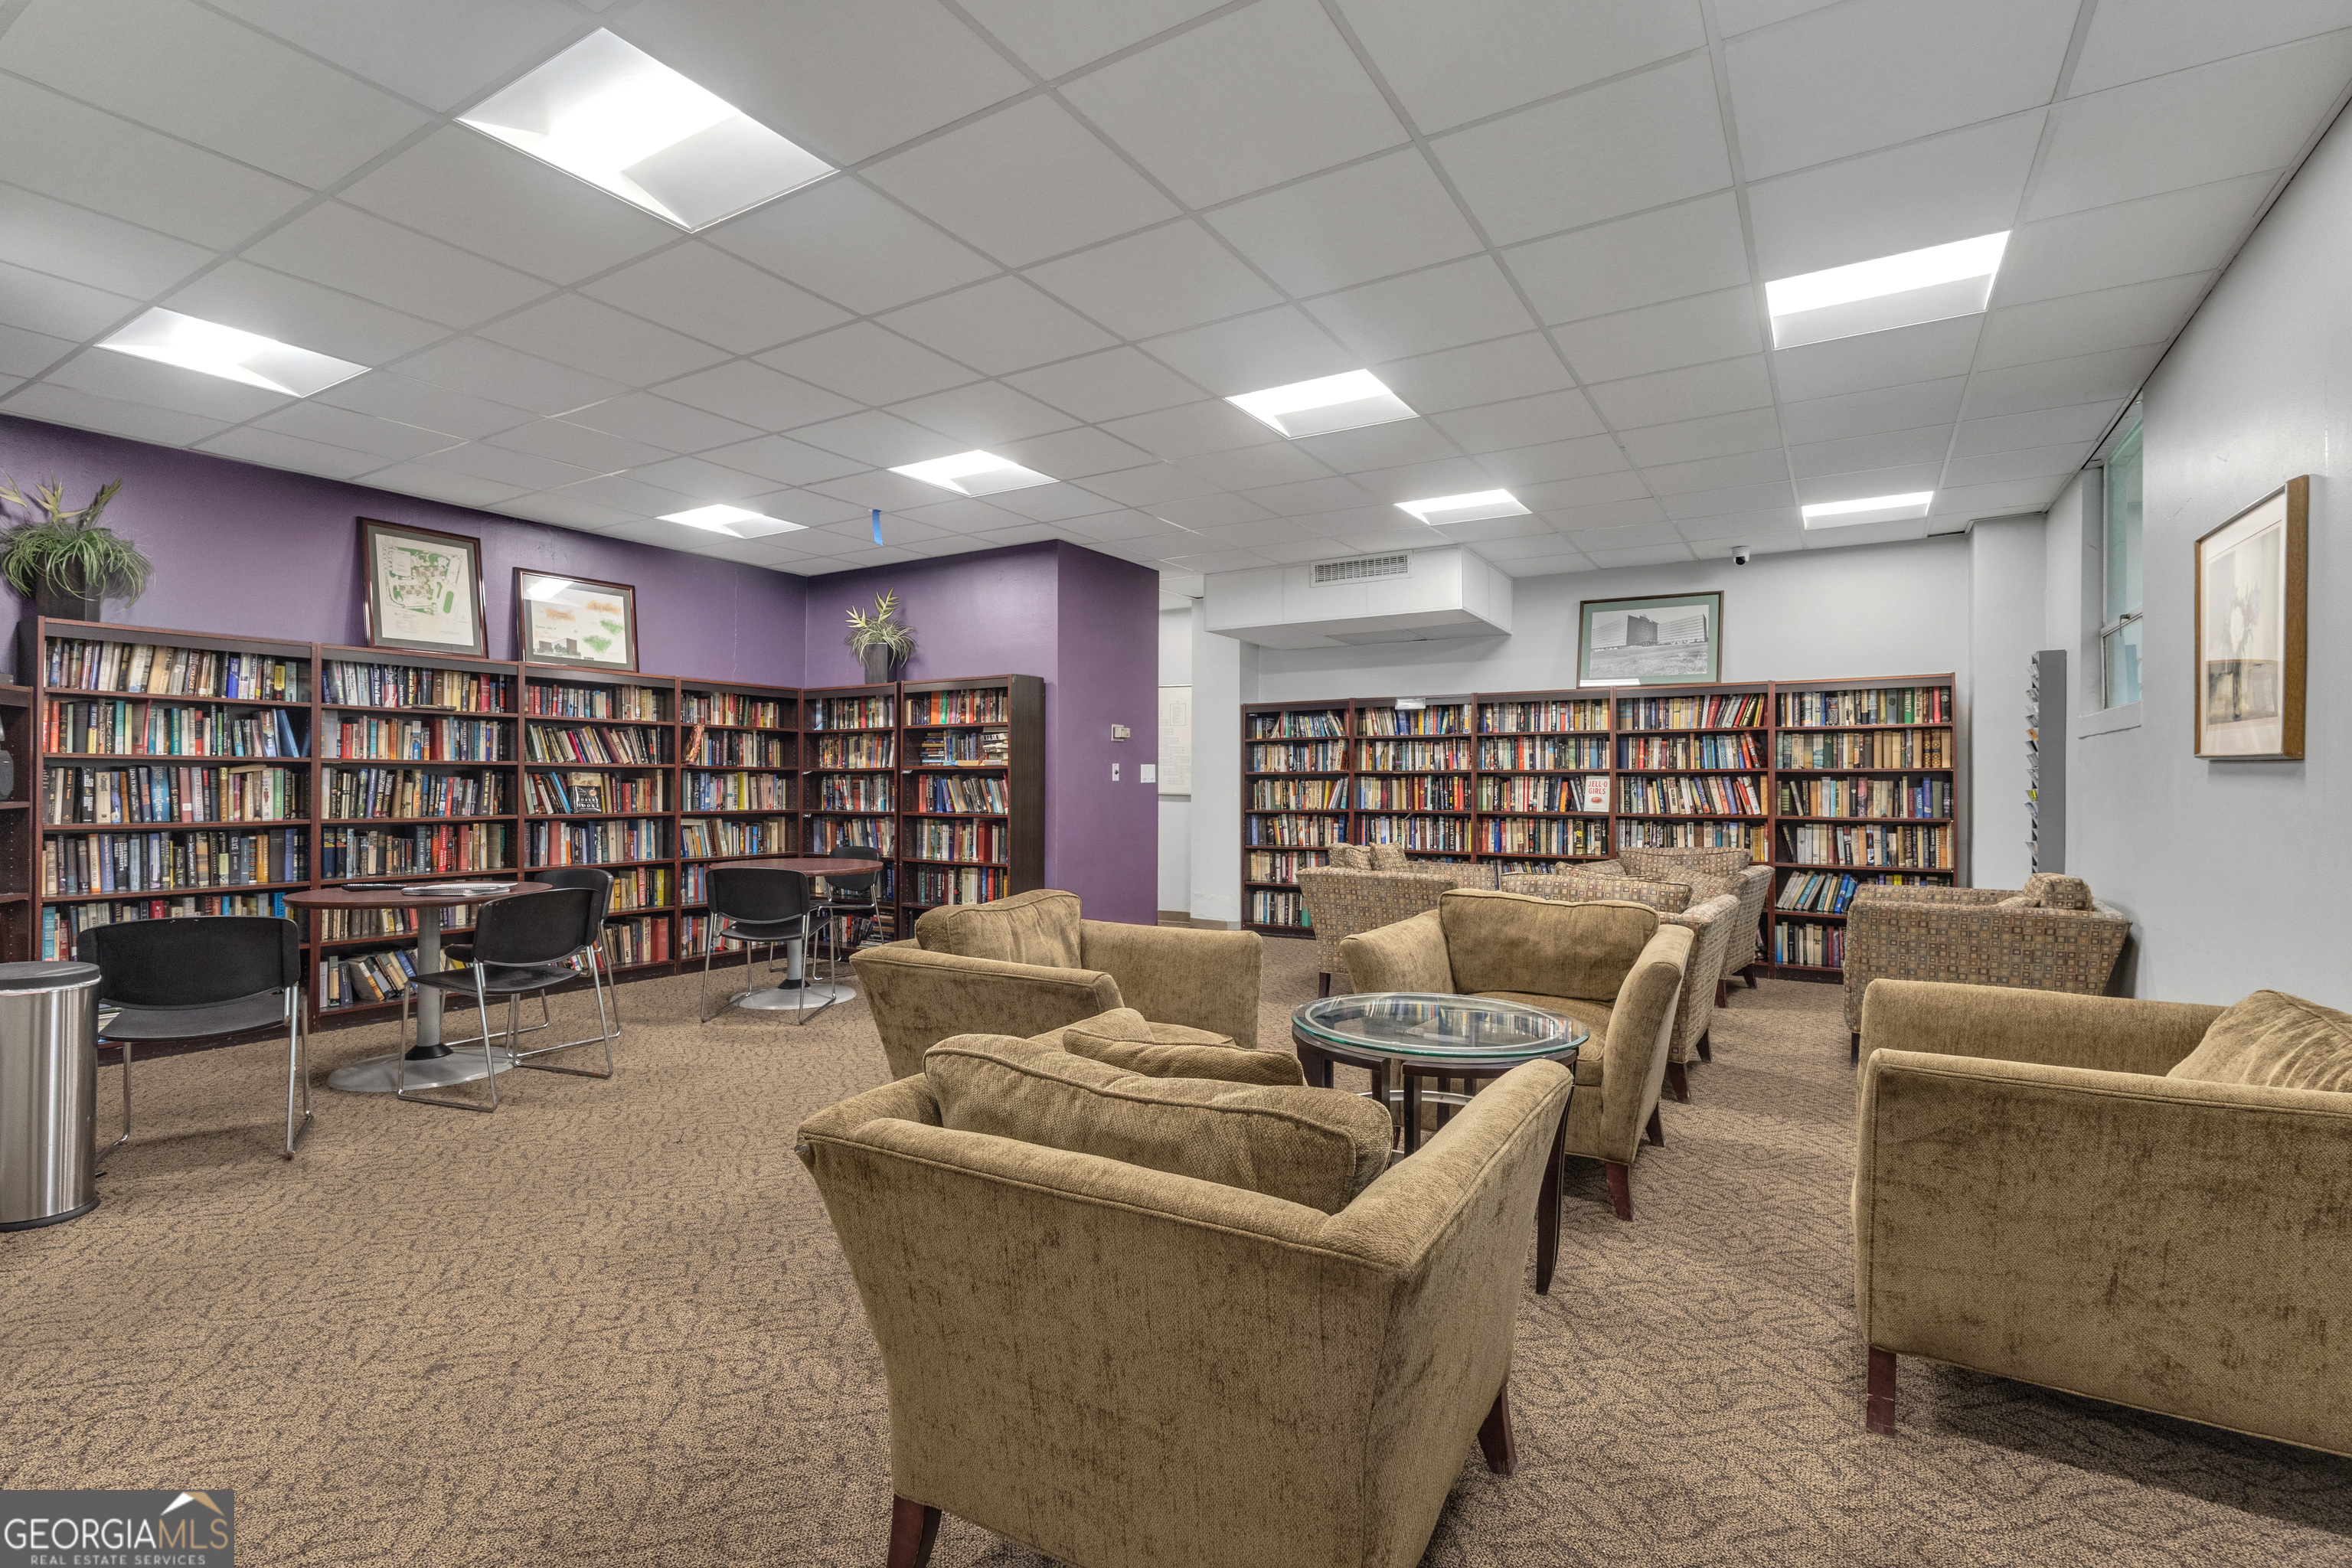
Community library lounge with extensive bookshelves, patterned armchairs, and a purple accent wall.
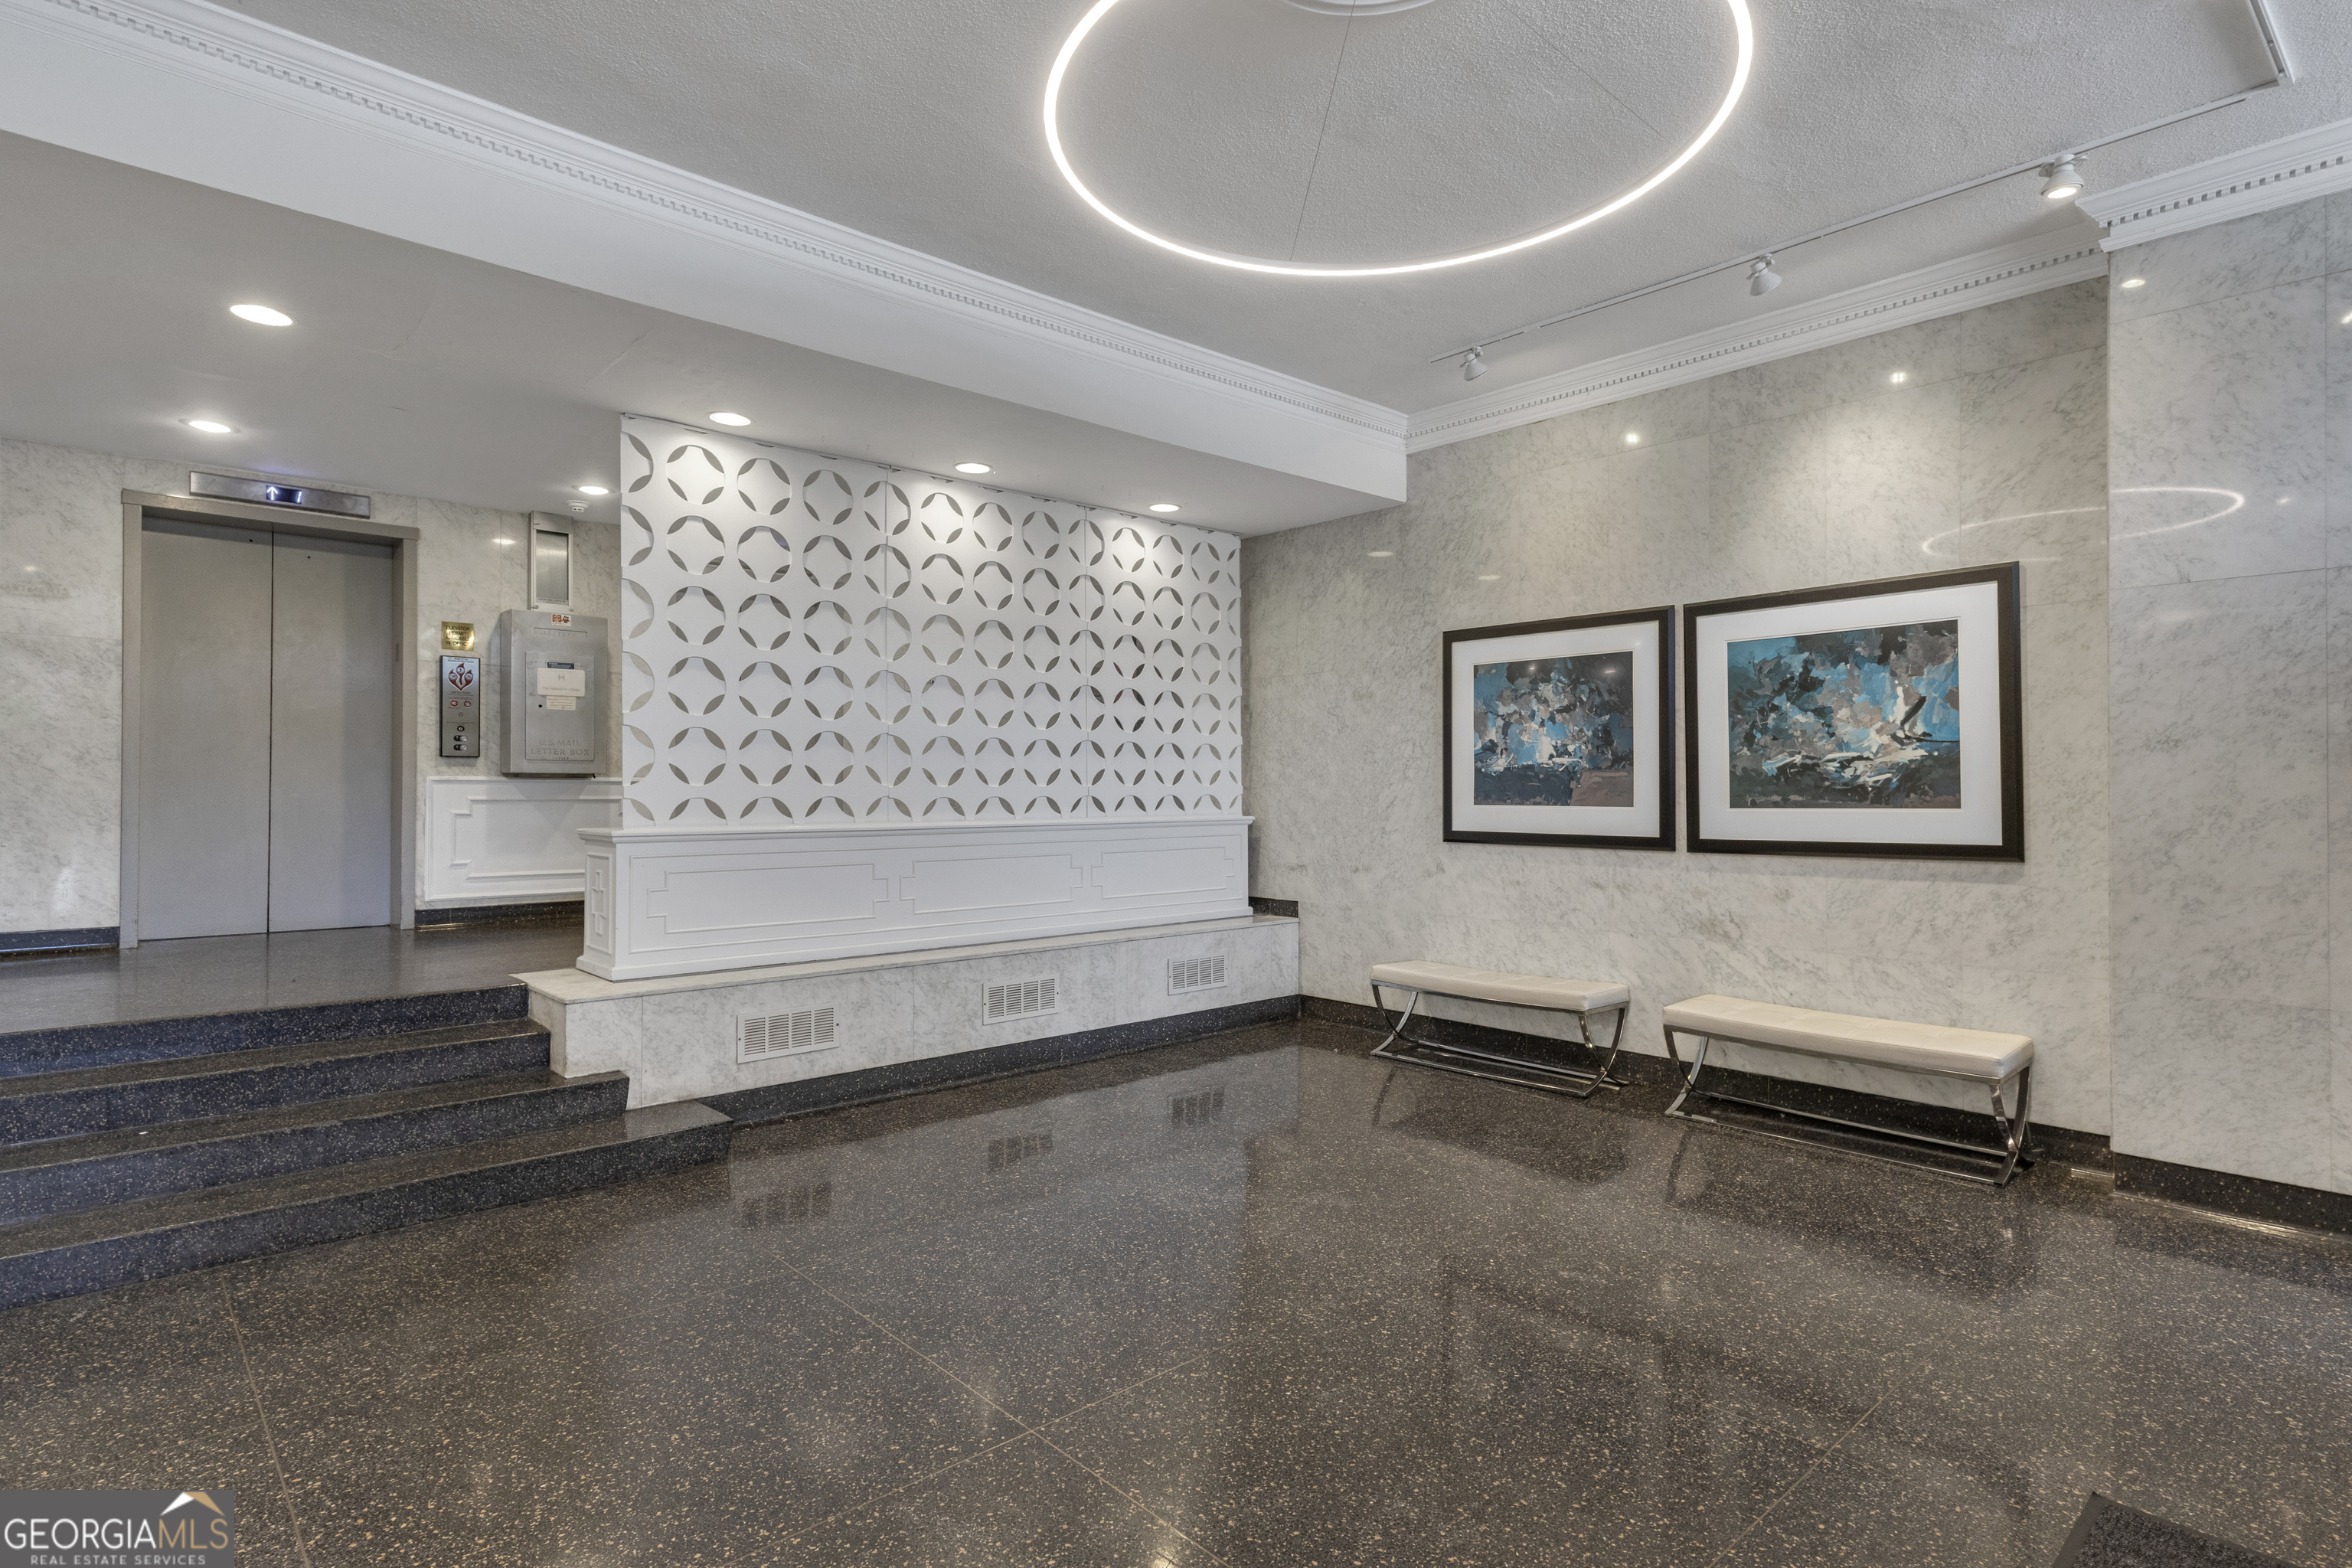
Condominium lobby with marble walls, a geometric screen, elevator, and two benches.
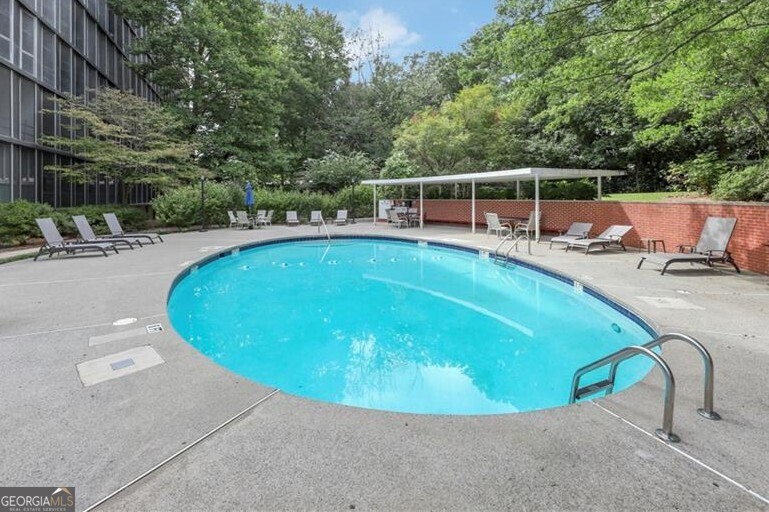
Outdoor condominium pool with a curved blue pool, lounge chairs, and a covered seating area.
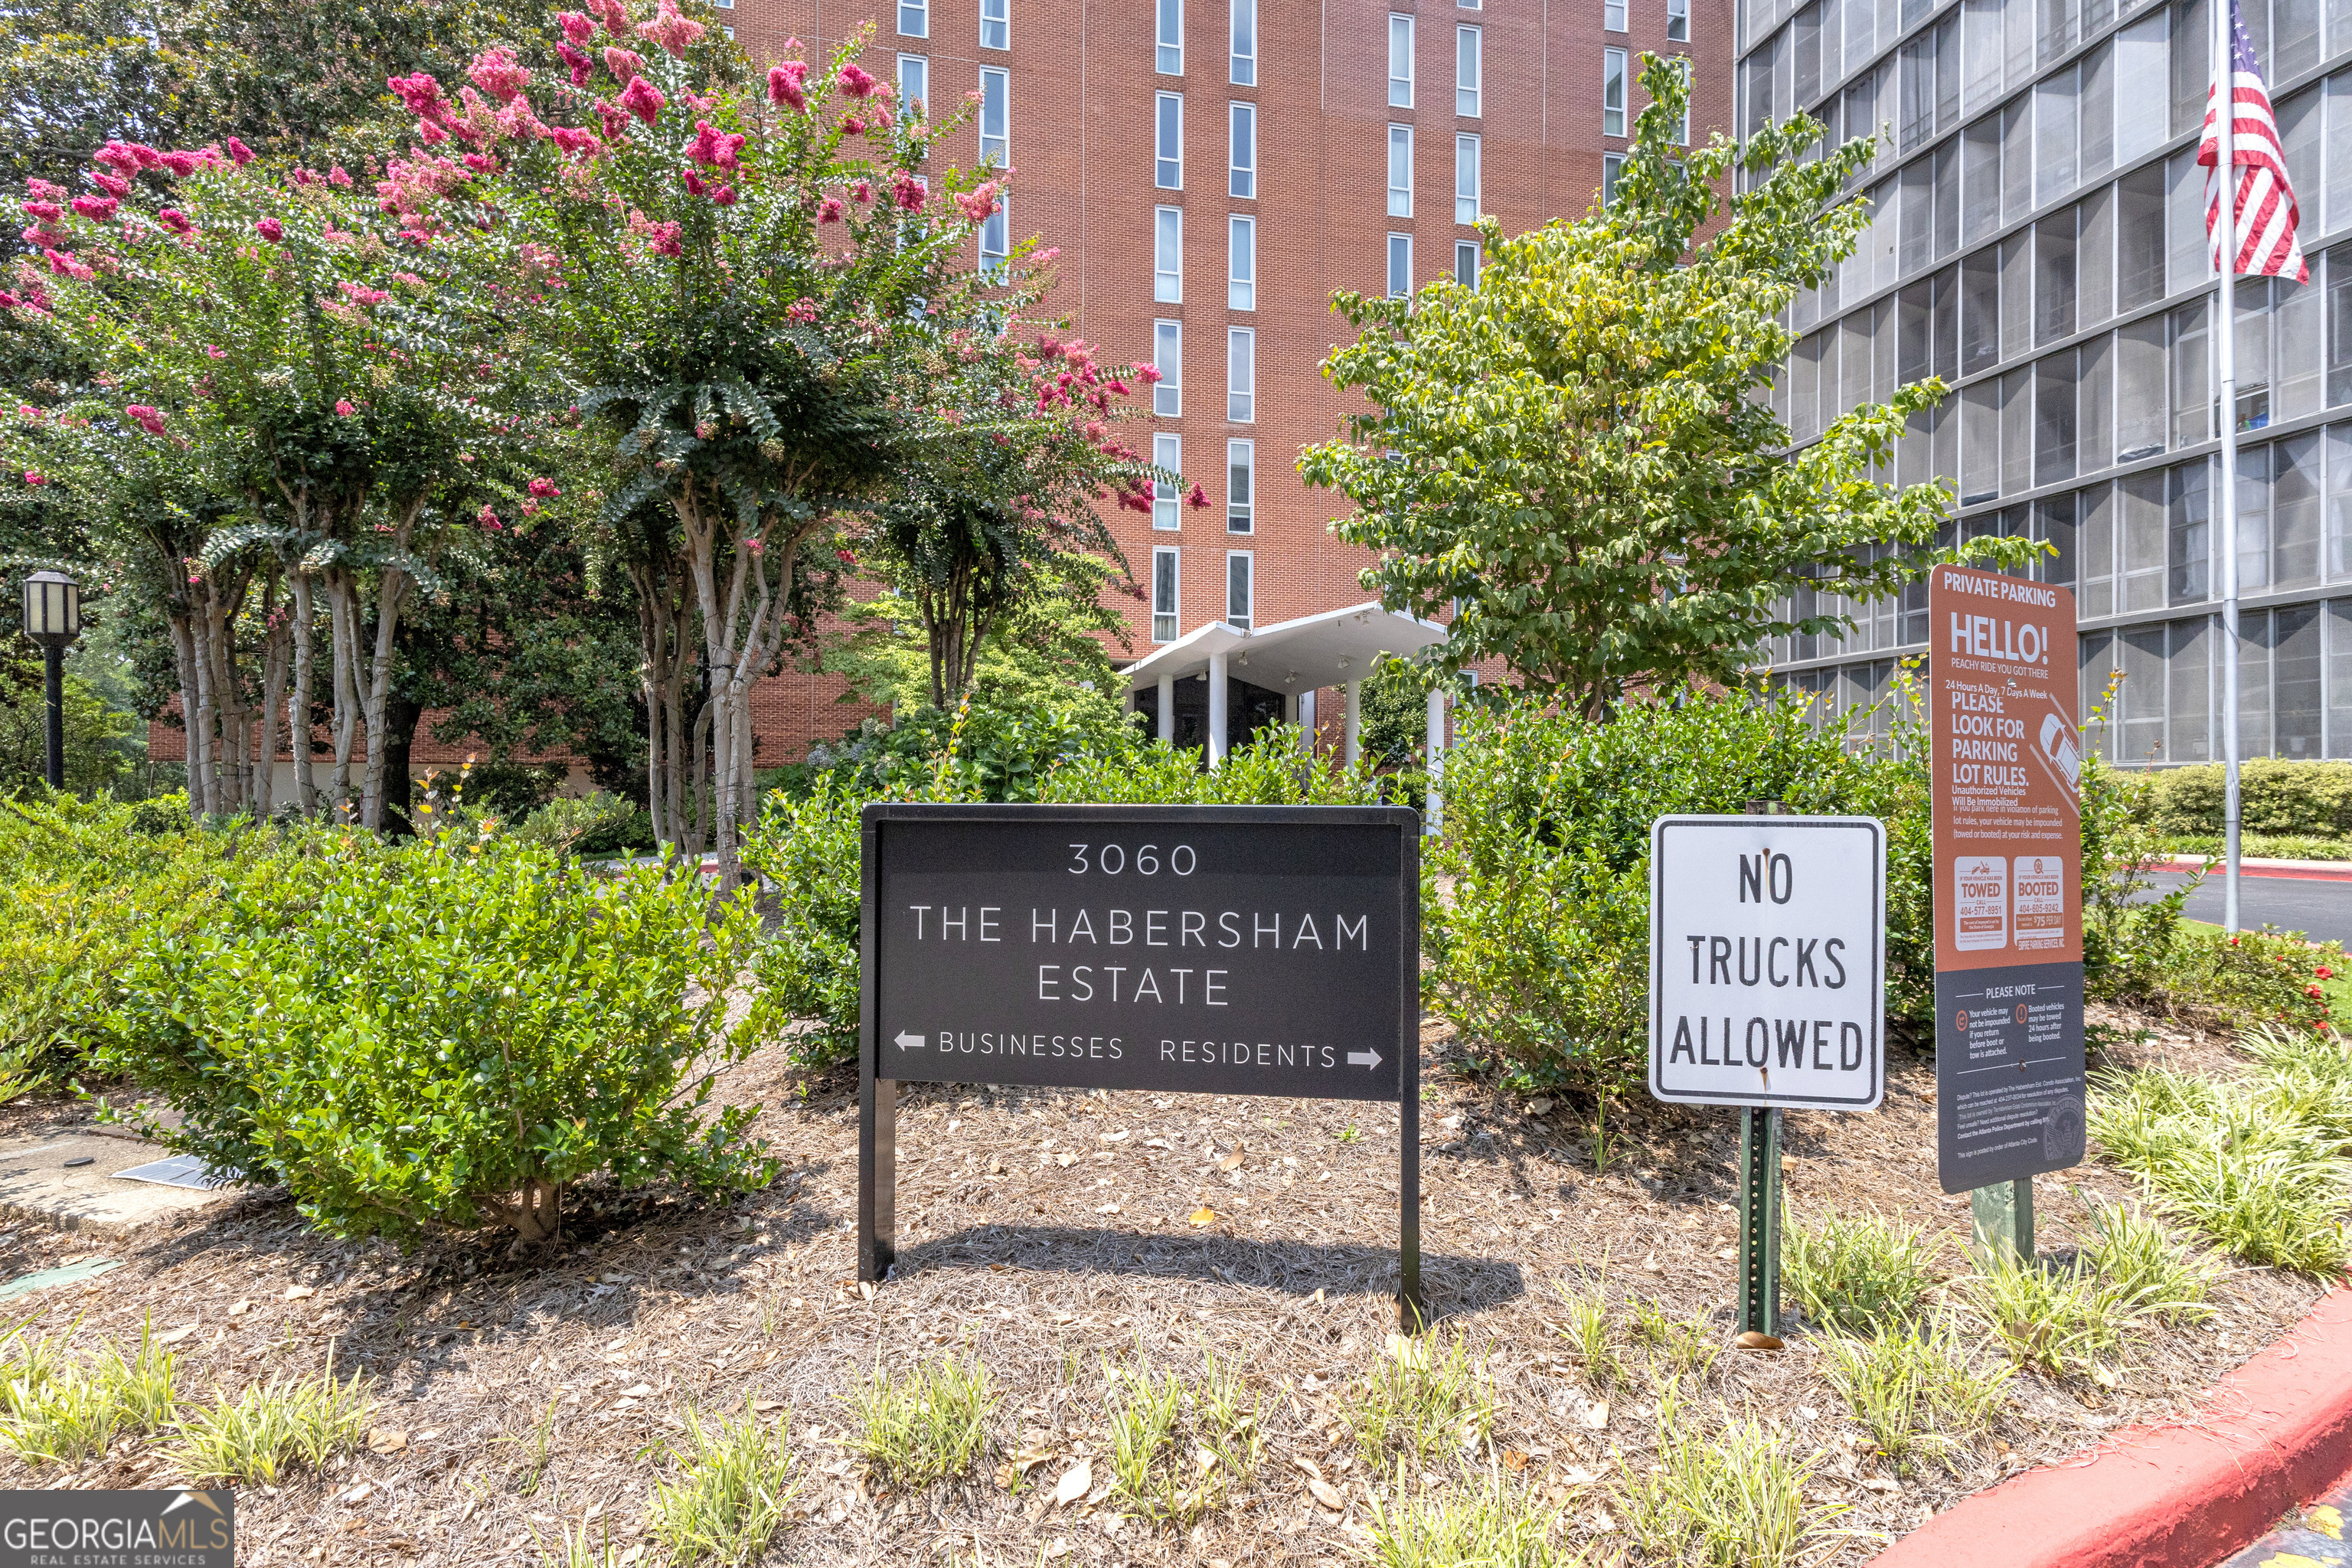
The Habersham Estate entrance, with its brick building, landscaped grounds, and flowering trees.
Aerial view of a red-brick residential building with a circular entrance drive and swimming pool.
Aerial view of Atlanta’s tree-lined neighborhoods, with downtown towers in the distance.
Aerial Atlanta skyline view with a red pin marking a low-rise building among trees.
Aerial view of Atlanta’s high-rises beyond a tree-filled neighborhood.
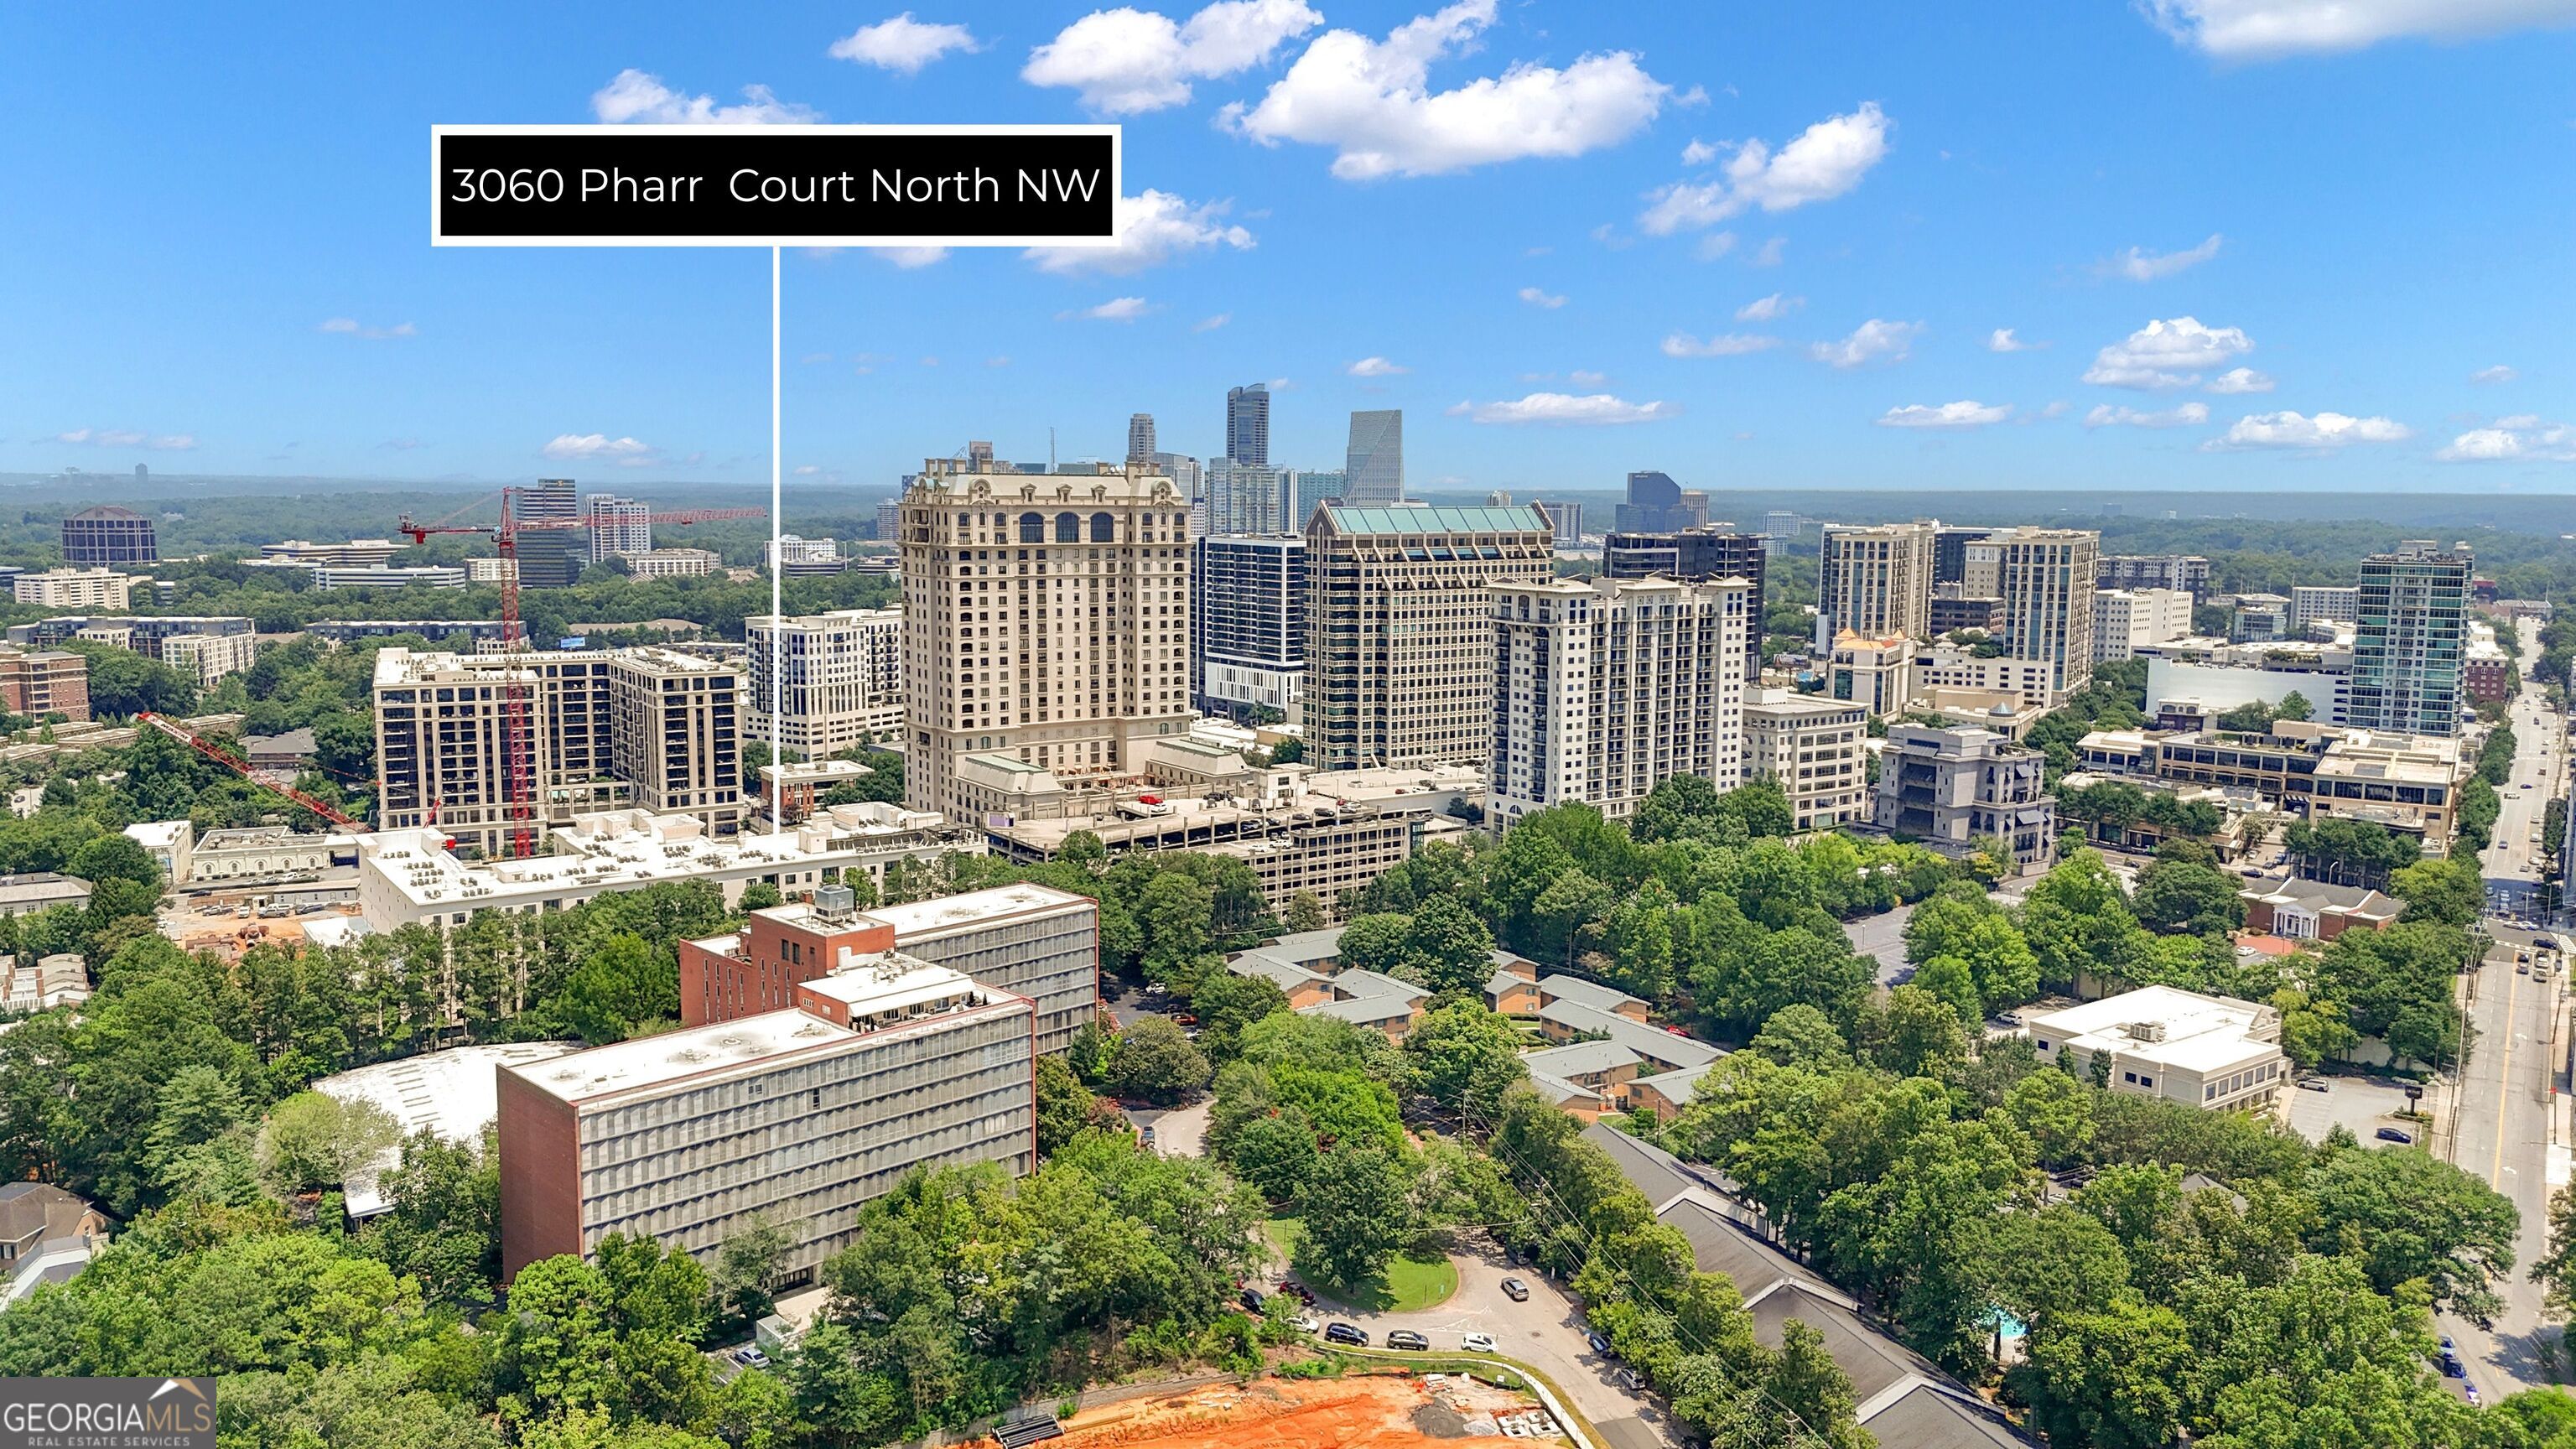
Aerial view of Buckhead high-rises and tree-lined neighborhoods, labeled 3060 Pharr Court North NW.
SEE ALL PHOTOS
Aerial view of a red-brick office building amid trees, with a circular driveway and pool.
Empty condo entry hallway with wood-look floors leading to windows overlooking the city skyline.
Kitchen with sage-green cabinets, stainless steel appliances, brown countertops, and dark tiled flooring.
Kitchen with sage-green cabinets, dark countertops, stainless-steel appliances, and a white dishwasher.
Kitchen with sage-green cabinets and stainless steel appliances, including a refrigerator, range, and microwave.
Kitchen with green cabinets and stainless steel refrigerator, microwave, and electric range.
Built-in storage with adjustable wood shelves behind a dark sliding door.
Vacant apartment living area with hardwood floors, large windows, and a ceiling fan.
Vacant condo room with wood-look floors, a ceiling fan, and large windows overlooking nearby buildings.
Empty condo living area with dark wood floors, ceiling fan, and floor-to-ceiling city-view windows.
Vacant condo living area with wood-look floors, ceiling fan, and green kitchen cabinets.
Unfurnished living room with wood-look floors, ceiling fan, and a view into the green-cabinet kitchen.
Enclosed sunroom with floor-to-ceiling windows overlooking Atlanta’s skyline.
Vacant condo living area with wood-look floors, a white peninsula, and green kitchen cabinets.
Vacant condo living area with expansive windows, wood-look flooring, and a white kitchen peninsula.
Enclosed sunroom with floor-to-ceiling windows, wood-look flooring, and views of a neighboring brick building.
Vacant condo living room with wood-look floors and a large window overlooking the city.
Vacant bedroom with wood-look flooring, ceiling fan, and black barn door beside an open closet.
Empty room with wood-look floors, a ceiling fan, and a sliding barn door beside a tiled shower.
Empty living room with dark wood floors and tall windows overlooking trees and a neighboring building.
Walk-in shower with white subway tile, dark hexagonal floor, and adjacent white shelf and hanging rail.
Bathroom with a dark wood vanity, white subway-tile shower, and glass enclosure.
Walk-in shower with white subway tile, dark hexagonal floor tile, glass enclosure, and chrome fixtures.
Bathroom with a dark wood vanity, white vessel sink, and toilet.
Fitness center with weight machines, dumbbells, a treadmill, and an exercise bike.
Shared laundry room with rows of washers, folding tables, and a checkerboard tile floor.
Conference room with a long wooden table, black chairs, high windows, and a purple accent wall.
Community library lounge with extensive bookshelves, patterned armchairs, and a purple accent wall.
Condominium lobby with marble walls, a geometric screen, elevator, and two benches.
Outdoor condominium pool with a curved blue pool, lounge chairs, and a covered seating area.
The Habersham Estate entrance, with its brick building, landscaped grounds, and flowering trees.
Aerial view of a red-brick residential building with a circular entrance drive and swimming pool.
Aerial view of Atlanta’s tree-lined neighborhoods, with downtown towers in the distance.
Aerial Atlanta skyline view with a red pin marking a low-rise building among trees.
Aerial view of Atlanta’s high-rises beyond a tree-filled neighborhood.
Aerial view of Buckhead high-rises and tree-lined neighborhoods, labeled 3060 Pharr Court North NW.
For Sale

3060 Pharr Court North NW # 619 Unit: #619

3060 Pharr Court North NW # 619 Unit: #619, Atlanta, GA 30305

$129,900
Experience luxury living in this stunning 1-bedroom, 1-bath condo located in the heart of Buckhead, Atlanta. This unit features floor-to-ceiling windows that showcase an incredible view of the Atlanta skyline, filling the home with natural light. The updated kitchen has stainless steel appliances, durable and stylish LVP flooring throughout, and a beautifully tiled bathroom featuring a walk-in shower. Residents will enjoy the unbeatable location, situated within walking distance to Whole Foods and Fetch Dog Park, shopping and restaurants. Building amenities include a refreshing pool, a well-equipped fitness center, and a quiet library. With all utilities included, this condo offers exceptional value in one of the city's most desirable neighborhoods.

1
bed

1
bath

525 Sq.Ft. LIVING AREA

522.72 Sq.Ft. lot

Julie Tilson

Julie Tilson

Features & Amenities

Interior

  • total bedrooms1
  • Total bathroom1
  • full bathroom1
  • Laundry room Common Area
  • Flooring Tile, Vinyl
  • APPLIANCES Dishwasher, Microwave, Range, Refrigerator, Stainless Steel Appliance(s)
  • other interior Features Tile Bath

Area & Lot

  • Status For Sale
  • Living Area525 Sq.Ft.
  • Total Area525 Sq.Ft.
  • Lot Area522.72 Sq.Ft.
  • MLS® ID10815965
  • TypeCondo
  • YEAR BUILT1970
  • NeighborhoodSouth Fulton
  • Architecture StylesBrick 4 Side
  • View DescriptionCity
  • Elementary SchoolBrandon
  • Middle SchoolSutton
  • High SchoolNorth Atlanta

Exterior

  • STORIES3
  • water SourcePublic
  • utilitiesElectricity Available, High Speed Internet, Natural Gas Available, Sewer Connected
  • roofComposition
  • lot featuresNone
  • parkingAssigned
  • HEAT TYPEForced Air
  • AIR CONDITIONINGCentral Air
  • sewerPublic Sewer

Financial

  • Sales Price$129,900
  • Real Estate Tax $2,405/yr
Empty condo entry hallway with wood-look floors leading to windows overlooking the city skyline.

Schedule a Showing

We would love to show you this beautiful property. Please select your preferred date and time below. An agent will be in touch shortly to confirm your appointment.

Schedule a Showing

We would love to show you this beautiful property. Please select your preferred date and time below. An agent will be in touch shortly to confirm your appointment.

Thank you for your interest in 3060 Pharr Court North NW # 619 Unit: #619, Atlanta, GA 30305. We are reviewing your request and will be in touch shortly!

Mortgage Calculator

Estimate your monthly mortgage payment, including the principal and interest, property taxes, and HOA. Adjust the values to generate a more accurate rate.

All estimates are provided for informational purposes only. Actual amounts may vary.
$0,000 Your Payment 20 15 65
$0,000 Your Payment
Aerial view of a red-brick office building amid trees, with a circular driveway and pool.
Empty condo entry hallway with wood-look floors leading to windows overlooking the city skyline.

Experience luxury living in this stunning 1-bedroom, 1-bath condo located in the heart of Buckhead, Atlanta.

– Julie Tilson
Kitchen with sage-green cabinets, stainless steel appliances, brown countertops, and dark tiled flooring.

South Fulton

Explore

Work With Us

Tell us what you're looking for — the neighborhood, the must-haves, the deal-breakers — and we'll help you find a home that checks every box, from your first search to the day you get the keys.

Follow Us on Instagram