40 JOE LEE Drive
Sold

40 JOE LEE Drive

40 JOE LEE Drive, Sharpsburg, GA 30277

$572,000
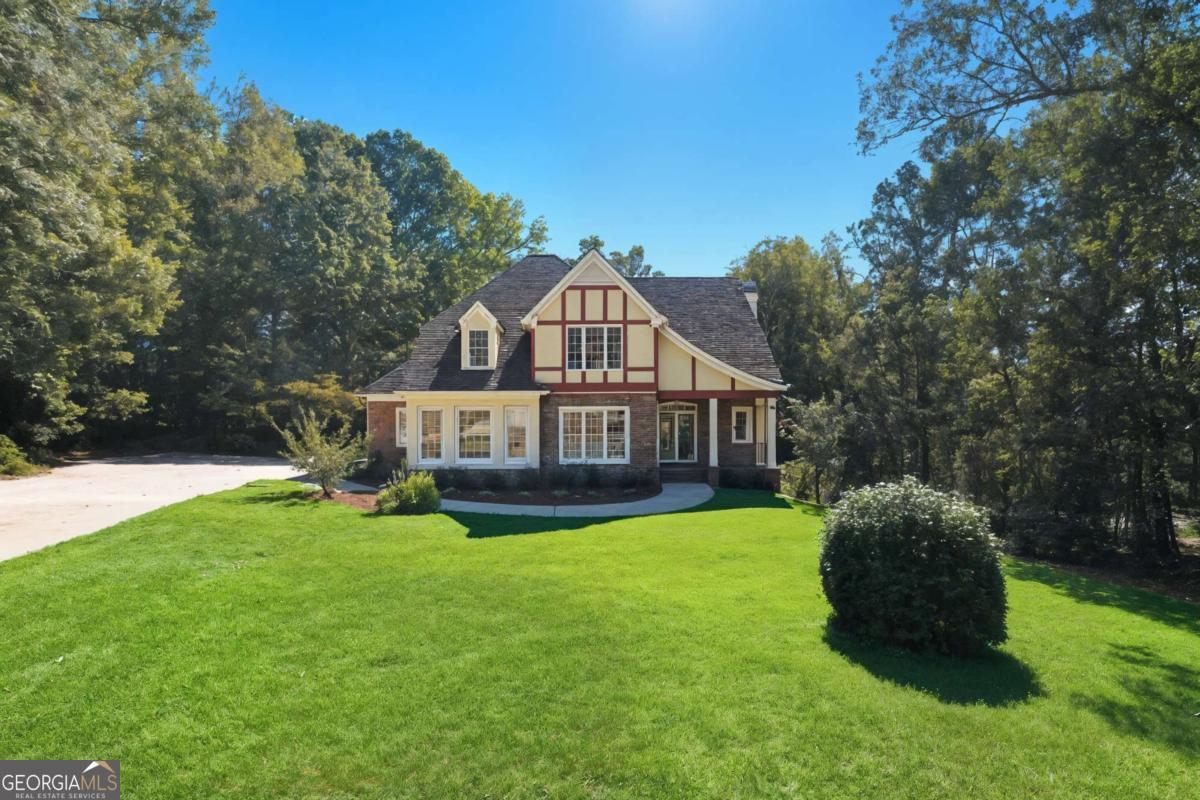
OPEN HOUSE CANCELLED FOR 11/9-2025! Set on a picturesque acre in a sought-after community with scenic walking trails, this expansive home is the perfect backdrop for multi-generational living and meaningful moments. From its thoughtful layout to its generous spaces, every corner invites connection, comfort, and the promise of something special. The main level features a private owner's suite designed for ease and retreat. Master bedroom on the Main. Upstairs, three spacious bedrooms-including one with its own private bath-are complemented by a bright loft, perfect for a playroom, homework zone, or quiet reading nook. The fully finished lower level is a true in-law suite with its own living room, bedroom, two baths, storage, and a workshop. With its private layout and separate amenities, this level also offers excellent income-suite potential-ideal for rental, guest, or extended-stay use. Whether hosting extended family, creating a teen retreat, or setting up a creative studio, this space adapts beautifully to your vision. While the home carries a classic, original style, it has been well cared for-providing a solid canvas for your modern updates. Gather by the cozy fireplace, host celebrations indoors and out, and enjoy the freedom that comes with a full acre of land. This is more than a house. It's a rare opportunity to create a home that grows with you-across seasons, generations, and countless memories.

5
beds

6
baths

5,729 Sq.Ft. LIVING AREA

1.26 Acres lot

Julie Tilson

Julie Tilson

Features & Amenities

Interior

  • total bedrooms5
  • Total bathrooms6
  • full bathrooms4
  • half bathrooms2
  • Laundry room Other
  • Flooring Carpet, Hardwood, Other, Tile
  • Fireplace Living Room, Masonry
  • APPLIANCES Cooktop, Dishwasher, Microwave, Other, Oven, Refrigerator, Stainless Steel Appliance(s)
  • other interior Features Bookcases, Double Vanity, High Ceilings, In-Law Floorplan, Master On Main Level, Other, Separate Shower, Soaking Tub, Tray Ceiling(s), Vaulted Ceiling(s), Walk-In Closet(s)

Area & Lot

  • Status Sold
  • Date Sold January 28, 2026
  • Living Area5,729 Sq.Ft.
  • Total Area5,729 Sq.Ft.
  • Lot Area1.26 Acres
  • MLS® ID10628370
  • TypeResidential
  • YEAR BUILT1992
  • NeighborhoodCoweta County
  • Architecture StylesBrick 4 Side, Traditional, Tudor
  • Elementary SchoolCannongate
  • Middle SchoolOther
  • High SchoolNorthgate

Exterior

  • STORIES2
  • water SourcePublic
  • utilitiesCable Available, Electricity Available, High Speed Internet, Natural Gas Available, Other, Phone Available, Underground Utilities
  • roofComposition, Other
  • lot featuresLevel, Private
  • parkingGarage, Assigned, Attached, Off Street, Kitchen Level, Garage Door Opener, Side/Rear Entrance
  • HEAT TYPECentral
  • AIR CONDITIONINGCentral Air
  • sewerSeptic Tank
  • security FeaturesSmoke Detector(s)

Financial

  • Sales Price$572,000
  • Real Estate Tax $2,487/yr
  • HOA $335/yr

Coweta County

Explore

Work With Us

Tell us what you're looking for — the neighborhood, the must-haves, the deal-breakers — and we'll help you find a home that checks every box, from your first search to the day you get the keys.

Follow Us on Instagram