41 Allen Drive
Sold

41 Allen Drive

41 Allen Drive, Molena, GA 30258

$305,900
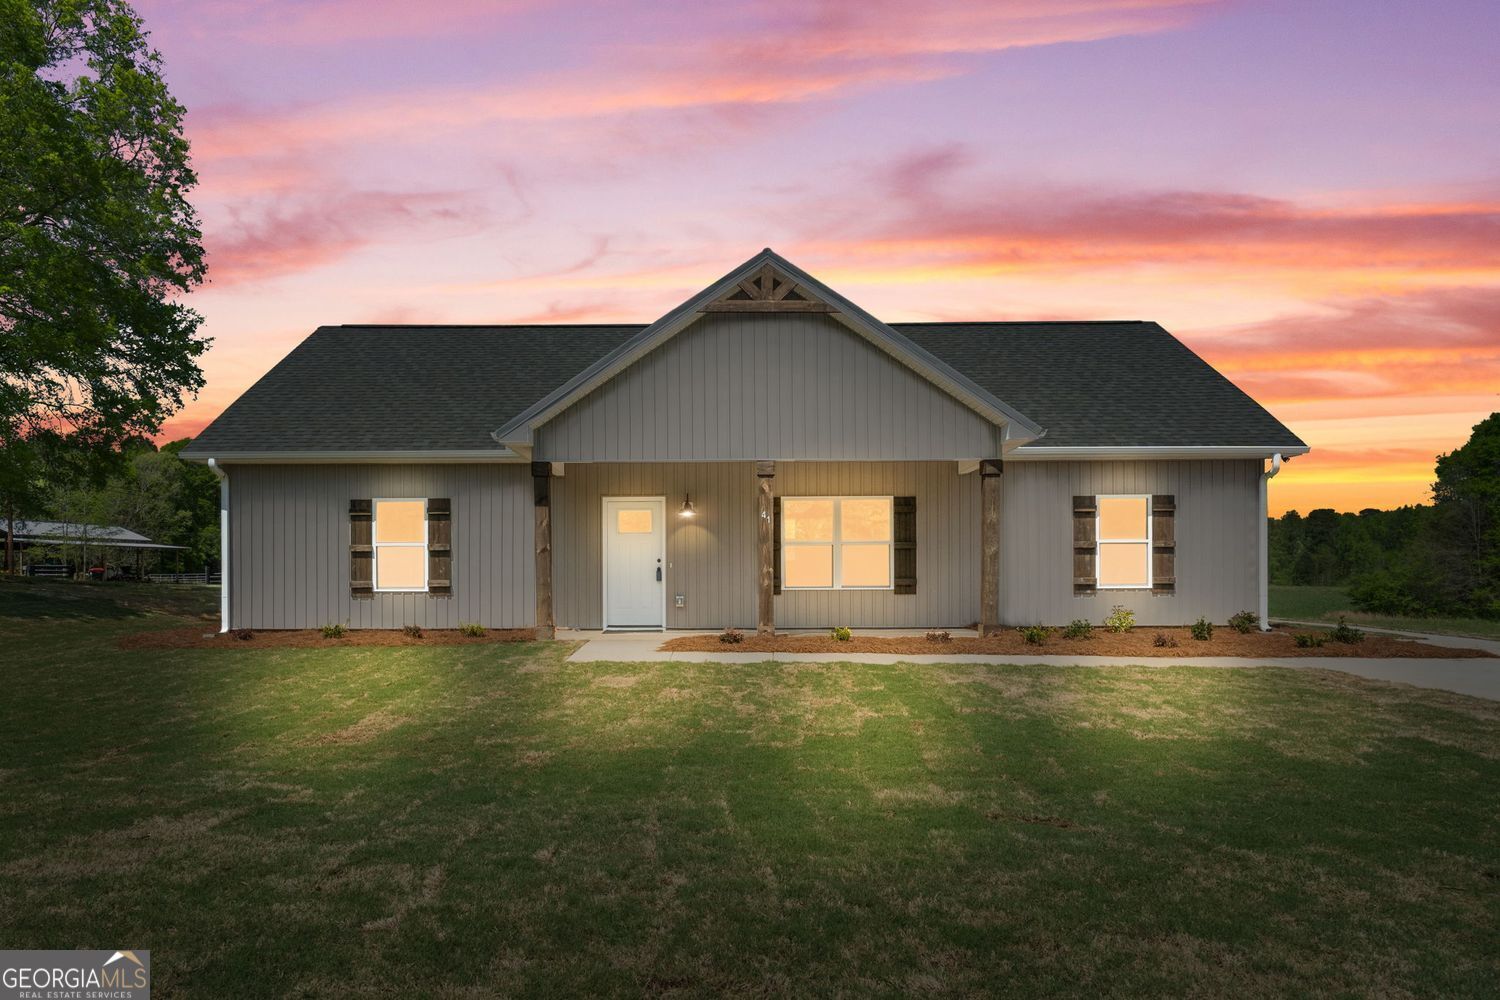
***NEW CONSTRUCTION*** Meet the McKenzie Plan! Your dream home is located in the charming city of Molena in Pike County! This new home offers 1650 +/- square feet of thoughtfully, well designed living space. Laid out in a one-story ranch plan, the home offers 3 bedrooms and 2 full baths in a split bedroom layout. Upon entrance you will notice the open floor plan with lots of natural lighting. There's upgraded LVP hardwood-look flooring in the main living areas. The kitchen has beautiful granite countertops, tons of cabinets space, 6-foot granite island, tile backsplash, stainless steel appliances, and a walk-in pantry. The family room is large and opens to the dedicated dining area and kitchen. Theres a spacious laundry room with cabinets too. The primary suite has an ensuite bath featuring a free-standing tub, separate tiled shower with a glass door, double vanity with granite countertops, and a massive walk- in closet! The back porch is a must see- it spans the entire length of the home and has 4 ceiling fans! There is a covered front porch too. The home is situated on a nearly 3/4-acre lot, complete with sod and landscaping. This home is low- maintenance vinyl sided with board and batten look on the front of the house to give it that farmhouse feel! Total electric utilities, public water, and high-speed internet is available! Better Hurry, this one won't last long!!! Use our preferred lender and get some of the best rates around!

3
beds

2
baths

1,650 Sq.Ft. LIVING AREA

0.73 Acres lot

Julie Tilson

Julie Tilson

Features & Amenities

Interior

  • total bedrooms3
  • Total bathrooms2
  • full bathrooms2
  • Laundry room Common Area
  • Flooring Tile, Carpet, Other
  • APPLIANCES Dishwasher, Electric Water Heater, Microwave, Range, Stainless Steel Appliance(s)
  • other interior Features Master On Main Level, Double Vanity, Soaking Tub, Separate Shower, Tile Bath

Area & Lot

  • Status Sold
  • Date Sold June 9, 2025
  • Living Area1,650 Sq.Ft.
  • Total Area1,650 Sq.Ft.
  • Lot Area0.73 Acres
  • MLS® ID10500802
  • TypeResidential
  • YEAR BUILT2025
  • NeighborhoodPike County
  • Architecture StylesRanch, Rustic
  • Elementary SchoolPike County Primary/Elementary
  • Middle SchoolPike County
  • High SchoolPike County

Exterior

  • STORIES1
  • water SourcePublic
  • utilitiesElectricity Available, High Speed Internet, Phone Available, Underground Utilities, Water Available
  • roofComposition, Metal
  • lot featuresCorner Lot, Level
  • parkingParking Pad
  • HEAT TYPEElectric, Central
  • AIR CONDITIONINGCeiling Fan(s), Central Air
  • sewerSeptic Tank
  • SubstructureSlab
  • Disability FeaturesAccessible Doors, Accessible Entrance, Accessible Full Bath, Accessible Kitchen
  • security FeaturesCarbon Monoxide Detector(s), Smoke Detector(s)

Financial

  • Sales Price$305,900
  • Real Estate Tax $250/yr
View Virtual Tour

Pike County

Explore

Work With Us

Tell us what you're looking for — the neighborhood, the must-haves, the deal-breakers — and we'll help you find a home that checks every box, from your first search to the day you get the keys.

Follow Us on Instagram