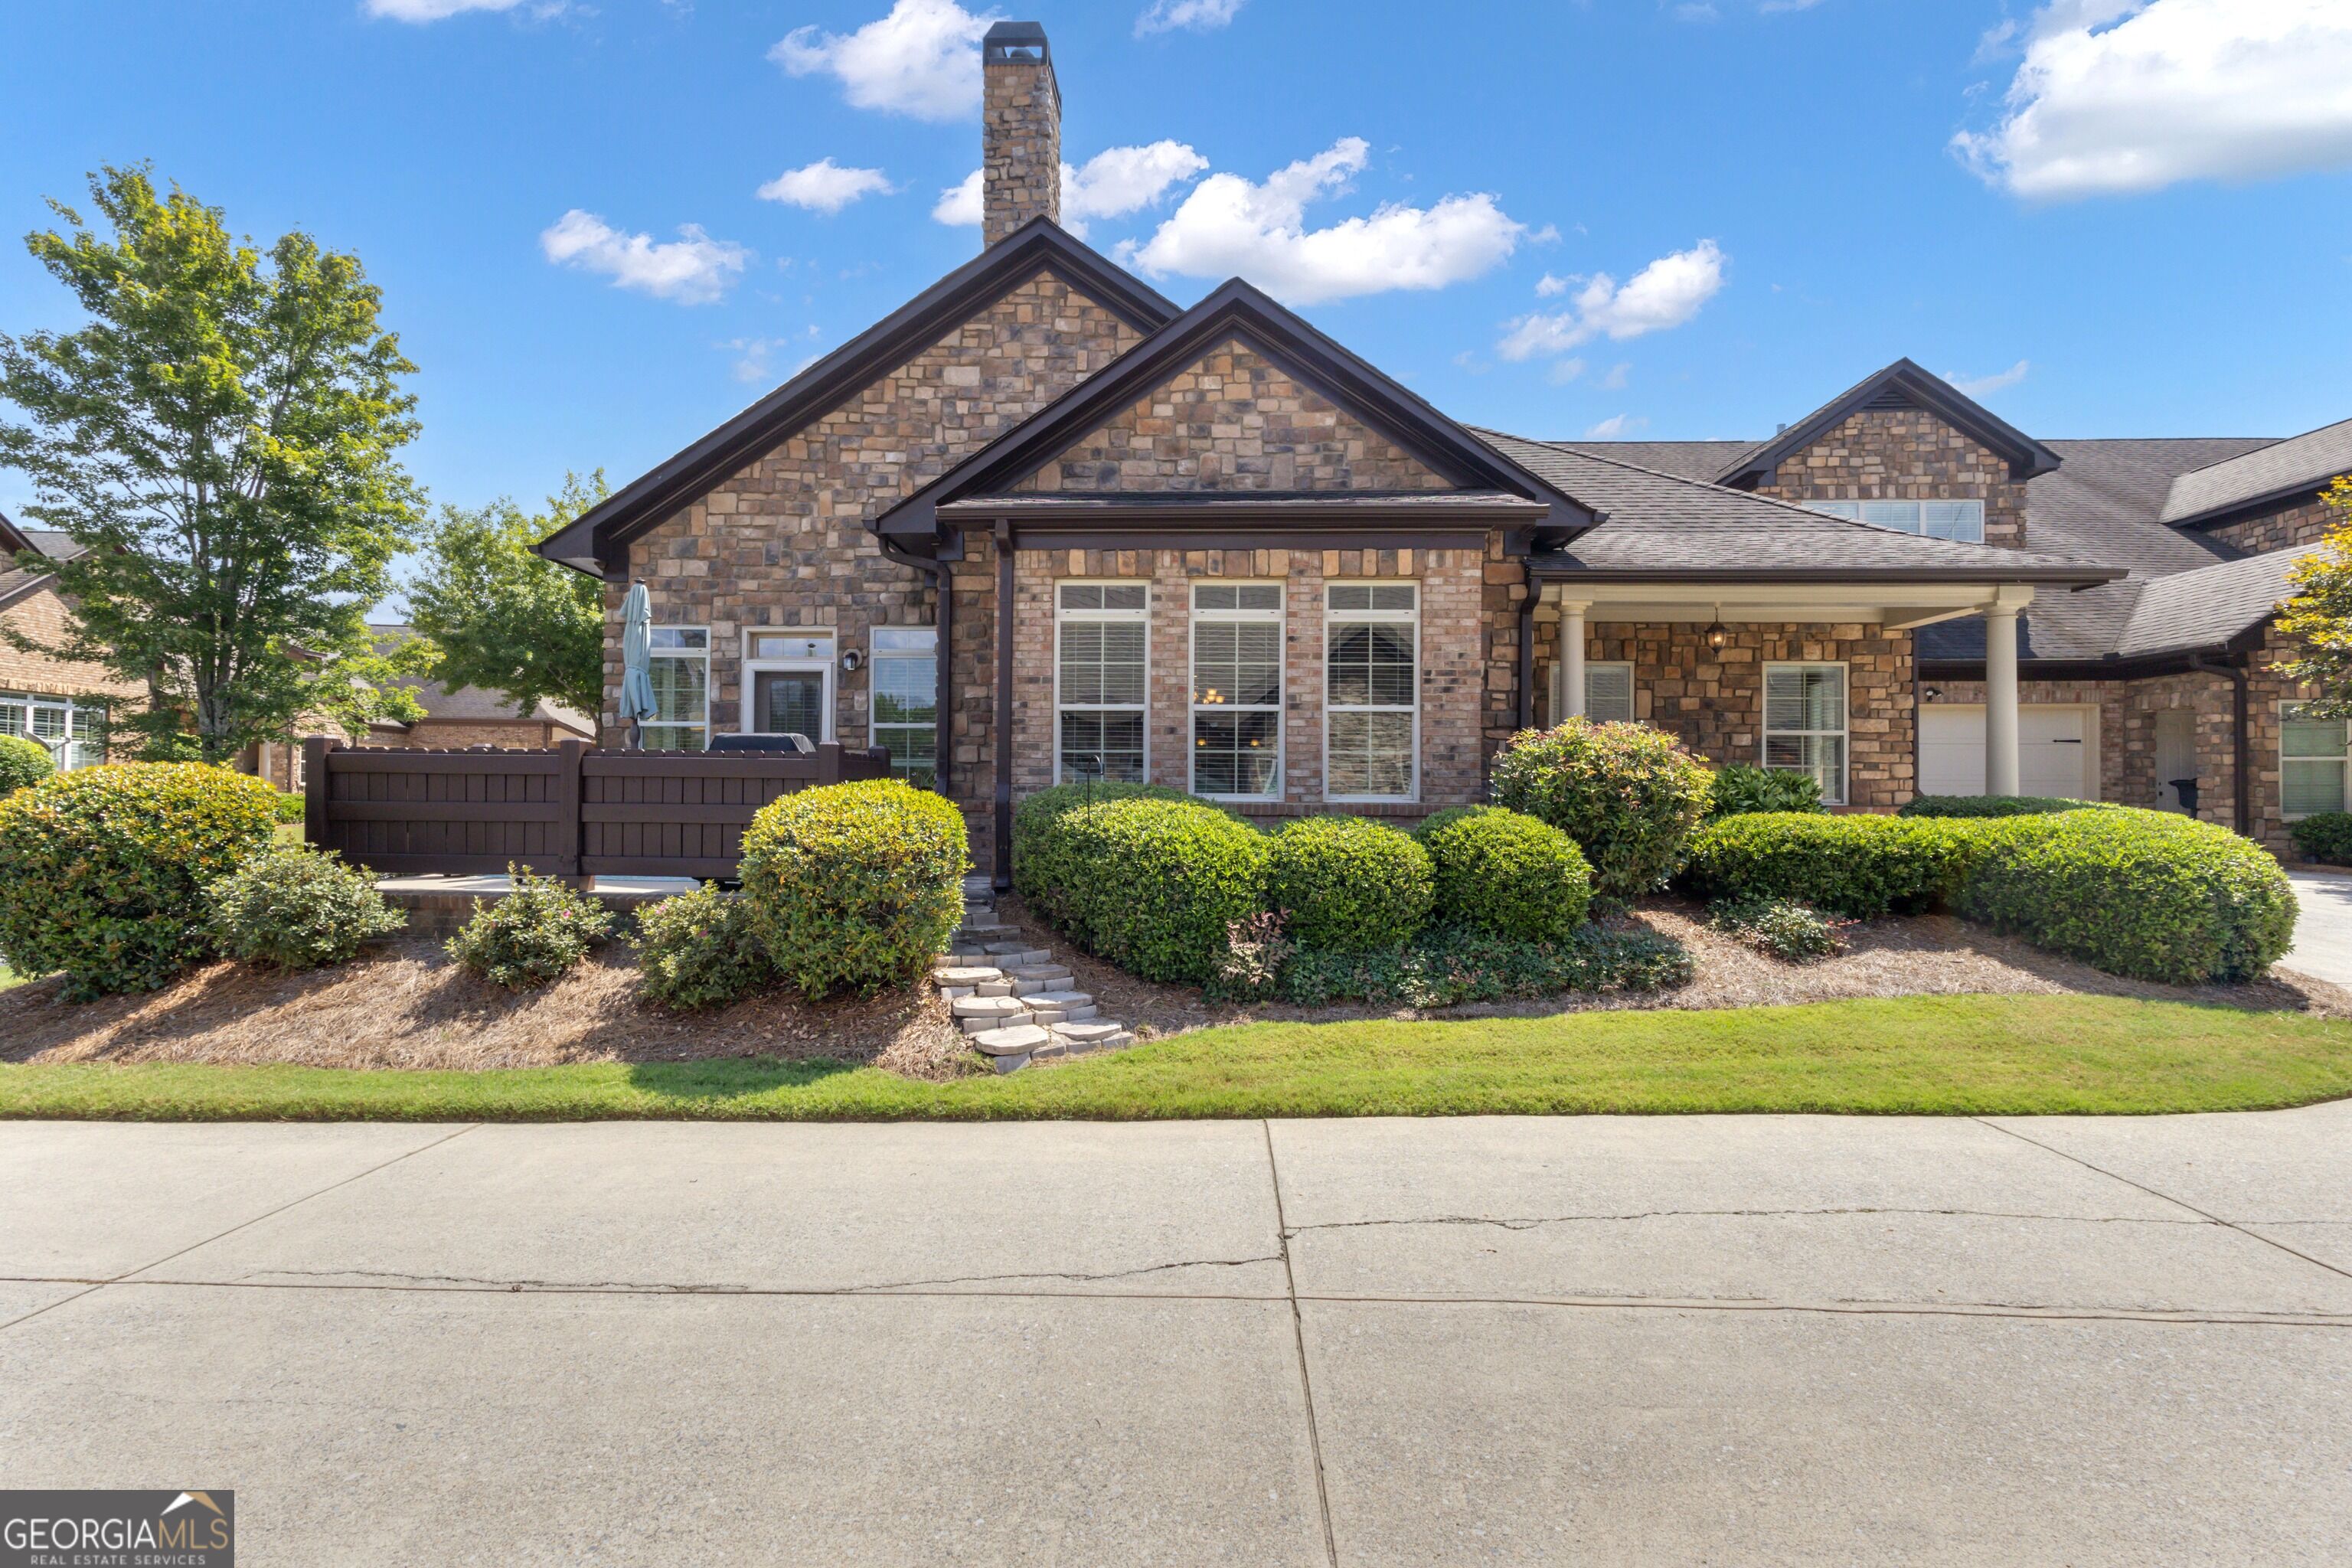
Brick home with a tall stone chimney, covered patio, deck, and landscaped shrubs.
Sold

4937 Ansbury Place NW

4937 Ansbury Place NW, Acworth, GA 30101

$538,500
Experience the comfort and convenience of low-maintenance living in this spacious 55+ townhome community at Stonehaven Village in Acworth, featuring a stunning stone exterior. Offering over 3,000 square feet, this thoughtfully designed, open-concept home boasts vaulted ceilings in the main living area, with the primary suite conveniently located on the main floor. The heart of the home is a warm and inviting living area centered around a cozy gas log fireplace, complemented by gorgeous crown molding and trim details throughout, 10' ceilings, 8' doors, and a dining area. The well-appointed kitchen features granite countertops, a spacious walk-in pantry, and ample room for bar seating, alongside a new refrigerator. The primary suite features a tray ceiling, two separate walk-in closets, and a luxurious bathroom with separate granite-topped vanities, a tiled shower, and a whirlpool bathtub. Two additional bedrooms are situated on the main floor, both featuring elegant tray ceilings, and are accompanied by a full bathroom with a tiled shower. You will also enjoy a separate laundry room with abundant cabinet space and a tiled sunroom that leads to a private patio, perfect for relaxing with your morning coffee. Upstairs, you will find a versatile, complete suite with its own living area, bedroom, and full bathroom with tiled shower stall, providing the perfect space for guests. This home features brand-new hardwood floors, installed in August 2026, a new water heater, spacious 2-car garage with an epoxy-finished floor. HOA includes exterior maintenance, lawn care, water and trash. Minutes from historic downtown Acworth, shopping and restaurants.

4
beds

3
baths

3,100 Sq.Ft. LIVING AREA

2,613.6 Sq.Ft. lot

Julie Tilson

Julie Tilson

Features & Amenities

Interior

  • total bedrooms4
  • Total bathrooms3
  • full bathrooms3
  • Laundry room Other
  • Flooring Carpet, Hardwood, Tile
  • Fireplace Gas Log
  • APPLIANCES Dishwasher, Electric Water Heater, Microwave, Range, Refrigerator, Stainless Steel Appliance(s)
  • other interior Features High Ceilings, In-Law Floorplan, Master On Main Level, Separate Shower, Split Bedroom Plan, Tile Bath, Tray Ceiling(s), Walk-In Closet(s)

Area & Lot

  • Status Sold
  • Date Sold October 28, 2026
  • Living Area3,100 Sq.Ft.
  • Total Area3,100 Sq.Ft.
  • Lot Area2,613.6 Sq.Ft.
  • MLS® ID10845266
  • TypeTownhouse
  • YEAR BUILT2010
  • Architecture StylesEuropean
  • Elementary SchoolFrey
  • Middle SchoolMcClure
  • High SchoolAllatoona

Exterior

  • STORIES2
  • water SourcePublic
  • utilitiesCable Available, Electricity Available, High Speed Internet, Natural Gas Available, Phone Available, Sewer Connected
  • roofComposition
  • lot featuresLevel
  • parkingAttached
  • HEAT TYPEForced Air
  • AIR CONDITIONINGCentral Air
  • sewerPublic Sewer

Financial

  • Sales Price$538,500
  • Real Estate Tax $2,219/yr
Brick home with a tall stone chimney, covered patio, deck, and landscaped shrubs.

Experience the comfort and convenience of low-maintenance living in this spacious 55+ townhome community at Stonehaven Village in Acworth.

– Julie Tilson

Work With Us

Tell us what you're looking for — the neighborhood, the must-haves, the deal-breakers — and we'll help you find a home that checks every box, from your first search to the day you get the keys.

Follow Us on Instagram