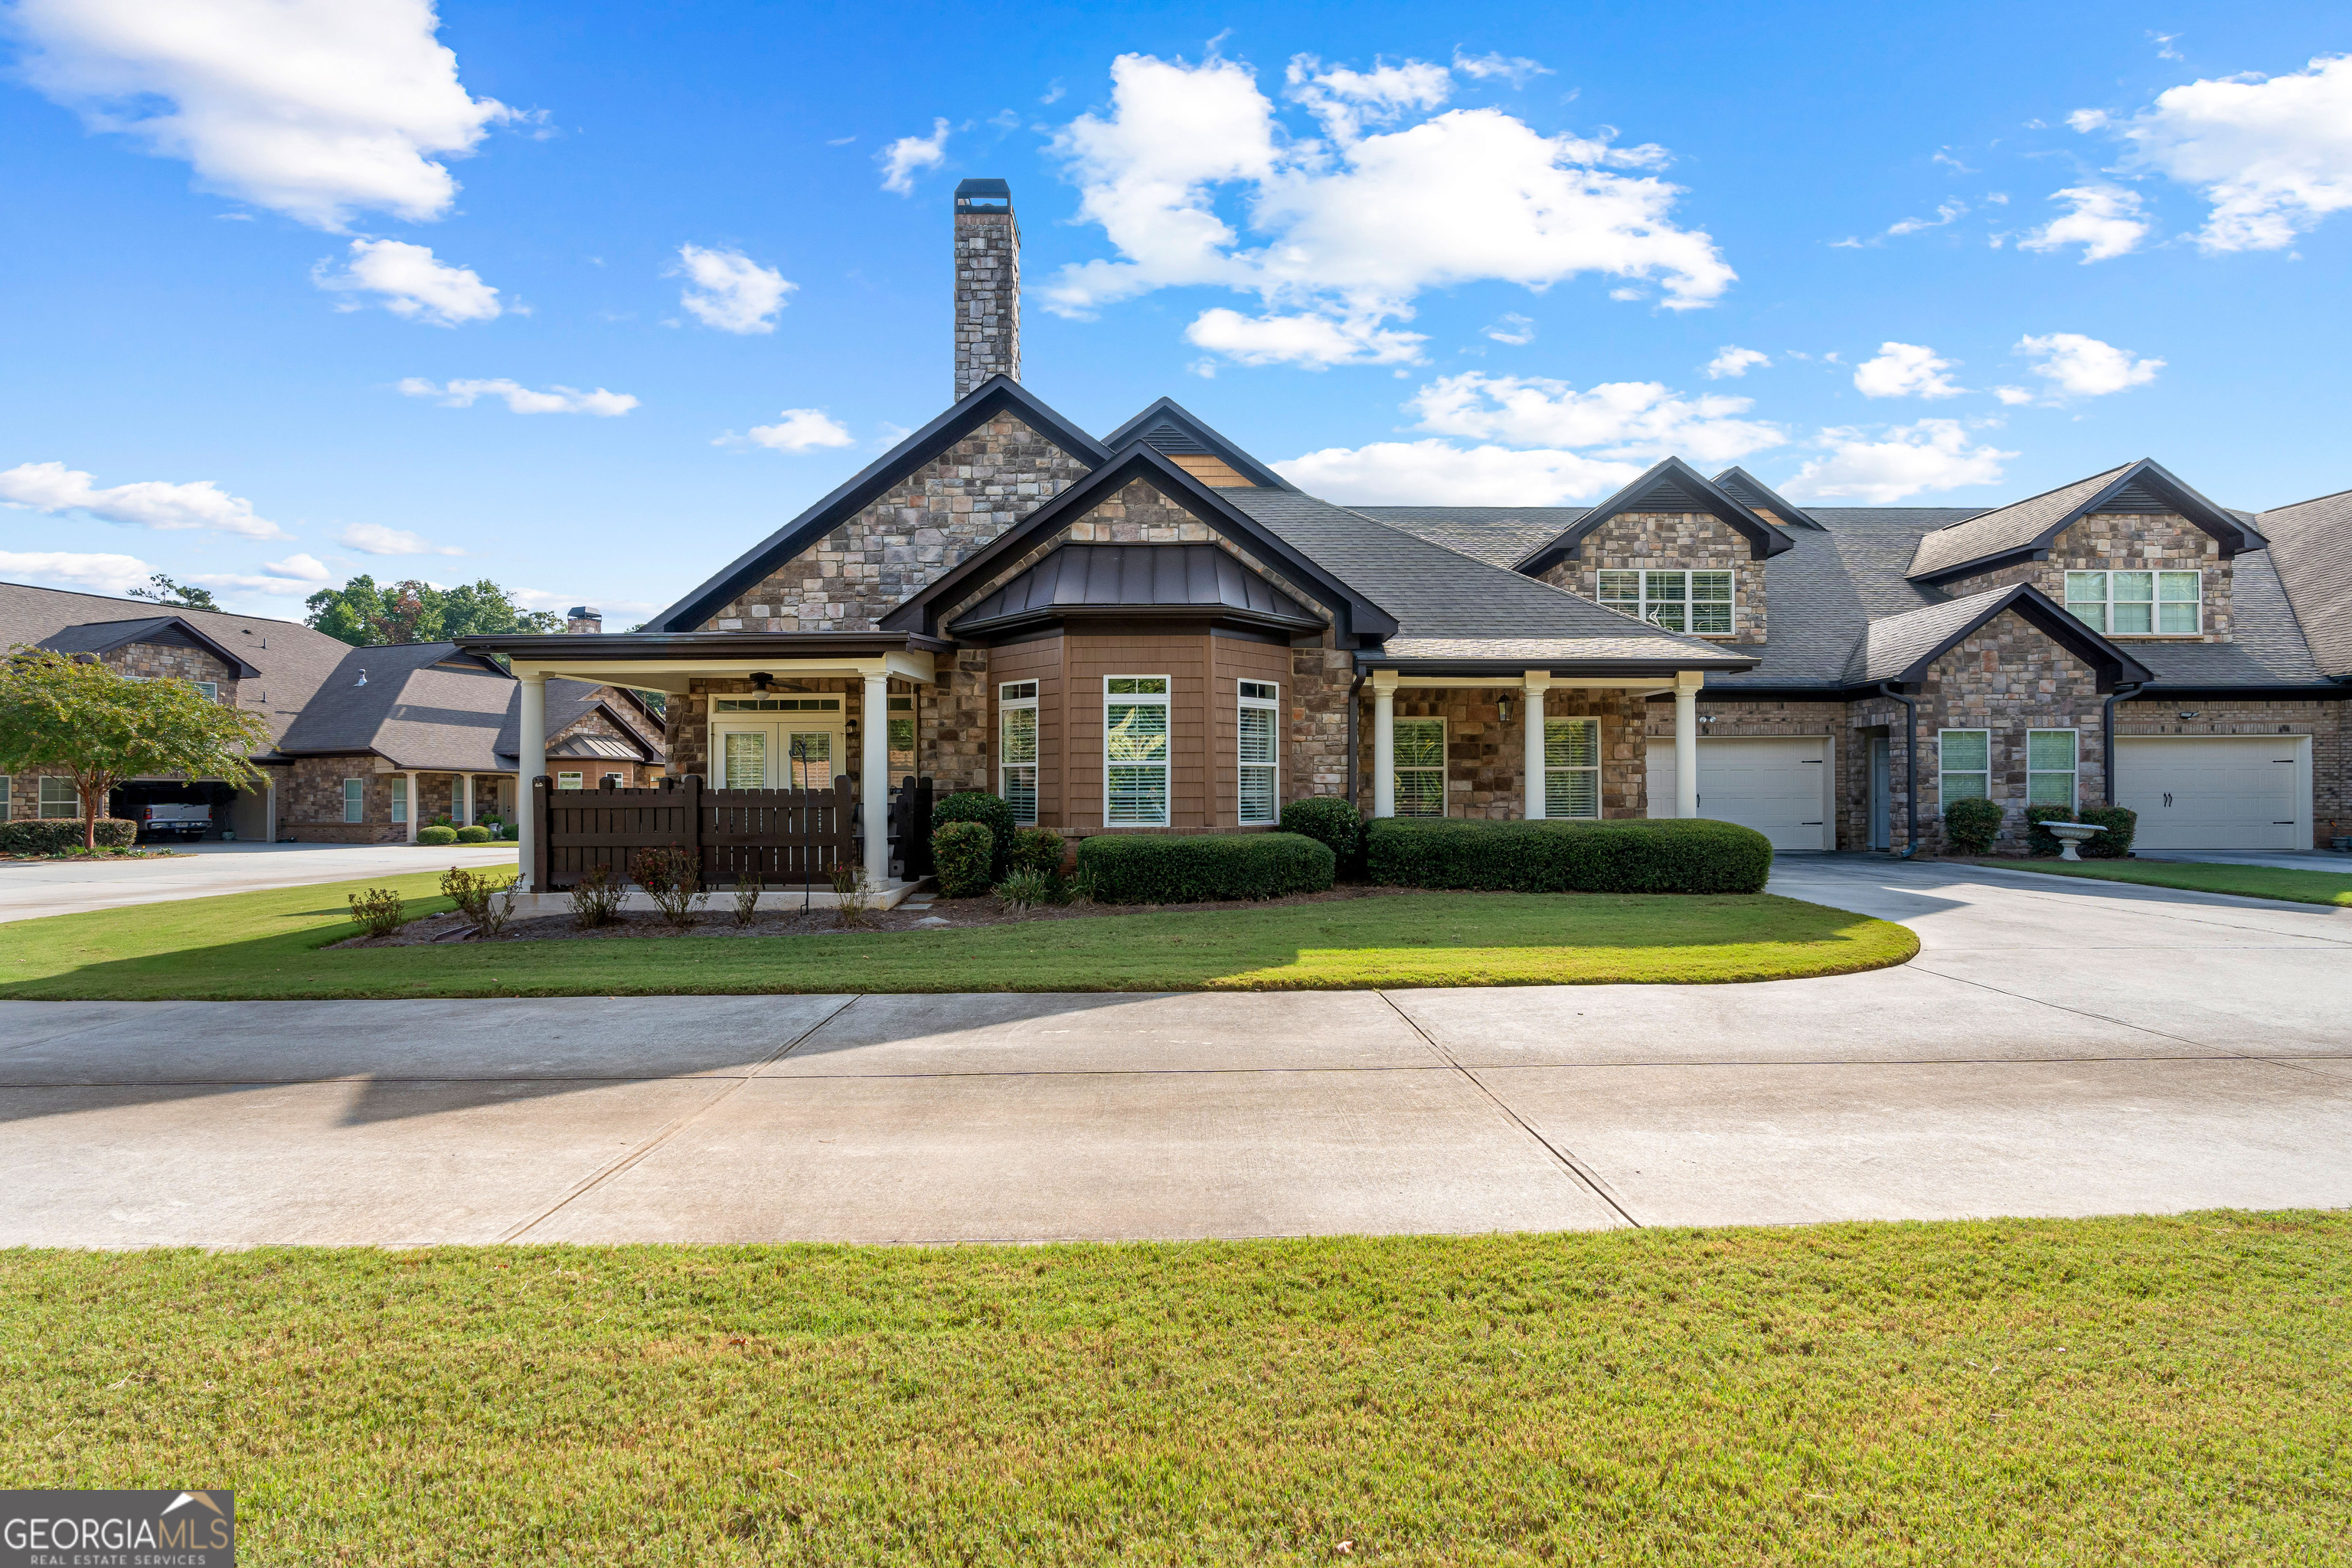
Don't miss this charming, move-in ready townhome in Acworth's 55+ active adult community, just moments away from historic downtown Acworth and Lake Allatoona. This specious four-bedroom home offers the perfect blend of luxury and low-maintenance living. With a thoughtfully designed floor plan and high-end finishes, this residence is ideal for comfortable and stylish living. Step inside and discover an elegant main level with 10' ceilings, 8' doors, hand-scraped engineered hardwood floors and 10" base molding. The open-concept layout creates a seamless flow between the living room, dining area and kitchen. The living room, complete with cozy fireplace is the perfect spot to relax. A separate sitting room/office area provides a quiet space for work or leisure. The kitchen contains beautiful granite countertops, a tiled backsplash and under-counter lighting. The oversized pantry provides plenty of storage space. The spacious laundry room, located off the kitchen offers additional room for shelving or a stand-up freezer. The main floor hosts a large primary suite and two additional bedrooms. The primary bedroom features a double tray ceiling and French doors that lead to the bathroom. This bathroom has two separate granite topped vanities and a large tiled walk-in shower. One of the secondary bedrooms is an en-suite, with a tiled shower in the bathroom. Upstairs, you'll find a complete private suite, including a generous living area, full bathroom and bedroom. This versatile space is ideal for extended family, a dedicated hobby area or a private guest retreat. Enjoy your coffee on the inviting front porch. The home also includes a spacious two-car garage. The HOA covers all the essentials including water, trash, lawn care and exterior maintenance, giving you more time to enjoy everything this fantastic community/location have to offer. This is your chance to experience a turn-key lifestyle in a prime location!