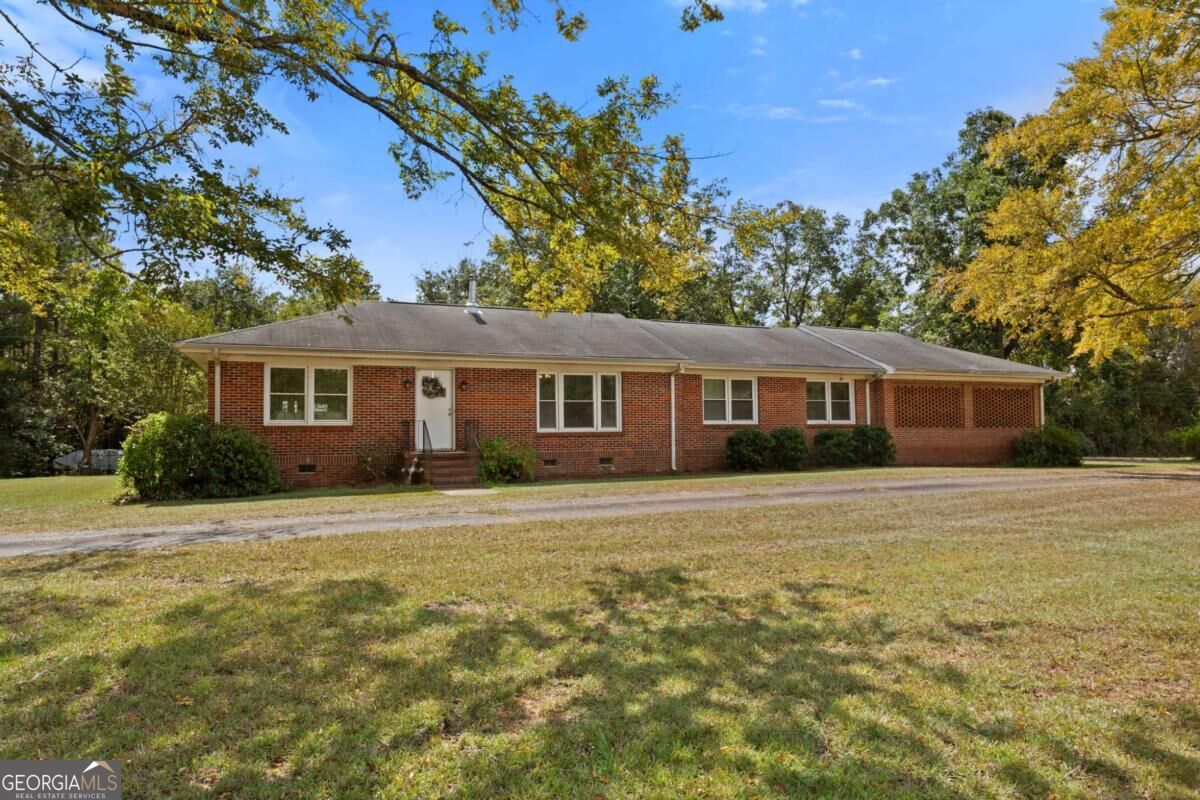
Single-story red brick house with a long front facade, broad lawn, and mature trees.
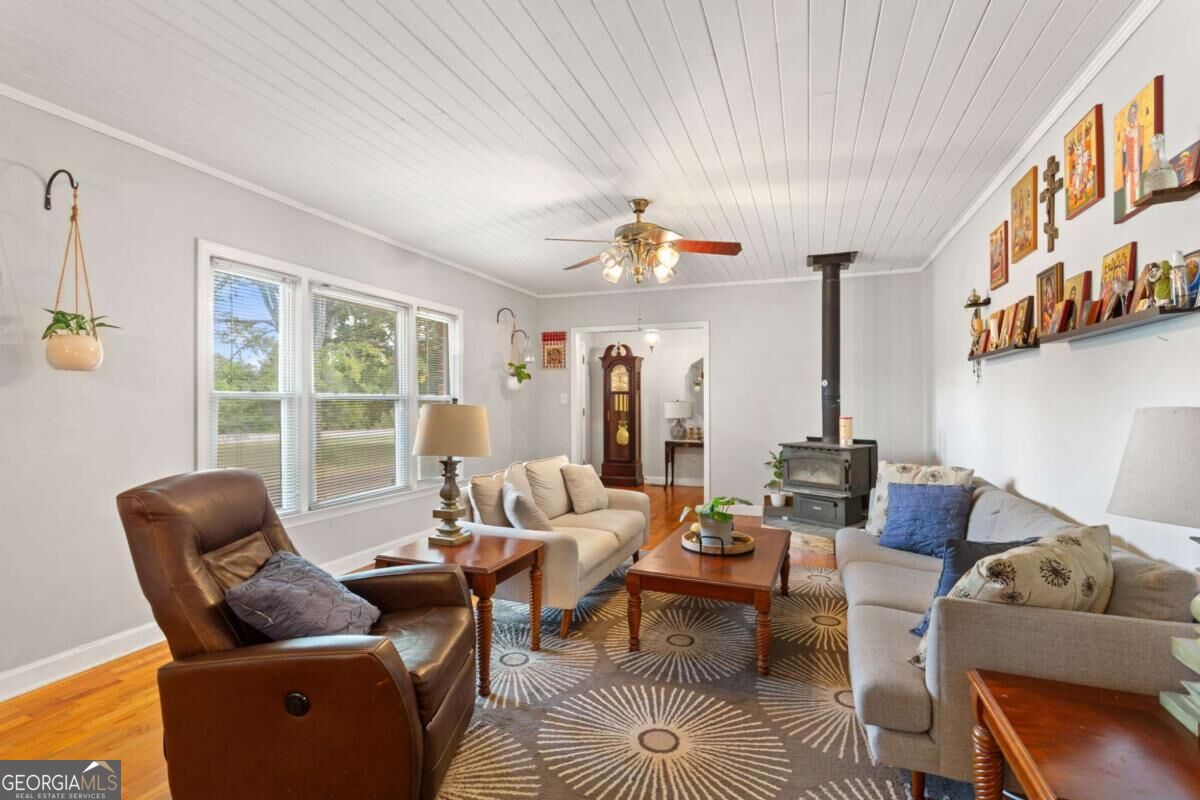
Living room with a wood-burning stove, pale sofas, a leather recliner, and artwork displayed on the wall.
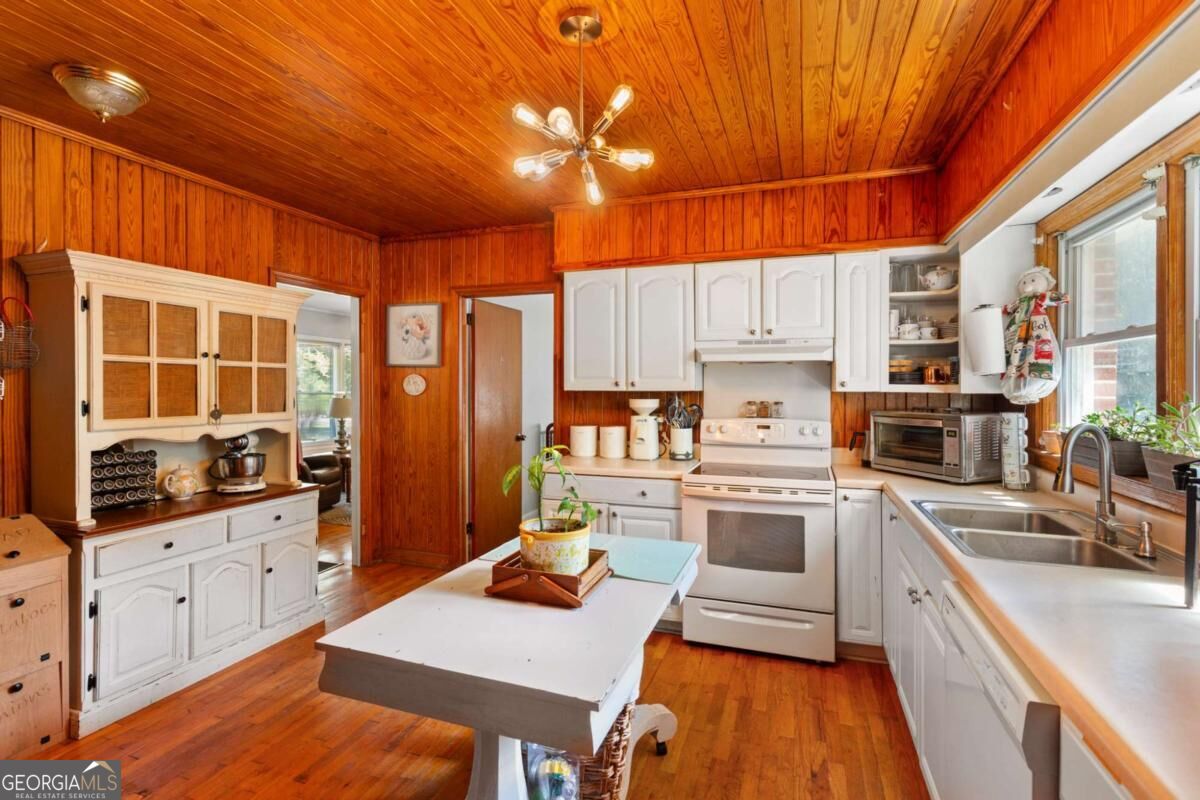
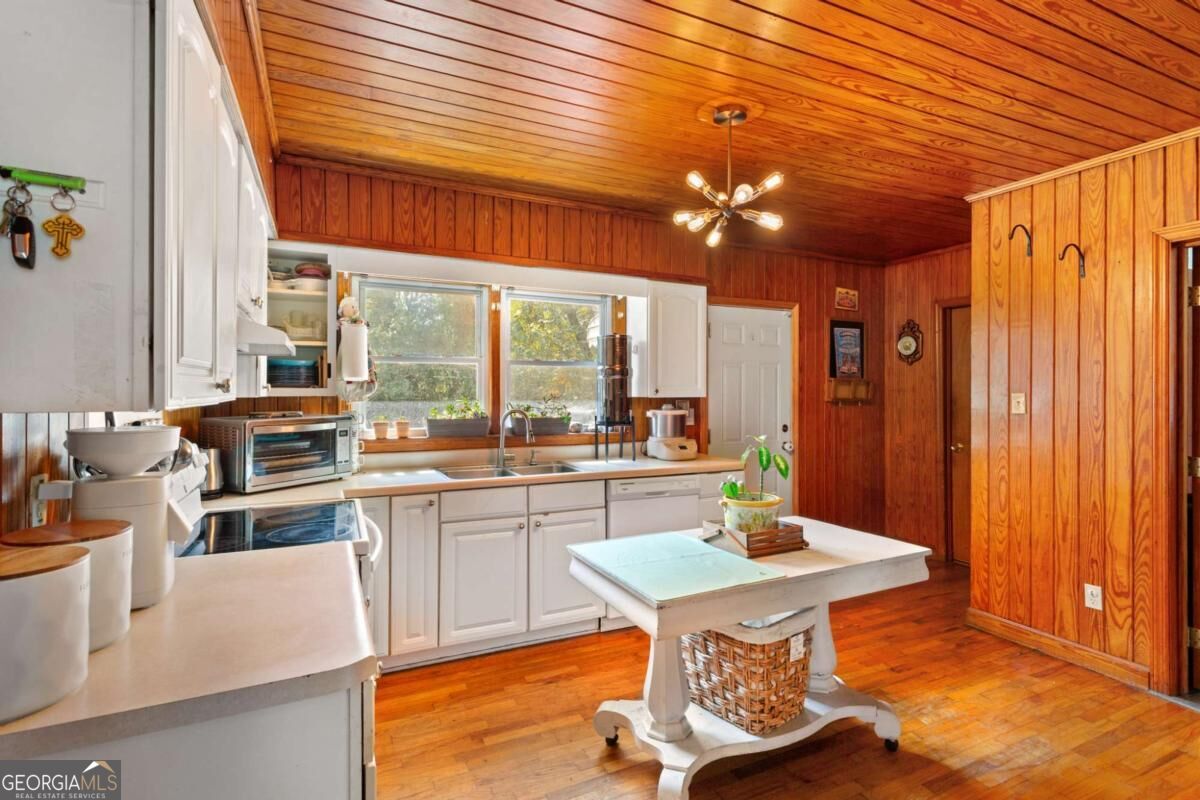
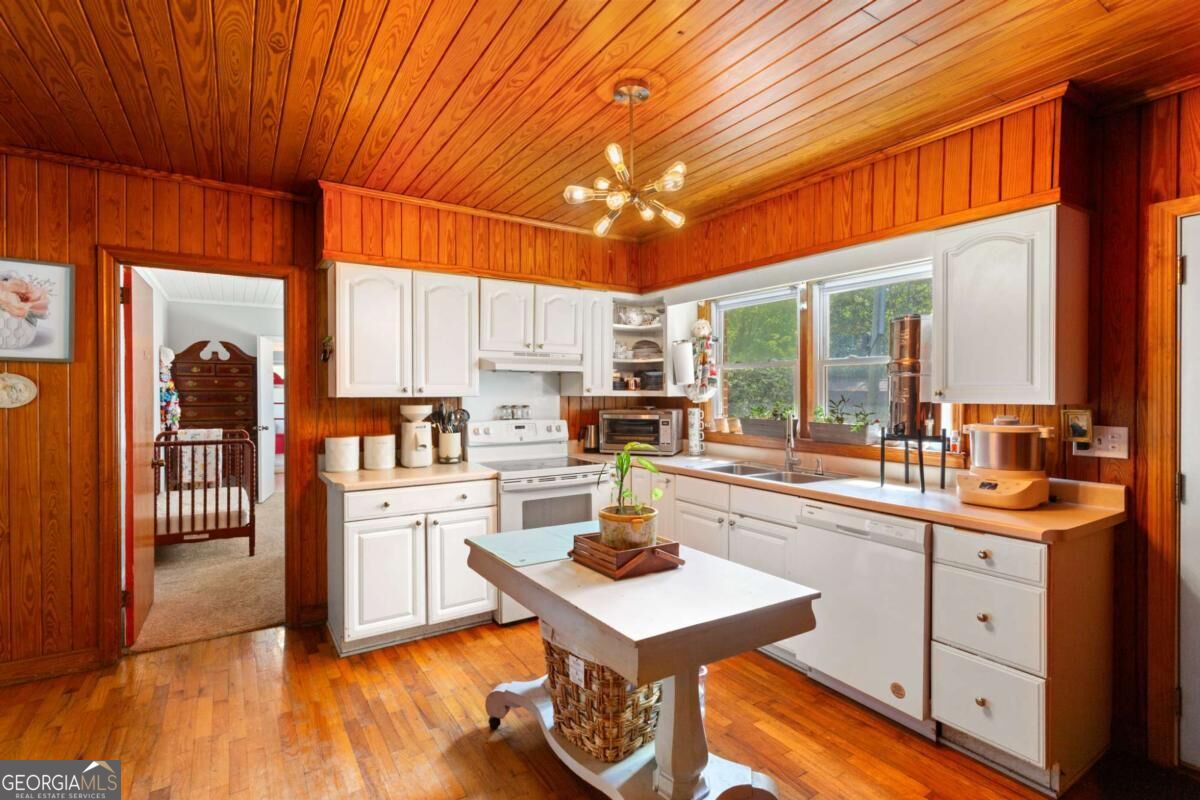
Kitchen with white cabinets and appliances, a central worktable, and extensive wood paneling.
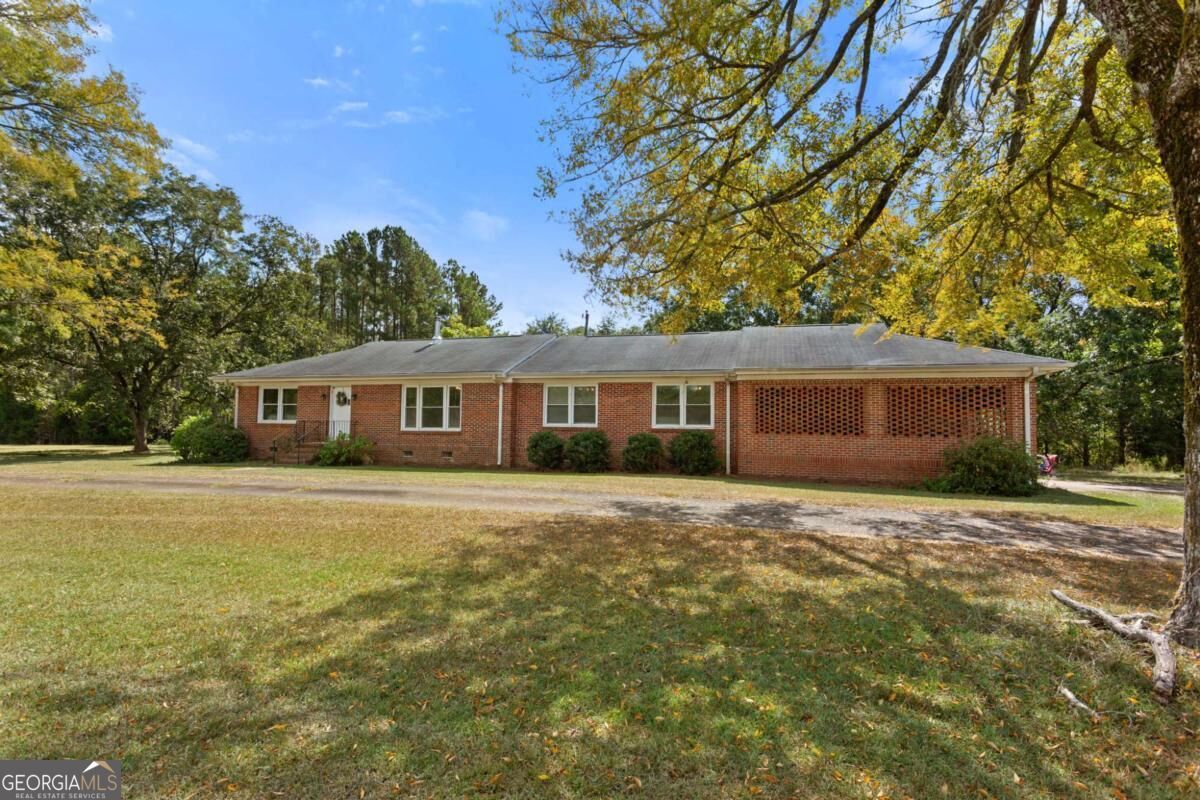
Single-story red brick house with a broad lawn, gravel drive, and mature trees.
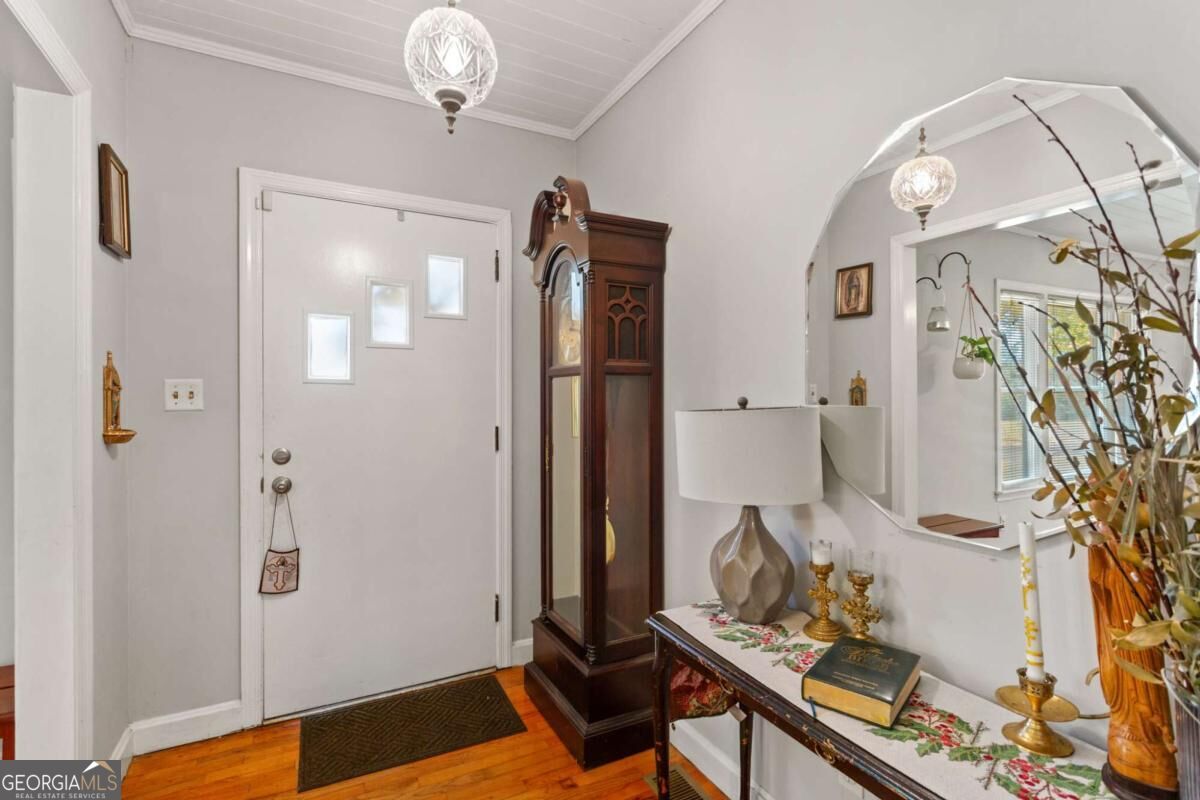
Furnished entryway with a white front door, hardwood flooring, and an antique grandfather clock.
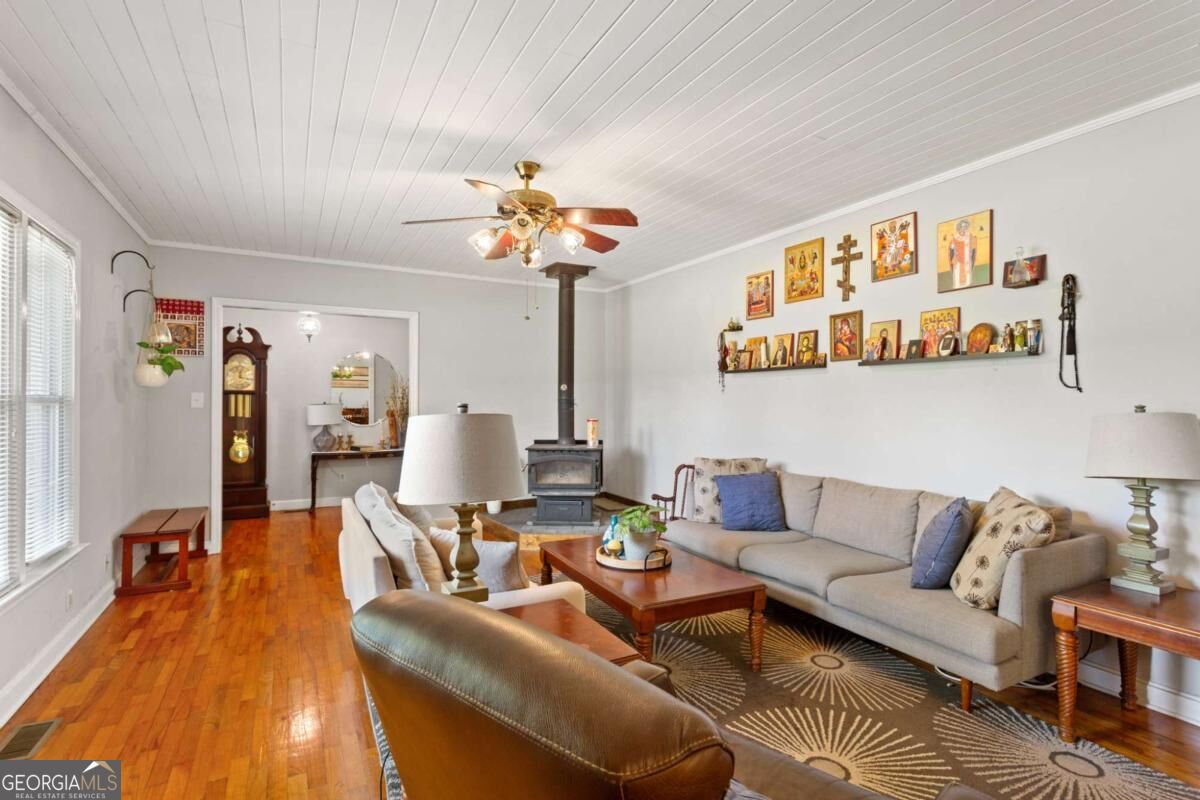
Living room with gray sofas, hardwood floors, religious wall art, and a freestanding wood stove.
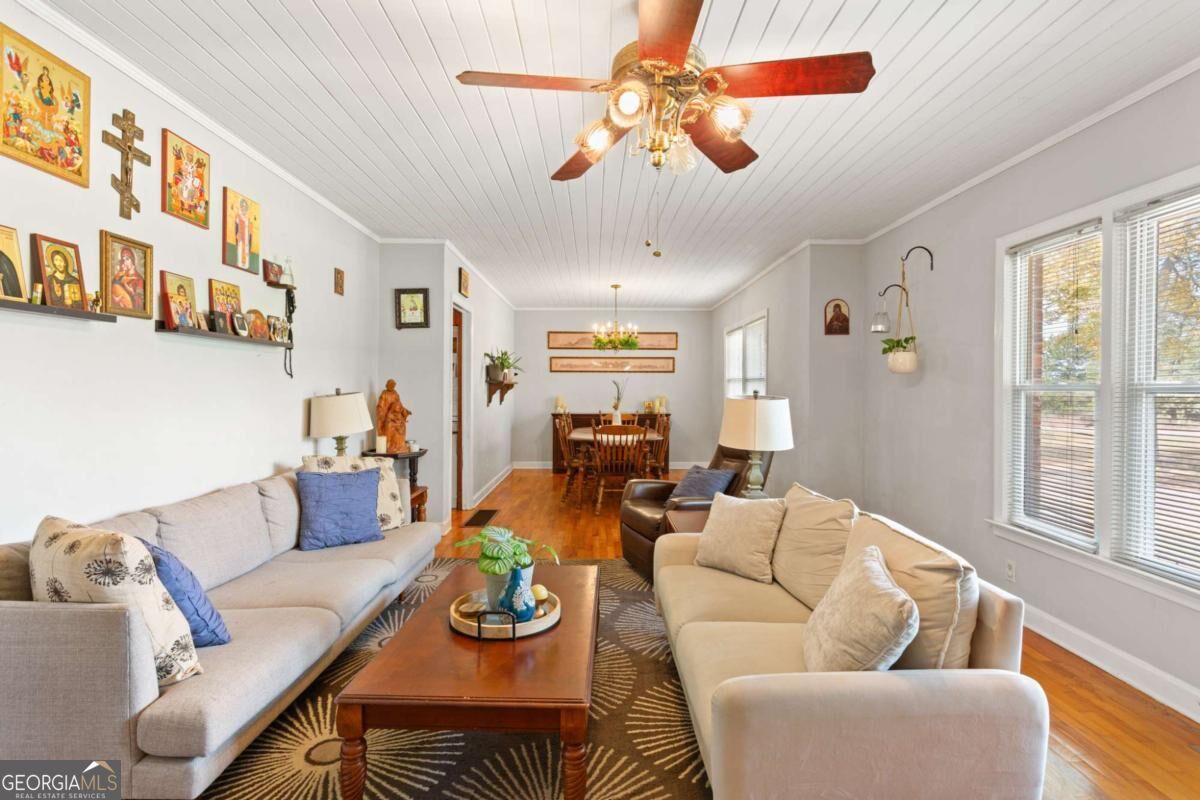
Living room with two sofas, hardwood floors, a ceiling fan, and dining area beyond.
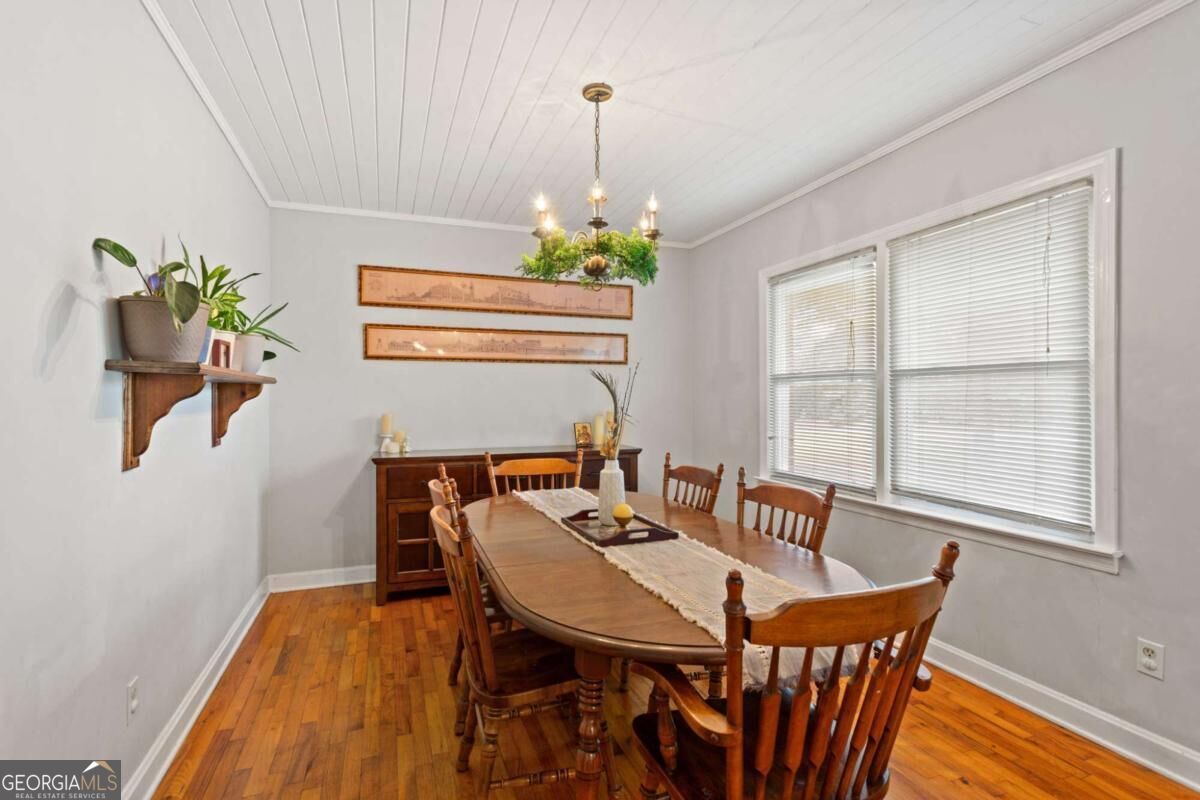
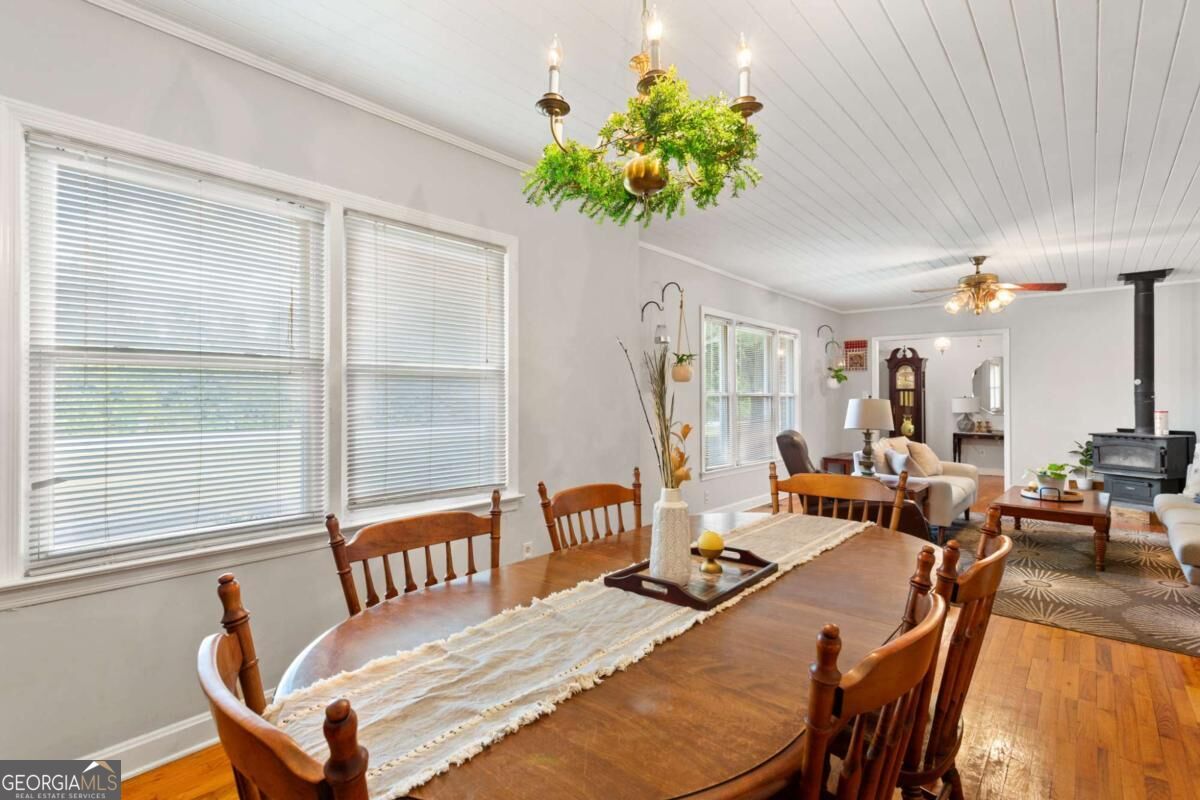
Furnished dining room with a long wooden table, hardwood floors, chandelier, and large windows.
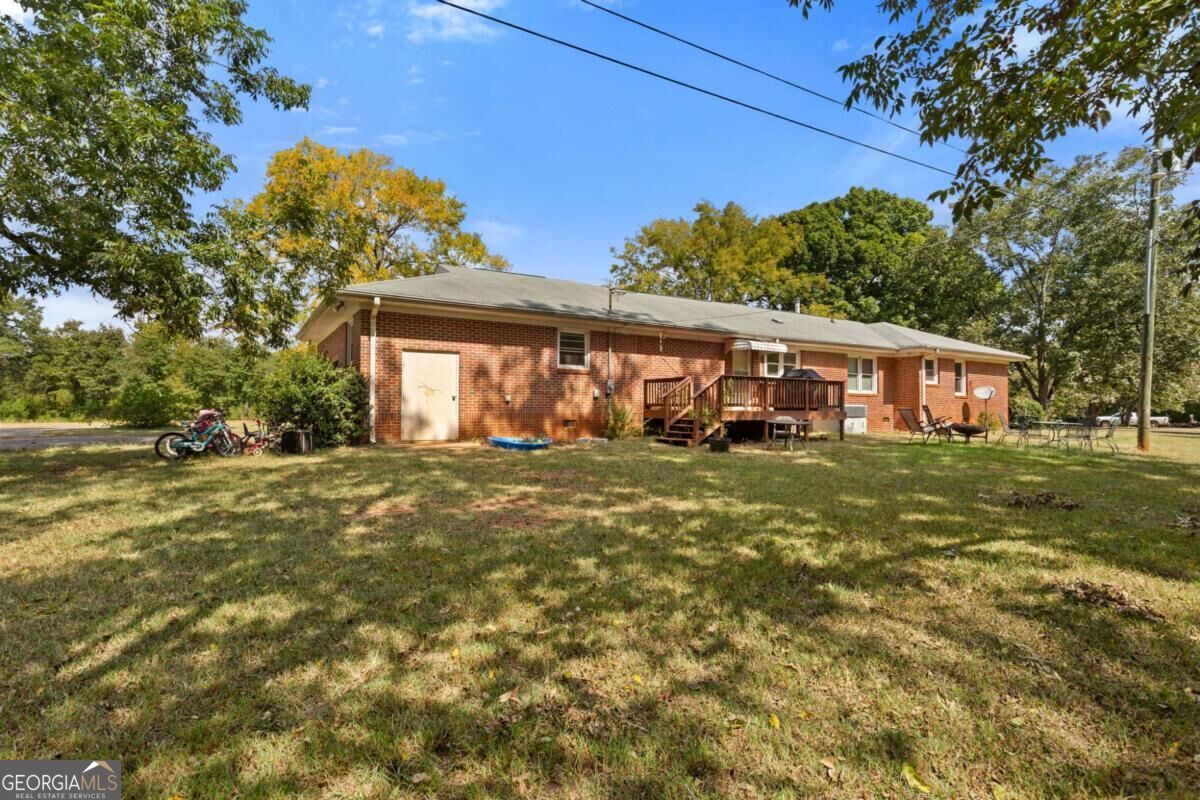
Single-story brick house with a raised wooden deck, broad lawn, and mature trees.
Dining room with a long wooden table, opening into a living area with a black wood stove.
Kitchen with white cabinets, a rolling island, and extensive warm wood paneling on the walls and ceiling.
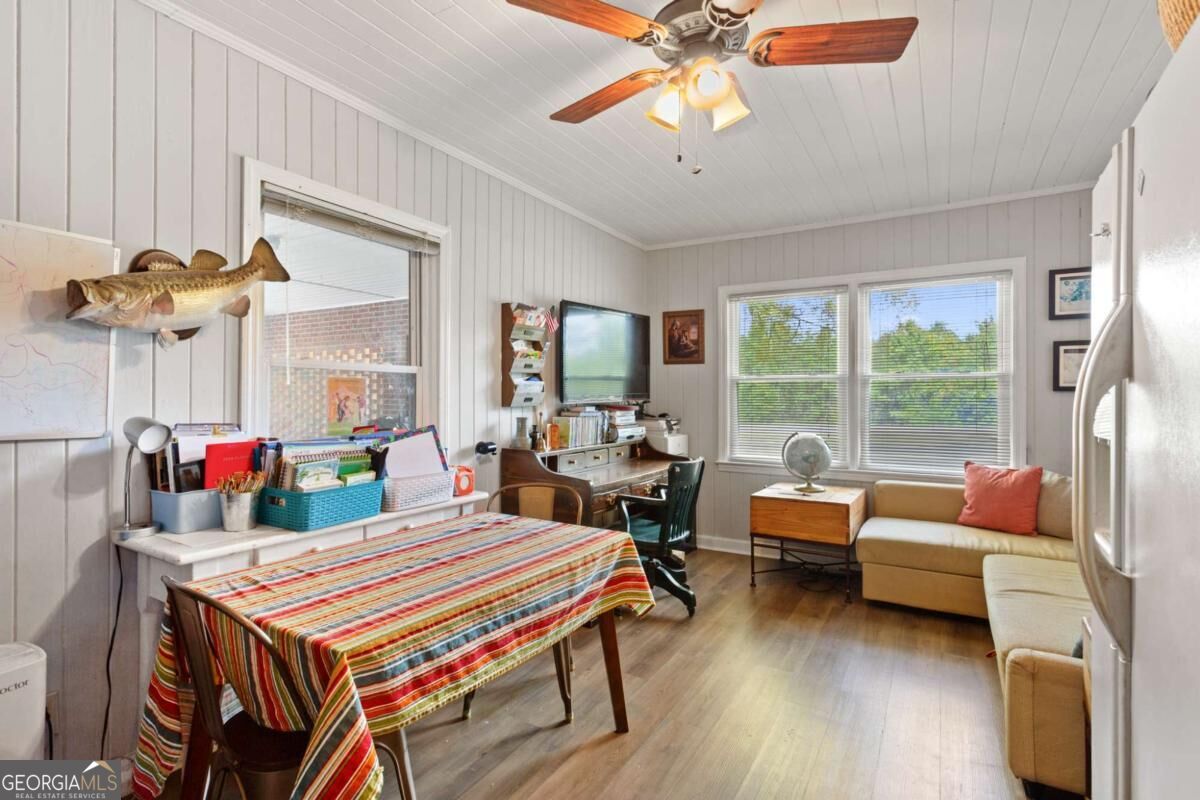
Furnished home office with a desk, striped tablecloth, beige sofa, and mounted fish.
Kitchen with white cabinets, a central island, and warm wood-paneled walls and ceiling.
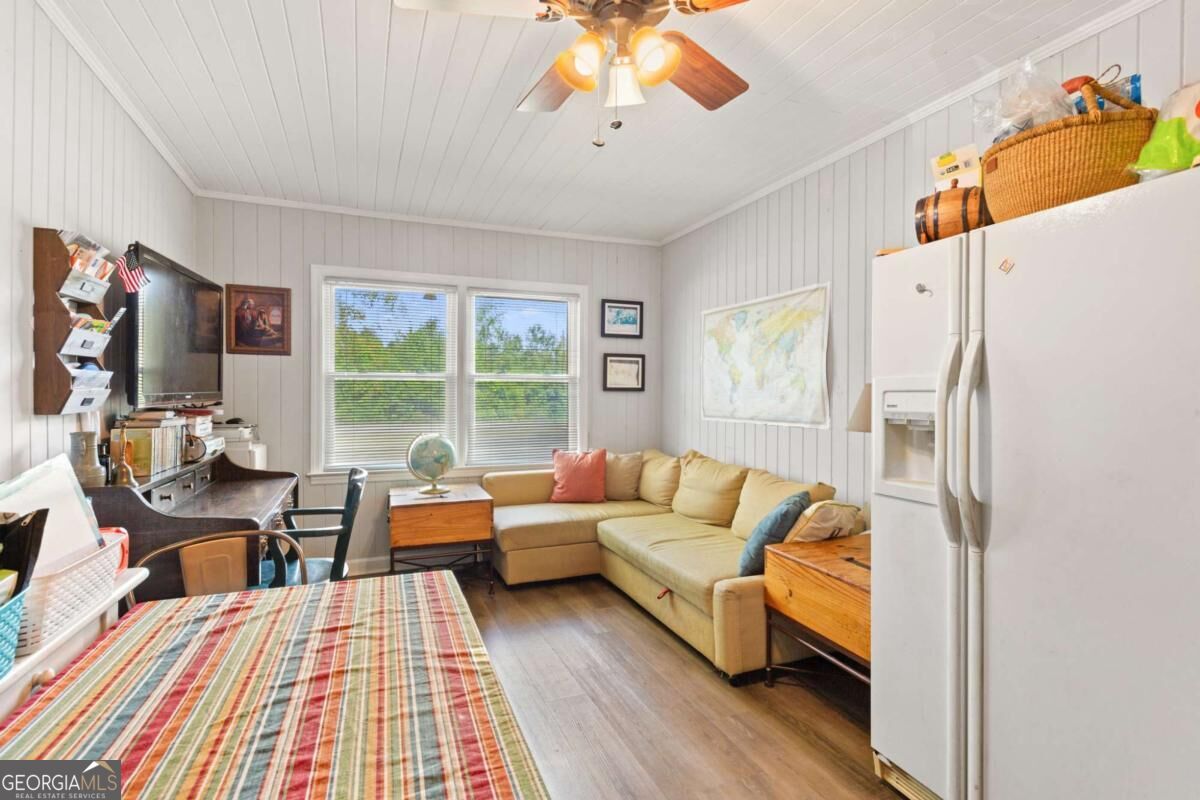
Bedroom with a striped bedspread, beige sectional sofa, desk, and large refrigerator.
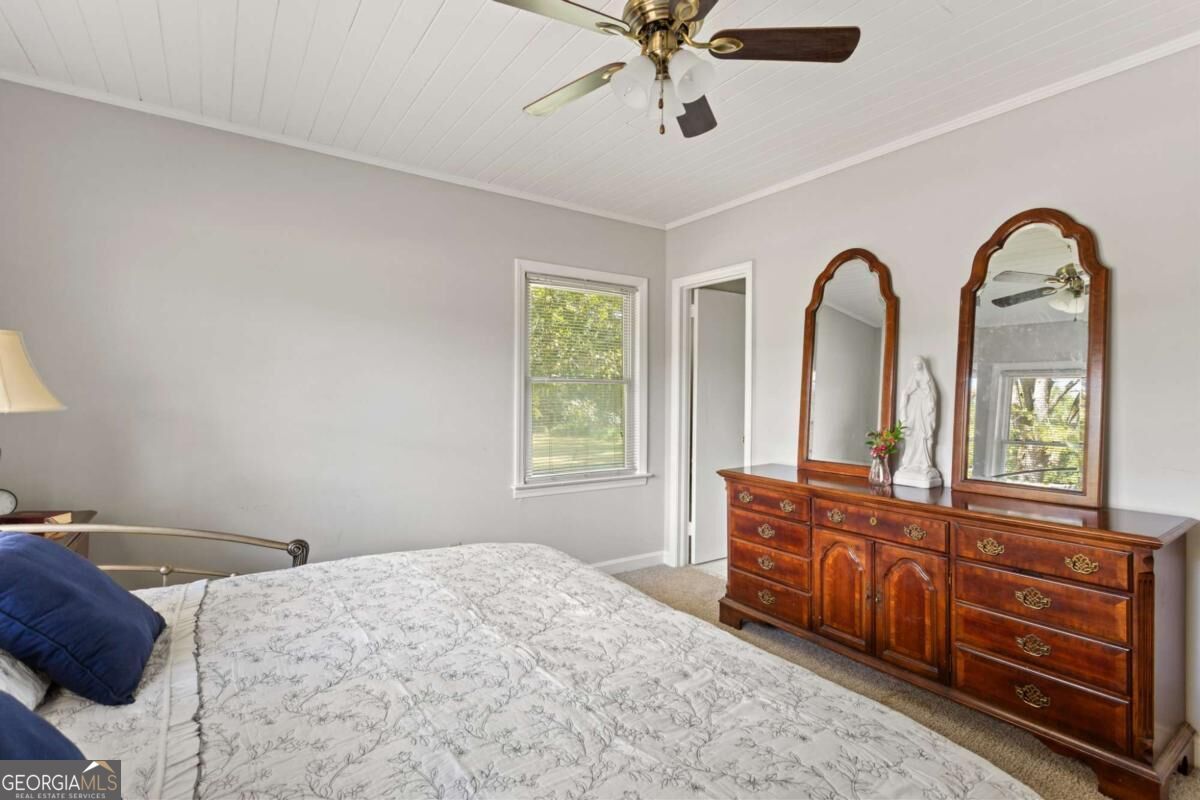
Bedroom with a floral bedspread, wooden dresser and mirrors, and ceiling fan.
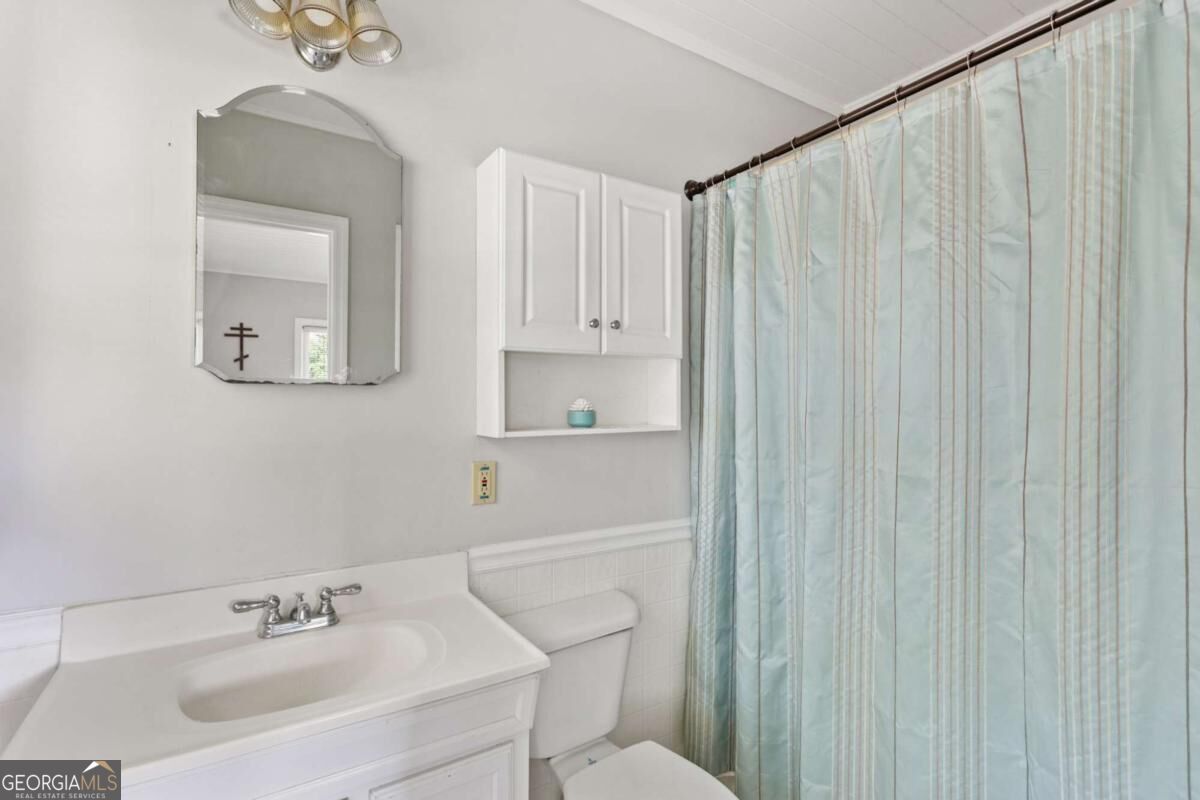
Bathroom with a white vanity, mirrored cabinet, and pale blue shower curtain.
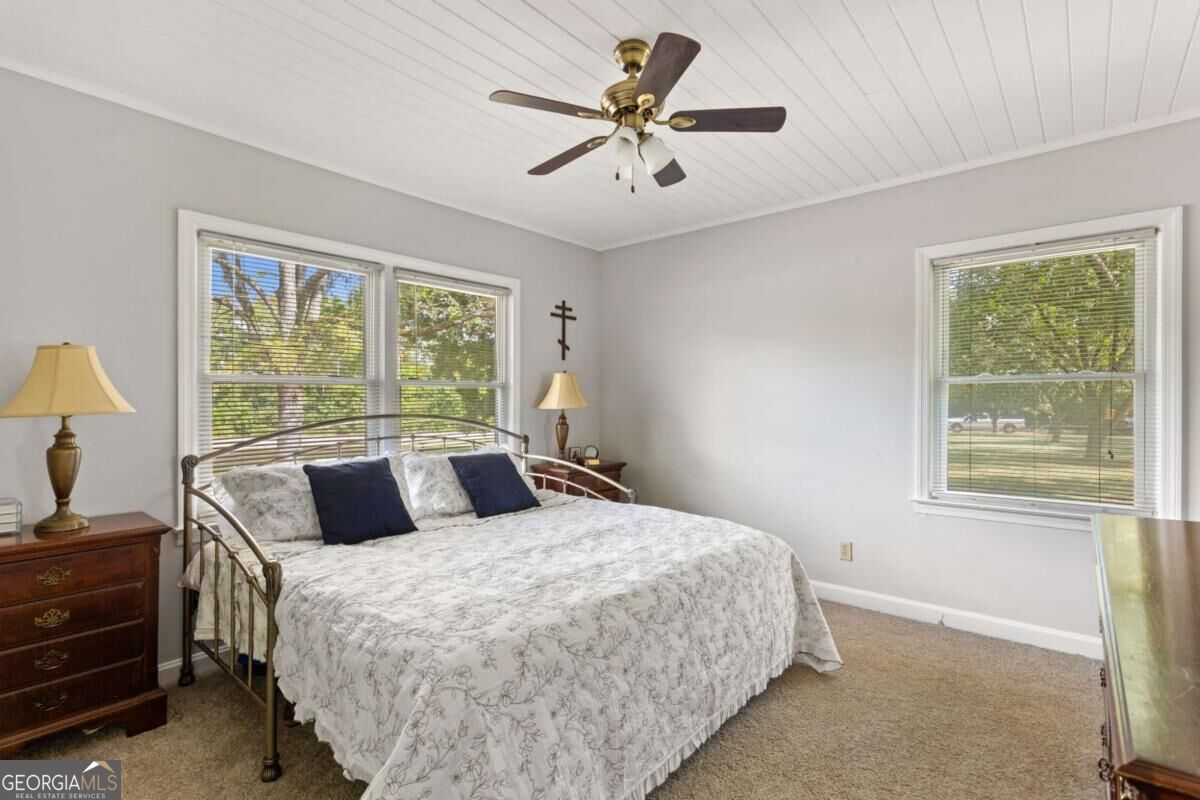
Bedroom with a metal-frame bed, floral bedding, and windows overlooking trees.
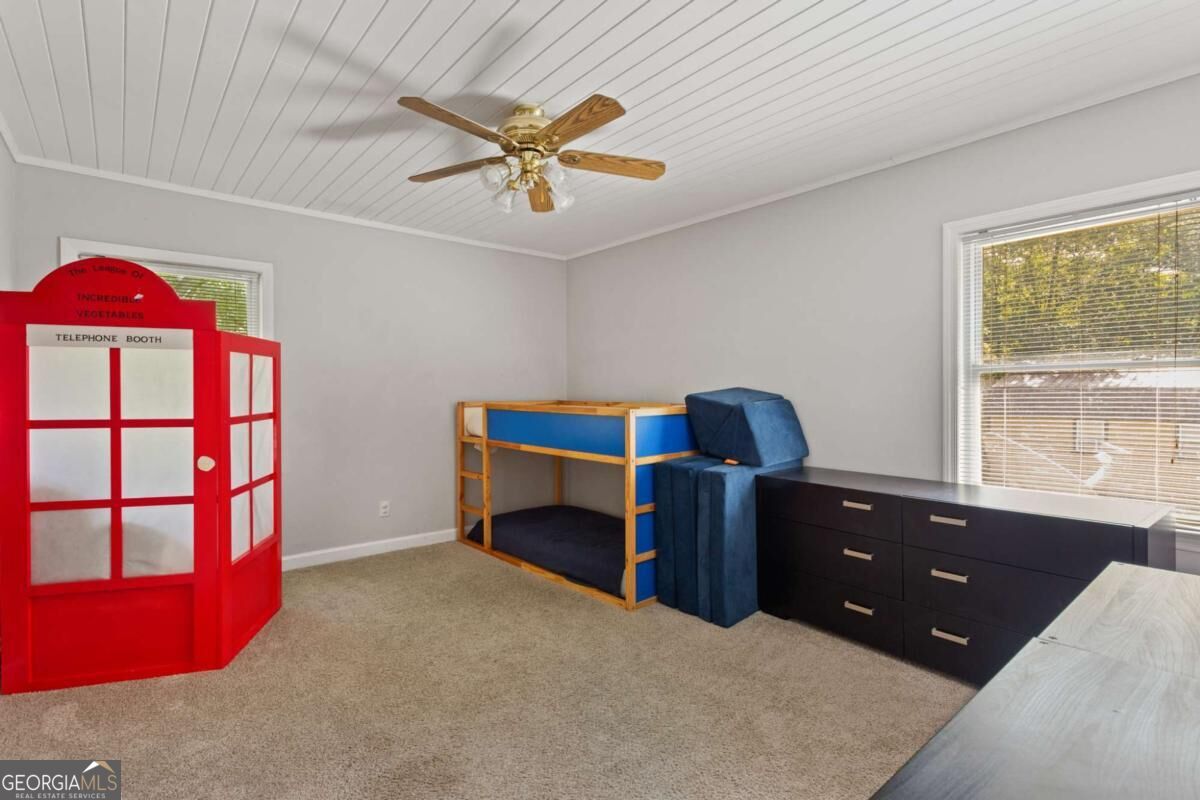
Bedroom with a blue bunk bed, red telephone booth, and dark dresser.
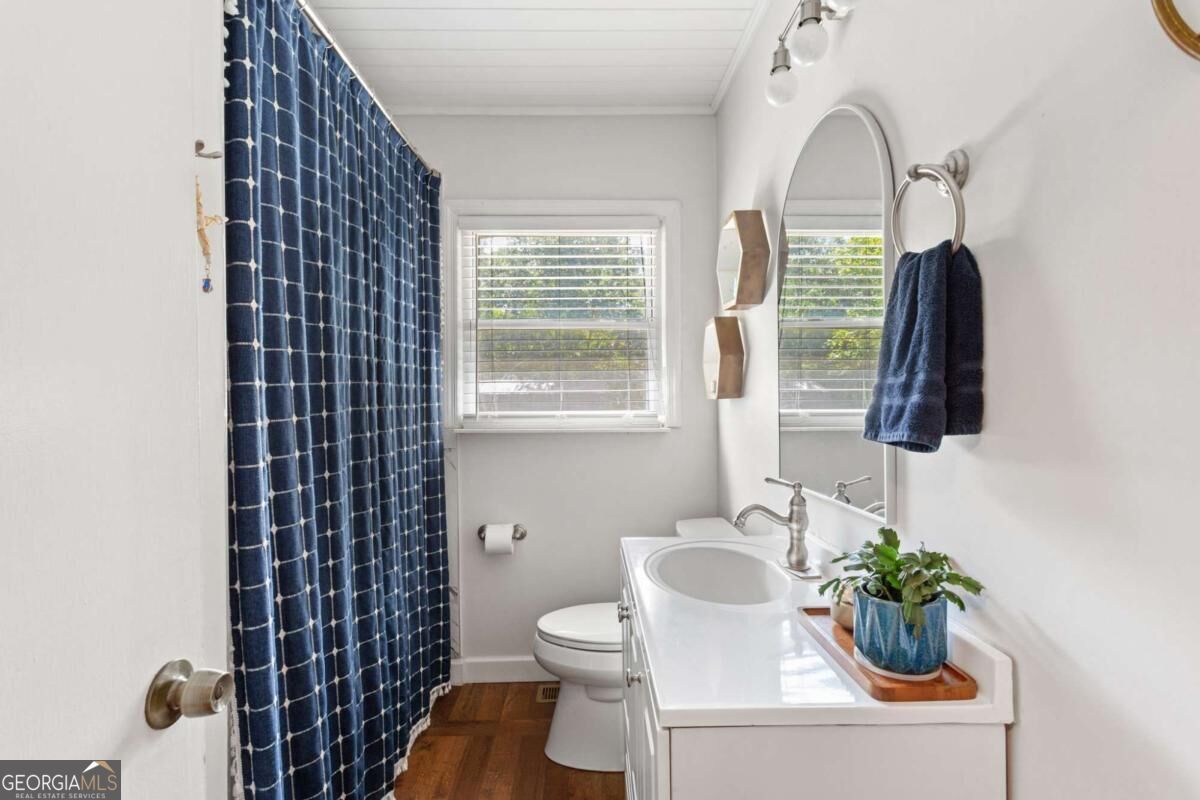
Bathroom with a white vanity, navy grid-pattern shower curtain, and window with blinds.
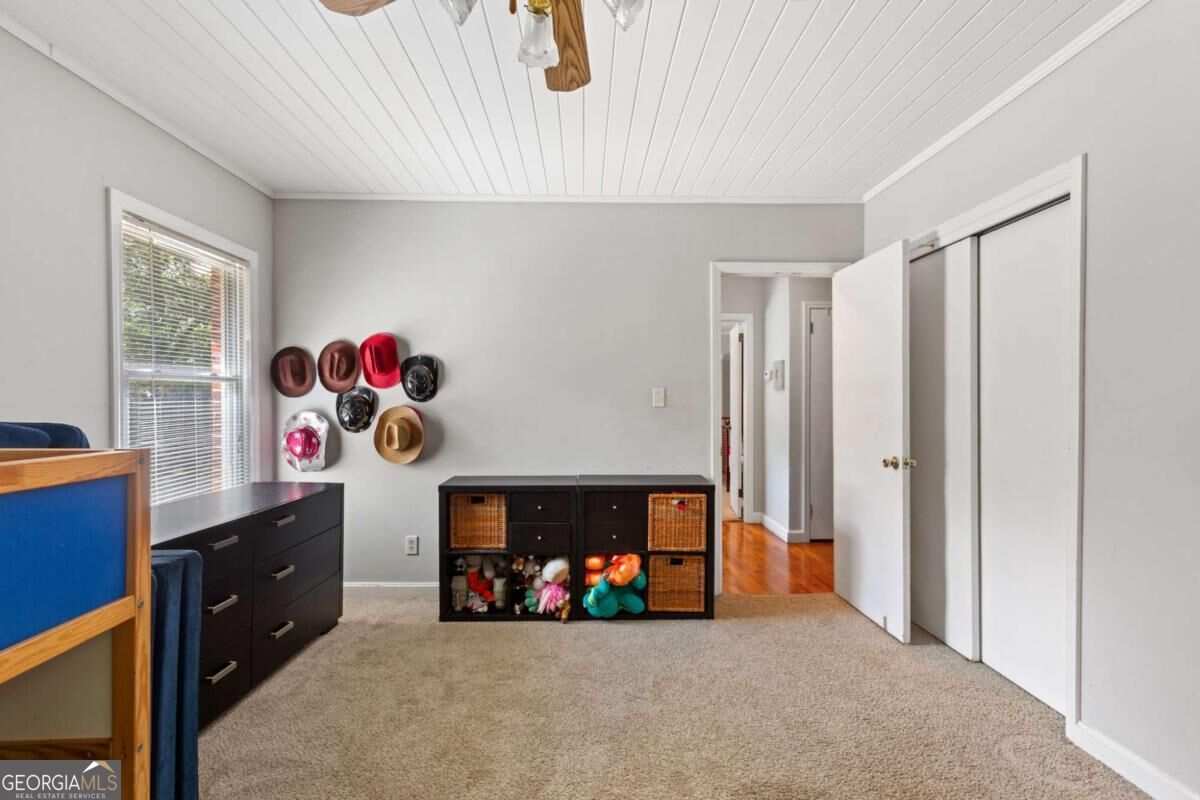
Bedroom with carpet, a blue-and-wood bunk bed, toy storage, and a white paneled ceiling.
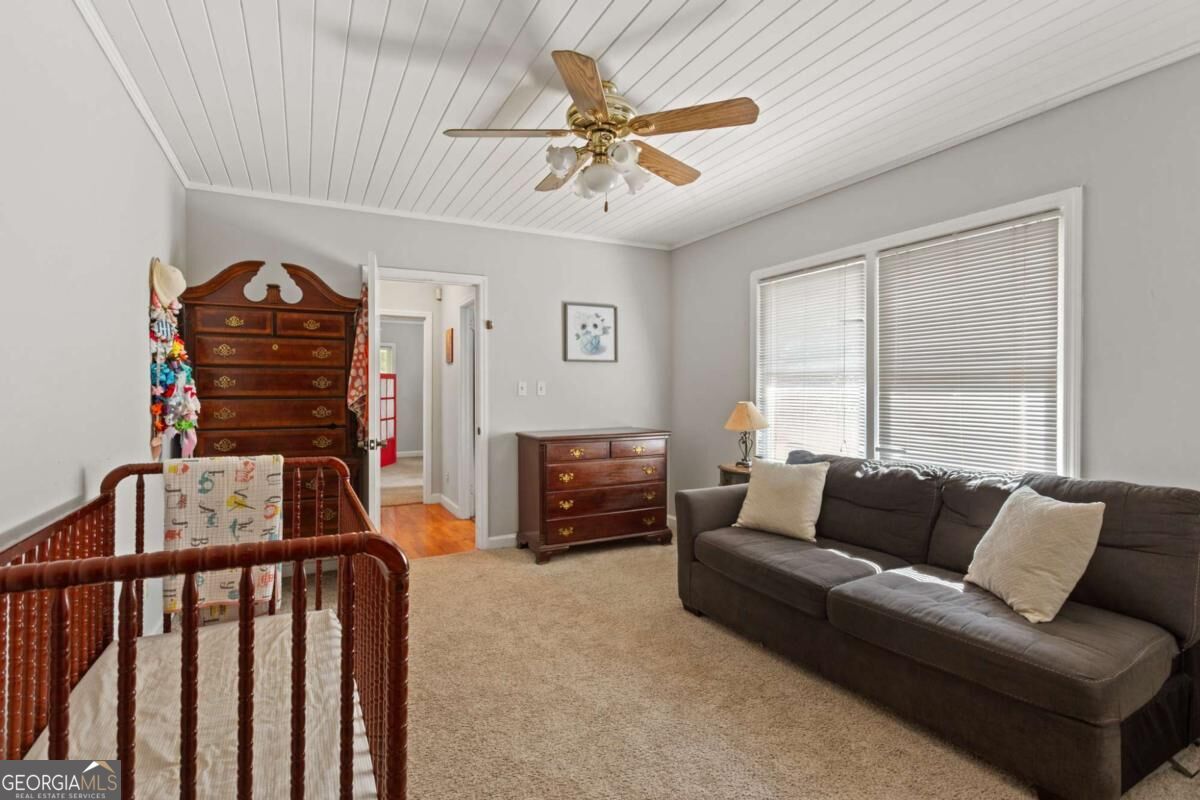
Bedroom with a wooden crib, dark gray sofa, and two wooden dressers.
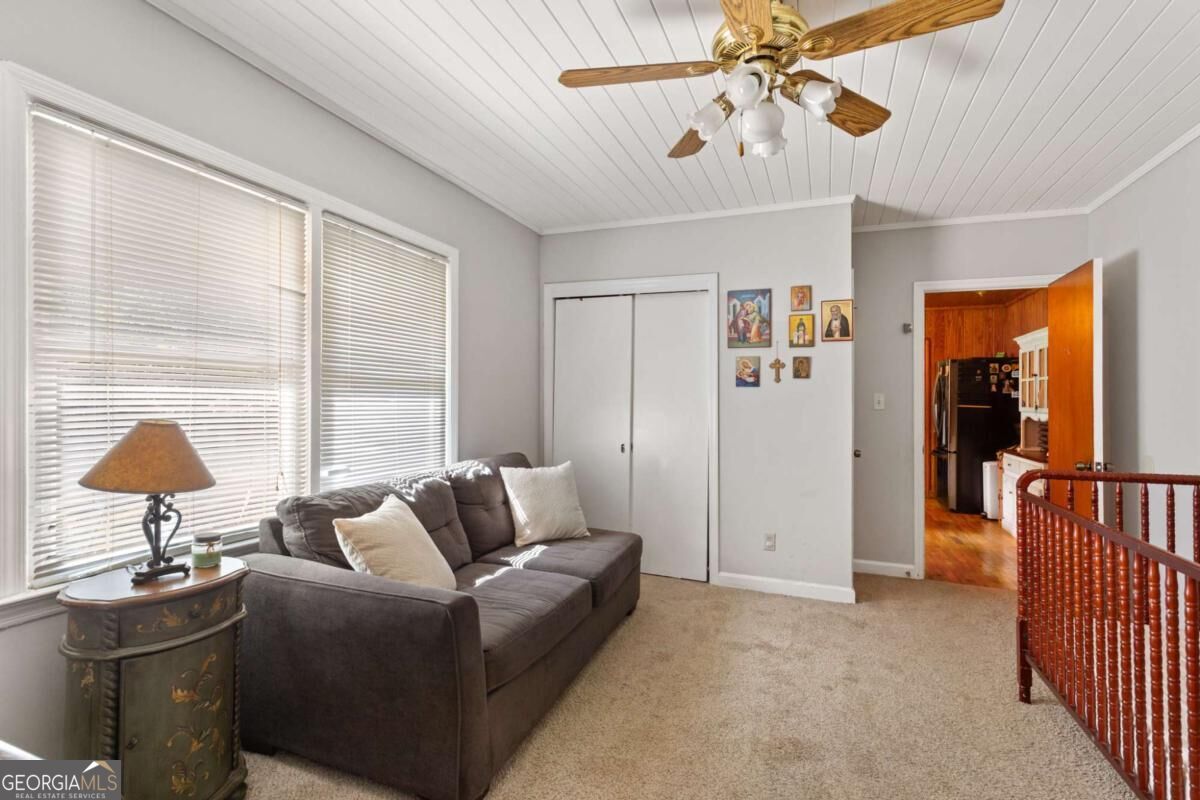
Furnished sitting room with a gray sofa, large windows, paneled ceiling and wooden stair railing.
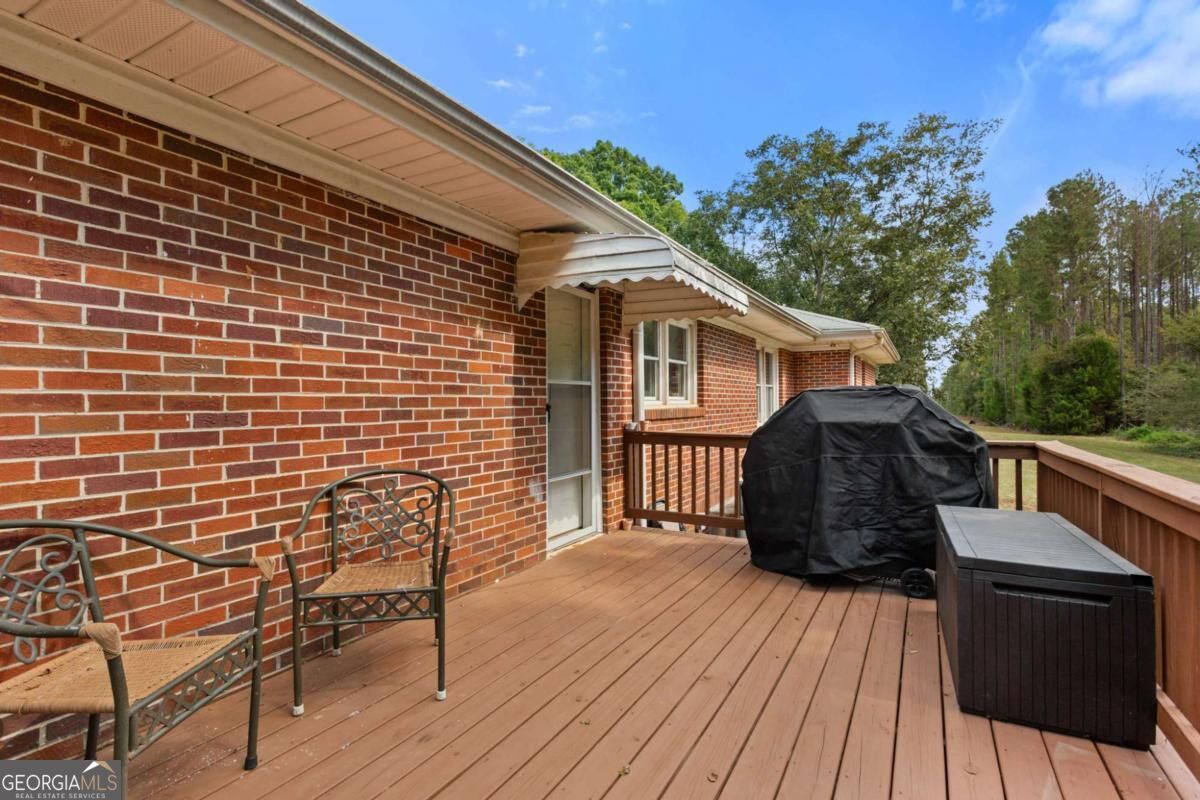
Wooden deck along a brick house, furnished with metal chairs, covered grill, and storage chest.
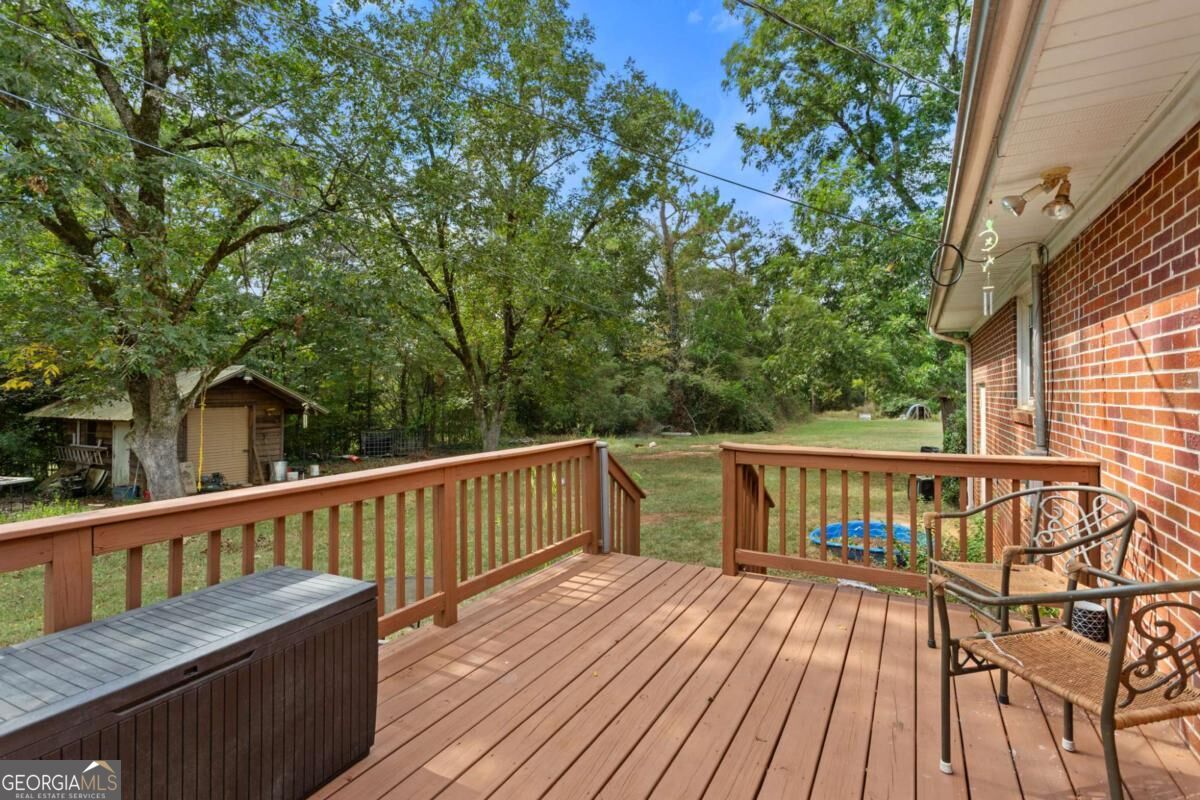
Wooden deck beside a brick house overlooking a leafy backyard, with patio chairs and a storage box.
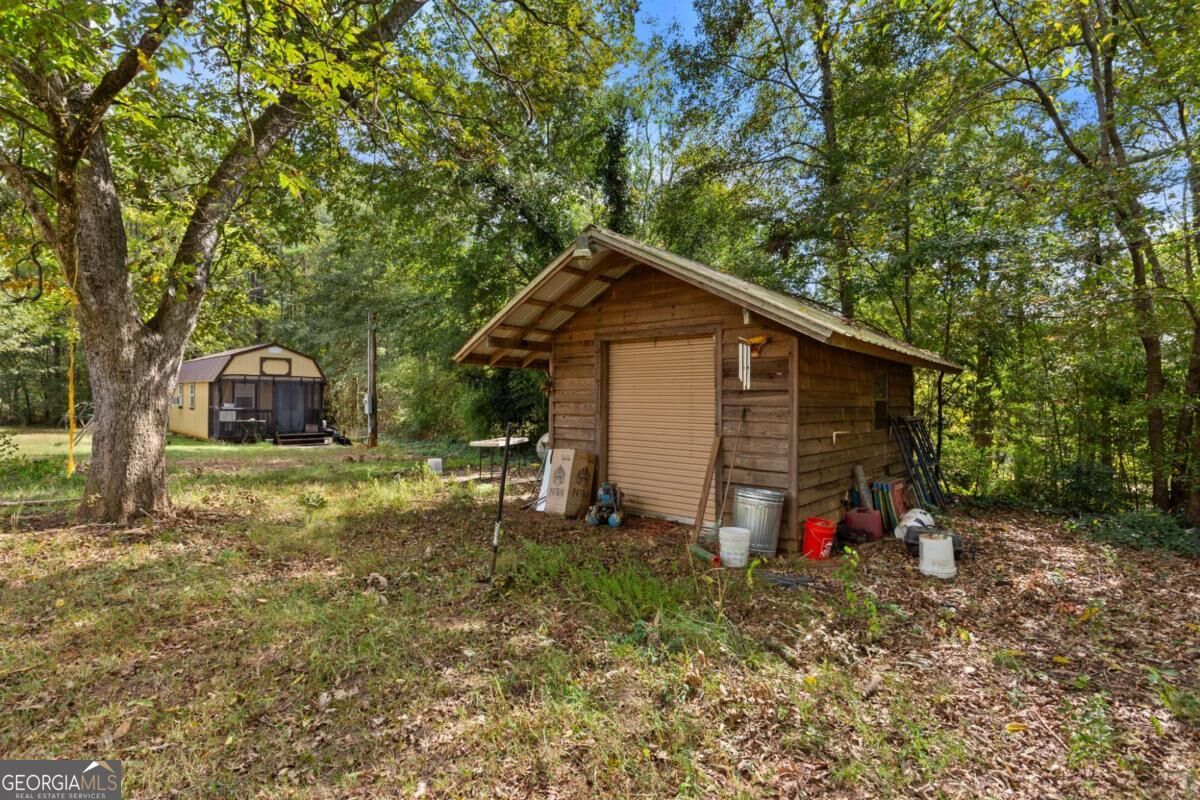
Wooden storage shed and small outbuilding in a wooded clearing.
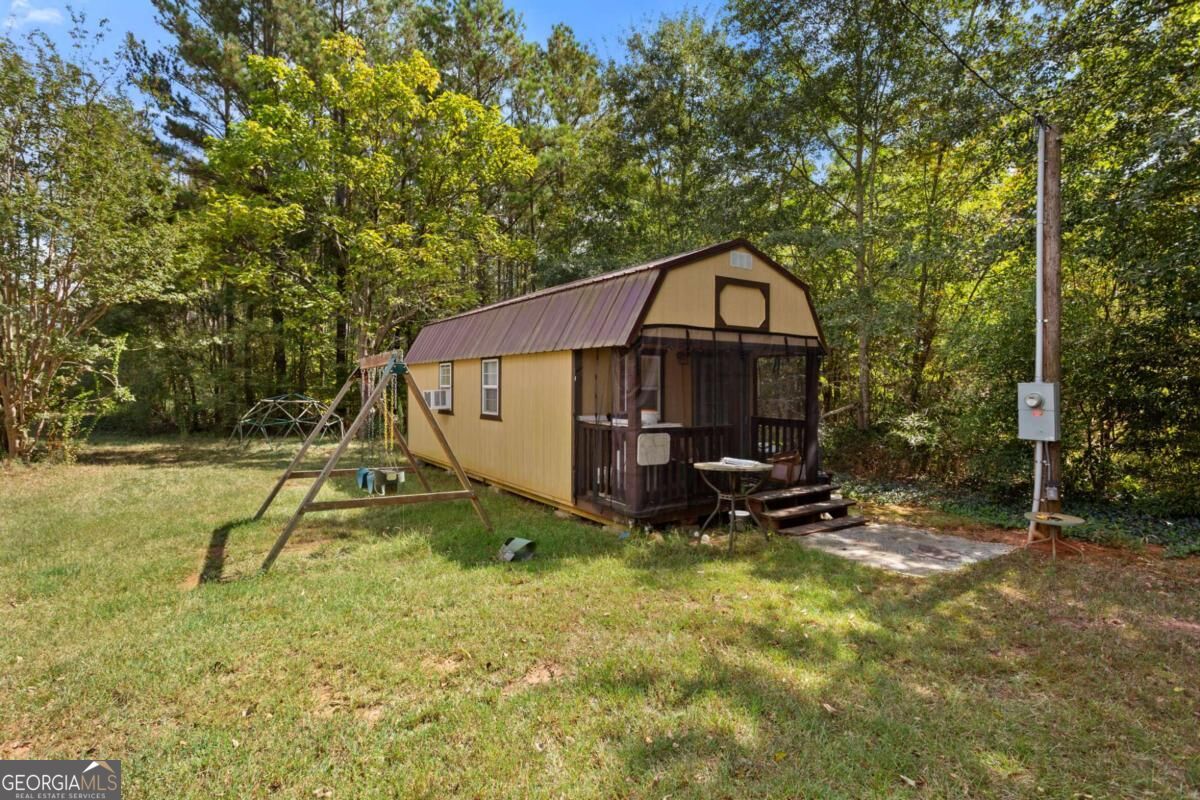
Small tan outbuilding with a screened porch and swing set in a wooded yard.
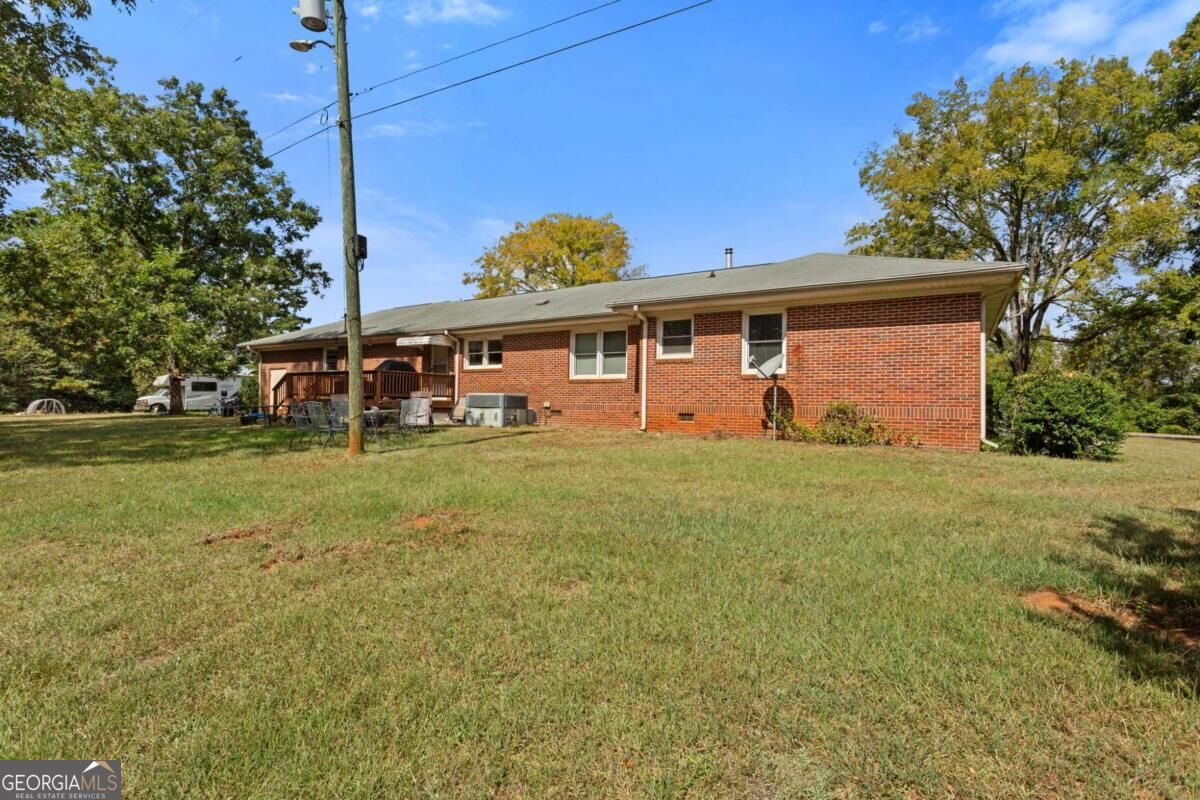
Single-story brick ranch with a raised wooden deck and broad lawn.
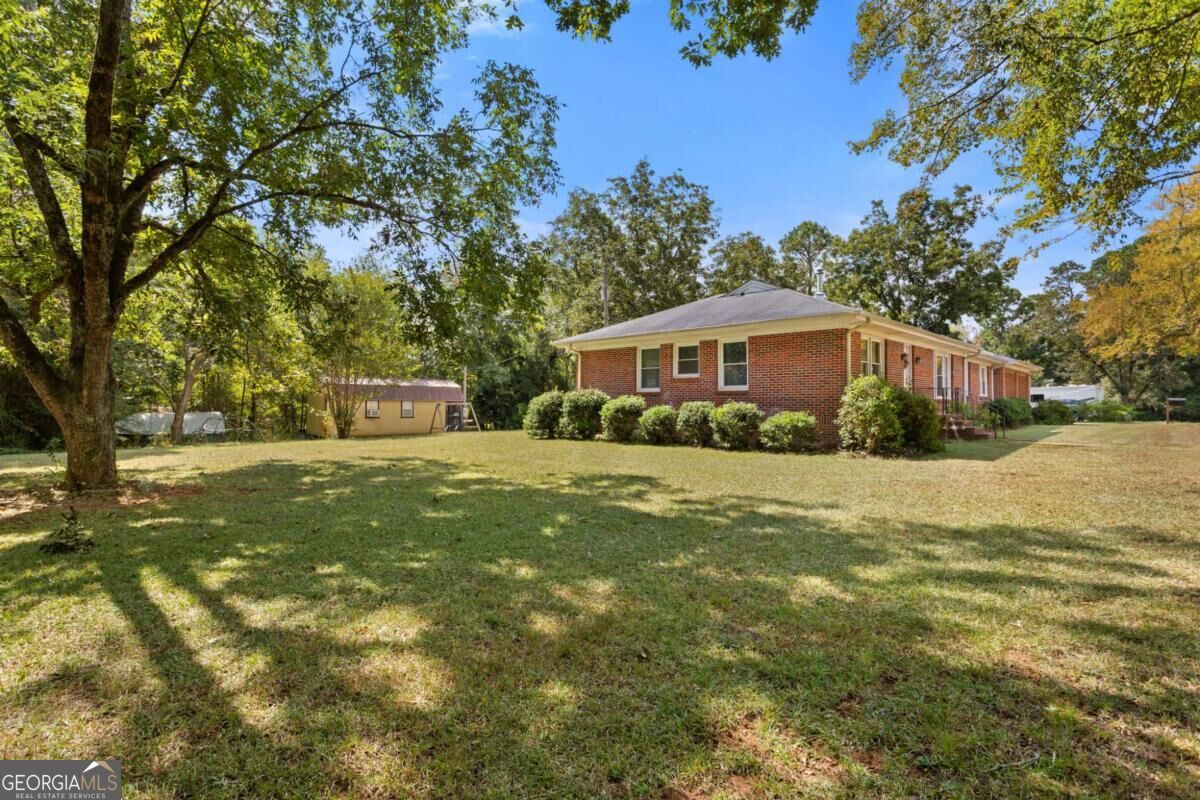
Single-story brick house with a broad lawn, mature trees, and a small outbuilding.
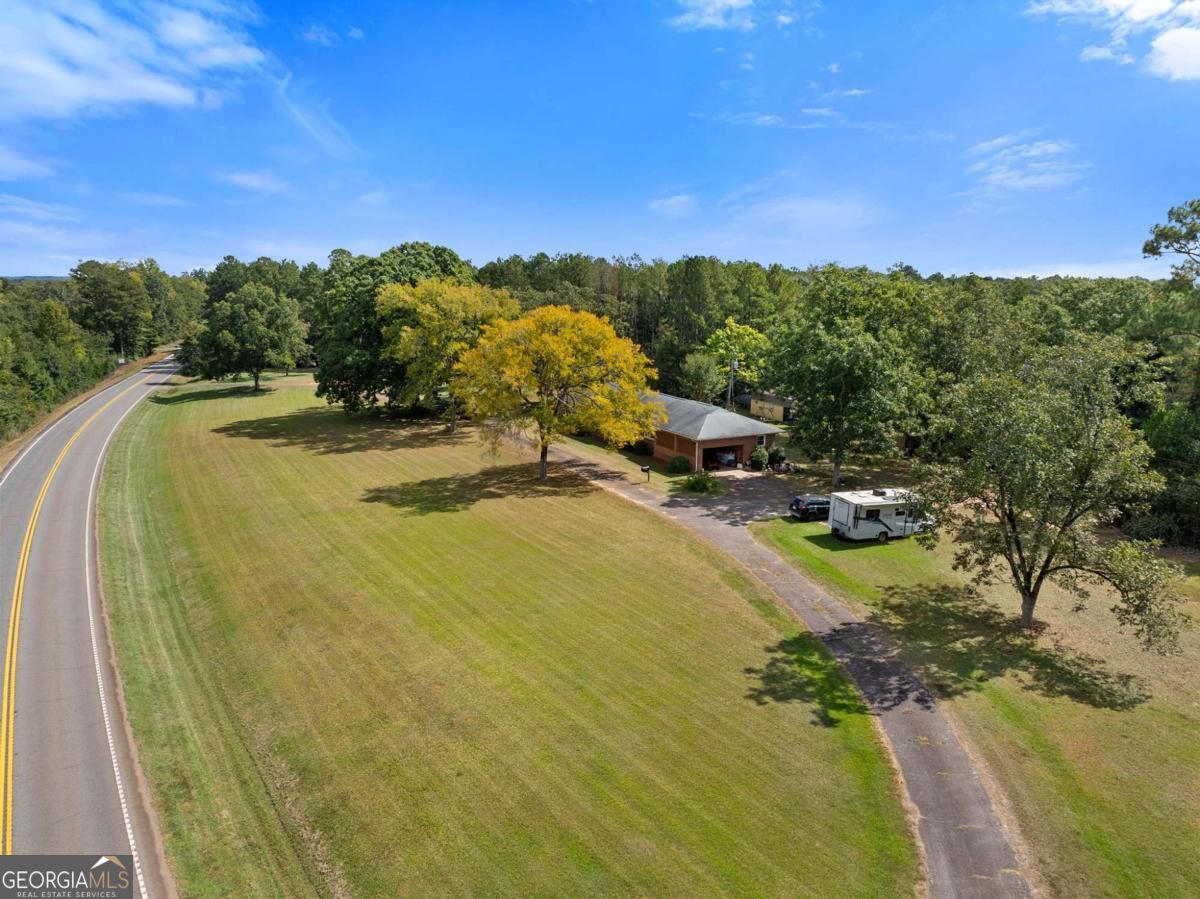
Aerial view of a roadside property with a broad lawn, brick building, and mature trees.
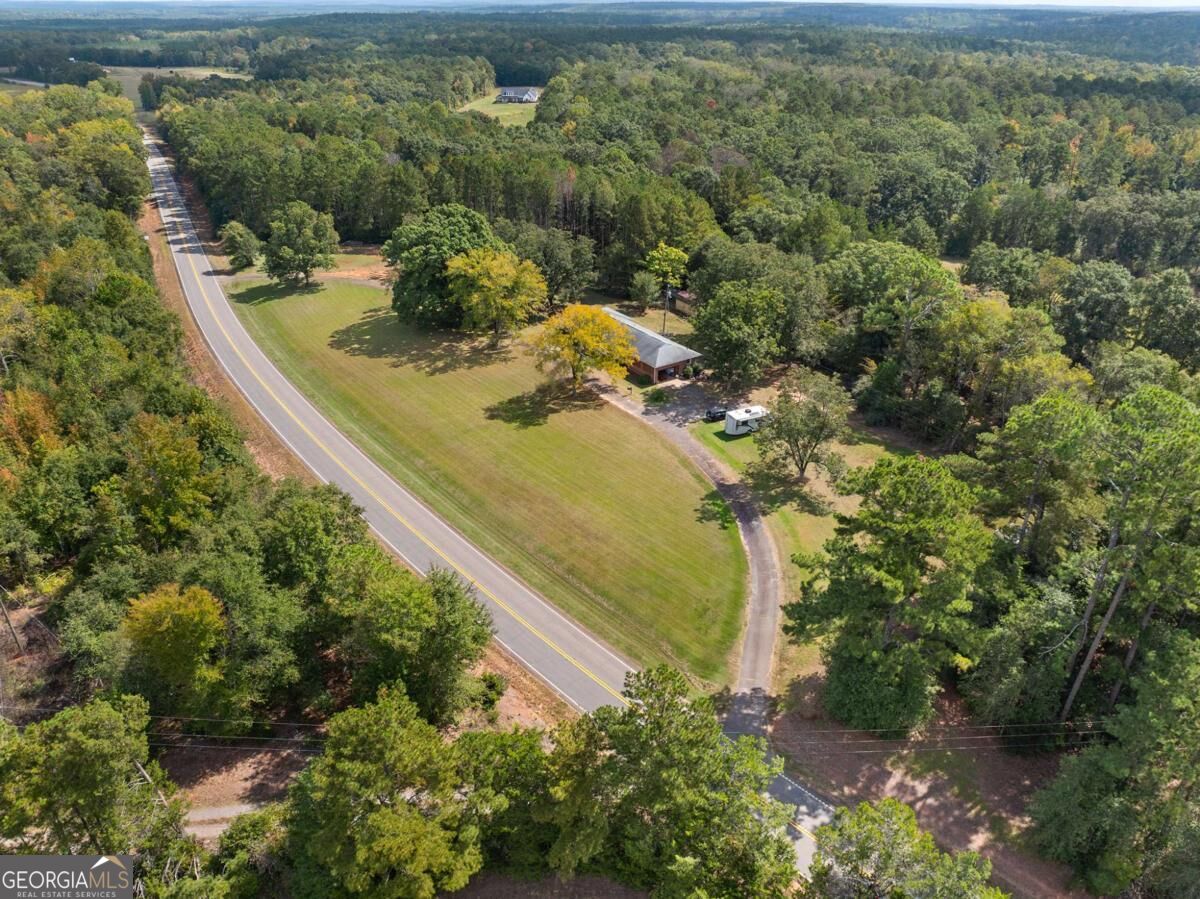
Aerial view of a wooded property with a long lawn and building beside a two-lane highway.
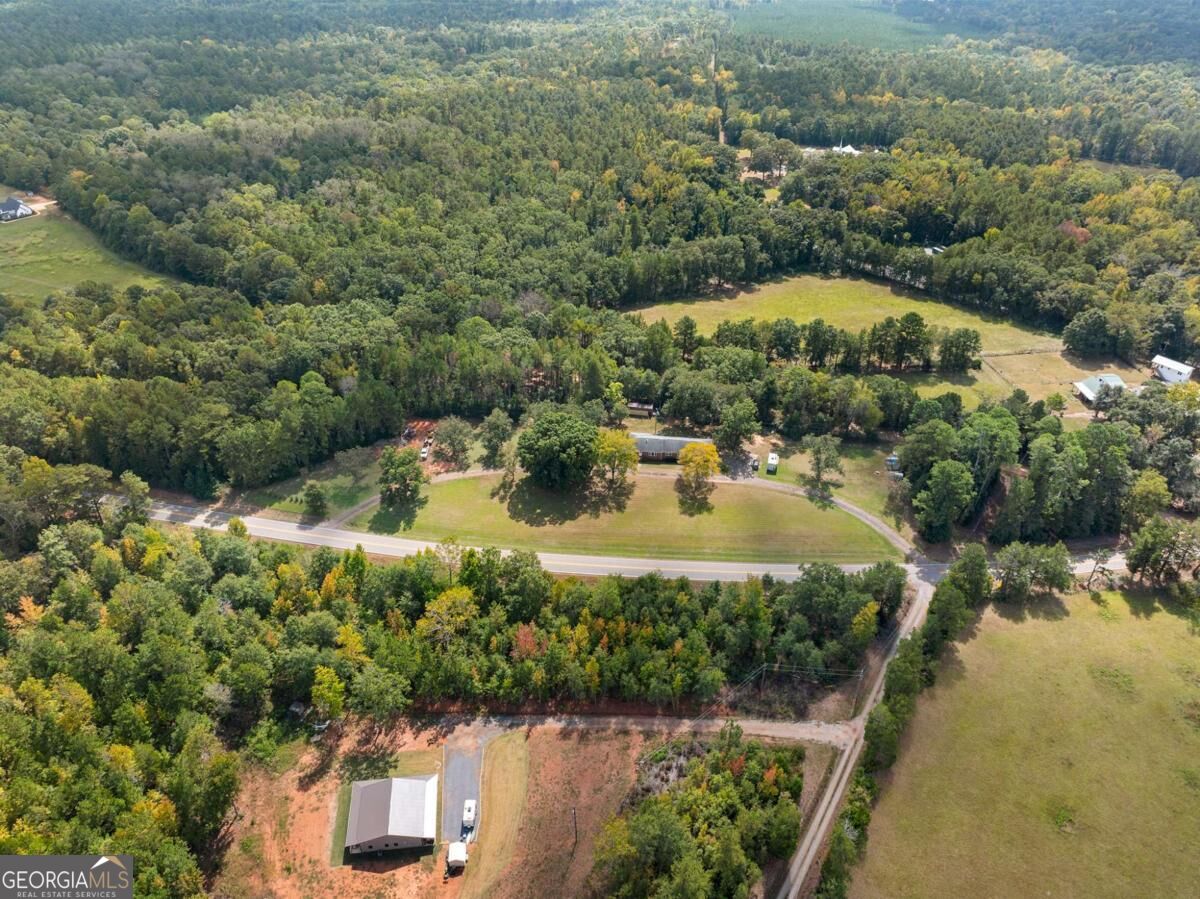
Aerial view of wooded acreage with open fields, outbuildings, and paved road frontage.
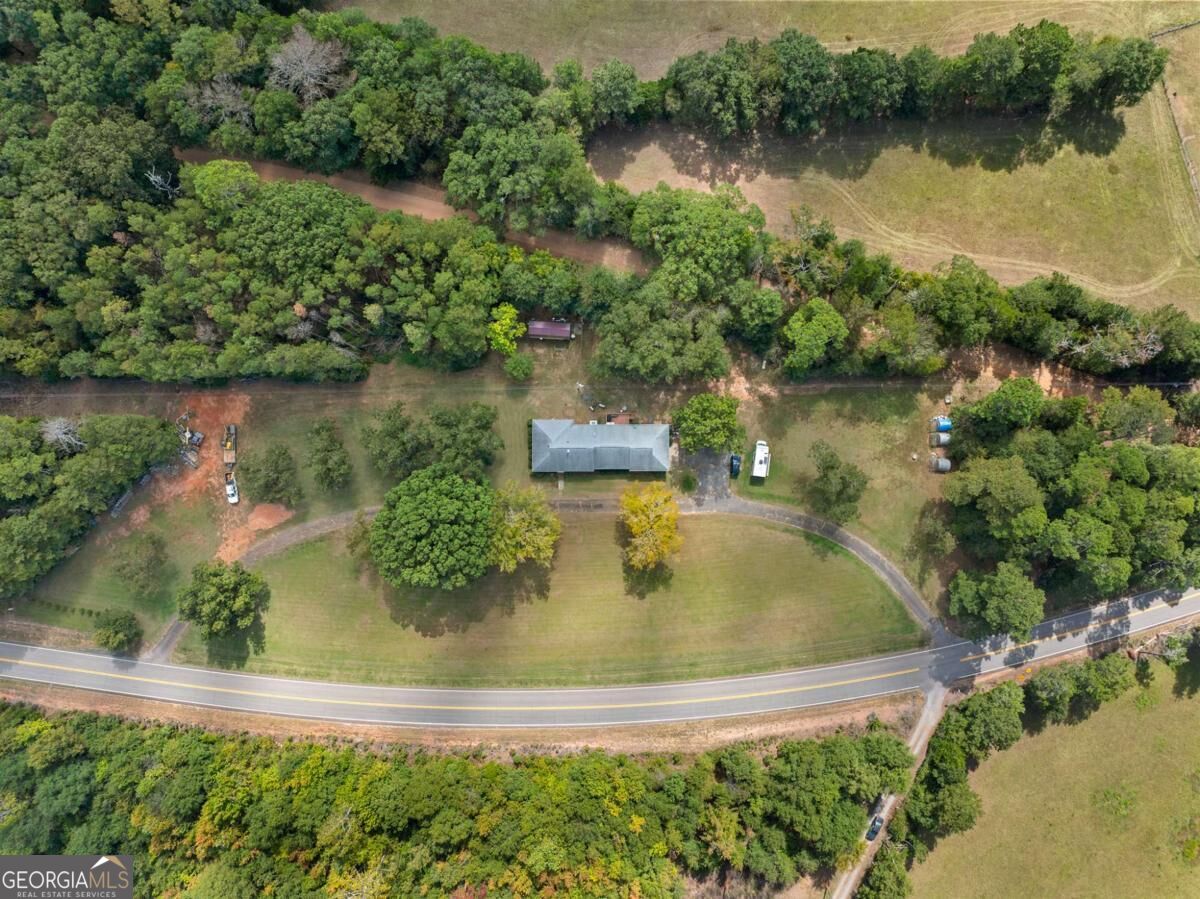
Aerial view of a rural house and wooded property beside a highway, with open lawn and a cleared field.
SEE ALL PHOTOS
Single-story red brick house with a long front facade, broad lawn, and mature trees.
Living room with a wood-burning stove, pale sofas, a leather recliner, and artwork displayed on the wall.
Kitchen with white cabinets and appliances, a central worktable, and extensive wood paneling.
Single-story red brick house with a broad lawn, gravel drive, and mature trees.
Furnished entryway with a white front door, hardwood flooring, and an antique grandfather clock.
Living room with gray sofas, hardwood floors, religious wall art, and a freestanding wood stove.
Living room with two sofas, hardwood floors, a ceiling fan, and dining area beyond.
Furnished dining room with a long wooden table, hardwood floors, chandelier, and large windows.
Single-story brick house with a raised wooden deck, broad lawn, and mature trees.
Dining room with a long wooden table, opening into a living area with a black wood stove.
Kitchen with white cabinets, a rolling island, and extensive warm wood paneling on the walls and ceiling.
Furnished home office with a desk, striped tablecloth, beige sofa, and mounted fish.
Kitchen with white cabinets, a central island, and warm wood-paneled walls and ceiling.
Bedroom with a striped bedspread, beige sectional sofa, desk, and large refrigerator.
Bedroom with a floral bedspread, wooden dresser and mirrors, and ceiling fan.
Bathroom with a white vanity, mirrored cabinet, and pale blue shower curtain.
Bedroom with a metal-frame bed, floral bedding, and windows overlooking trees.
Bedroom with a blue bunk bed, red telephone booth, and dark dresser.
Bathroom with a white vanity, navy grid-pattern shower curtain, and window with blinds.
Bedroom with carpet, a blue-and-wood bunk bed, toy storage, and a white paneled ceiling.
Bedroom with a wooden crib, dark gray sofa, and two wooden dressers.
Furnished sitting room with a gray sofa, large windows, paneled ceiling and wooden stair railing.
Wooden deck along a brick house, furnished with metal chairs, covered grill, and storage chest.
Wooden deck beside a brick house overlooking a leafy backyard, with patio chairs and a storage box.
Wooden storage shed and small outbuilding in a wooded clearing.
Small tan outbuilding with a screened porch and swing set in a wooded yard.
Single-story brick ranch with a raised wooden deck and broad lawn.
Single-story brick house with a broad lawn, mature trees, and a small outbuilding.
Aerial view of a roadside property with a broad lawn, brick building, and mature trees.
Aerial view of a wooded property with a long lawn and building beside a two-lane highway.
Aerial view of wooded acreage with open fields, outbuildings, and paved road frontage.
Aerial view of a rural house and wooded property beside a highway, with open lawn and a cleared field.
For Sale

5320 Ga Highway 42 S

5320 Ga Highway 42 S, Forsyth, GA 31029

$330,000
Four acres. Beautiful old trees. A brick ranch with a personality all its own. Set back from the road in Monroe County's desirable Russellville area, this four-sided brick ranch offers privacy, character, and room to spread out. Mature oaks and pecan trees create a beautiful setting, while the home itself is full of warmth and charm. Hardwood floors run throughout much of the main level, complemented by tongue-and-groove wood ceilings and crown molding. A welcoming foyer opens to a spacious living room and adjoining dining area. The wood burning stove in the living room has been a great added heat source to keep the utility bills down in the winter. The kitchen features white cabinetry, plenty of workspace, and room for a rolling island. Just off the kitchen, a flexible bonus room makes a great home office, playroom, or homeschool space. The primary suite features an updated private bath, while two additional bedrooms share a second updated full bathroom in the hallway. A one-car carport leads directly into the mudroom and laundry area. Outside, a spacious deck overlooks the flat, private backyard, with plenty of room for gardening, entertaining, or simply enjoying the peaceful surroundings. An 8' x 8' storage room and detached workshop with electricity and a roll-down door add even more functionality. A tiny home currently on the property is not included in the sale but may be negotiated separately. With four private acres, beautiful mature trees, and a home full of character, this property offers a little breathing room and a lot to love.

3
beds

2
baths

1,998 Sq.Ft. LIVING AREA

4 Acres lot

Heidi Bridges

Heidi Bridges

Features & Amenities

Interior

  • total bedrooms3
  • Total bathrooms2
  • full bathrooms2
  • Laundry room Mud Room
  • Flooring Carpet, Hardwood
  • APPLIANCES Dishwasher, Range
  • other interior Features Master On Main Level

Area & Lot

  • Status For Sale
  • Living Area1,998 Sq.Ft.
  • Total Area1,998 Sq.Ft.
  • Lot Area4 Acres
  • MLS® ID10870696
  • TypeResidential
  • YEAR BUILT1957
  • Architecture StylesBrick 4 Side, Ranch
  • Elementary SchoolHubbard
  • Middle SchoolMonroe
  • High SchoolMary Persons

Exterior

  • STORIES1
  • water SourceWell
  • utilitiesCable Available, Electricity Available, Phone Available
  • roofComposition
  • lot featuresLevel, Private
  • parkingCarport
  • HEAT TYPECentral
  • AIR CONDITIONINGCentral Air
  • sewerSeptic Tank
  • SubstructureBlock

Financial

  • Sales Price$330,000
  • Real Estate Tax $1,210/yr
Living room with a wood-burning stove, pale sofas, a leather recliner, and artwork displayed on the wall.

Schedule a Showing

We would love to show you this beautiful property. Please select your preferred date and time below. An agent will be in touch shortly to confirm your appointment.

Schedule a Showing

We would love to show you this beautiful property. Please select your preferred date and time below. An agent will be in touch shortly to confirm your appointment.

Thank you for your interest in 5320 Ga Highway 42 S, Forsyth, GA 31029. We are reviewing your request and will be in touch shortly!

Mortgage Calculator

Estimate your monthly mortgage payment, including the principal and interest, property taxes, and HOA. Adjust the values to generate a more accurate rate.

All estimates are provided for informational purposes only. Actual amounts may vary.
$0,000 Your Payment 20 15 65
$0,000 Your Payment

Work With Us

Tell us what you're looking for — the neighborhood, the must-haves, the deal-breakers — and we'll help you find a home that checks every box, from your first search to the day you get the keys.

Follow Us on Instagram