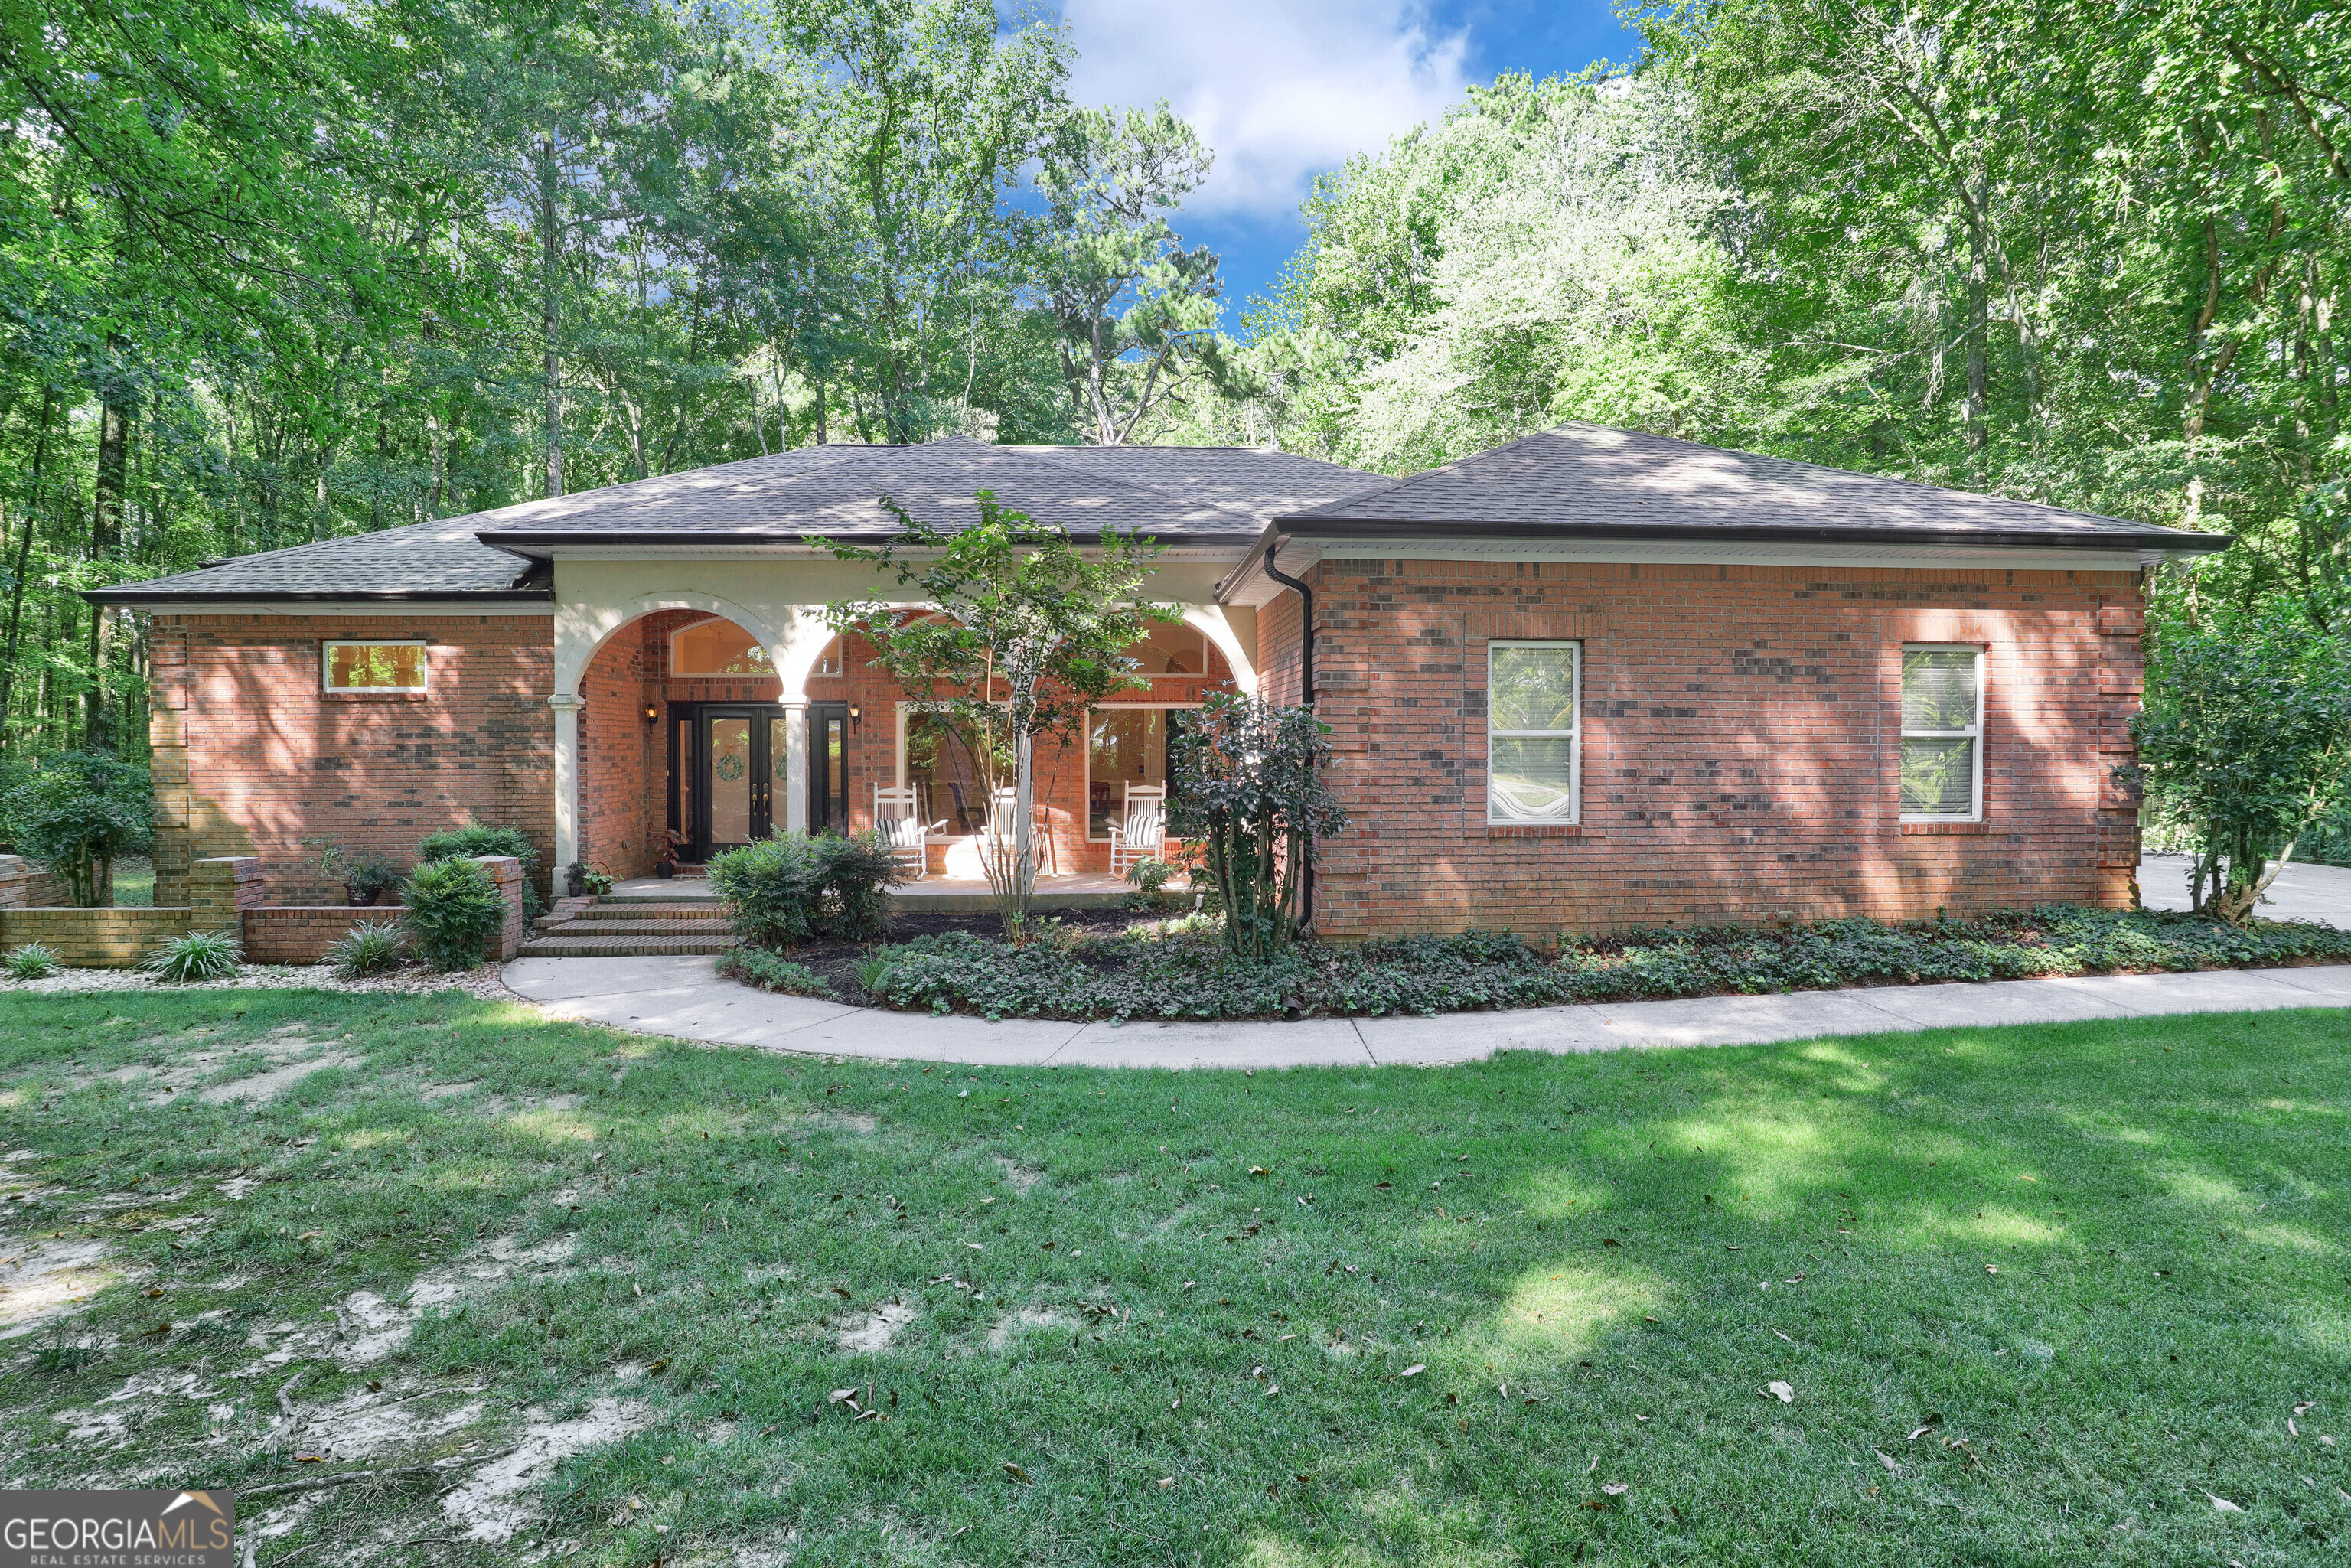
Incredible 3 bed/2.5 bath brick ranch with additional garage apartment on 11 gorgeous acres in Sharpsburg. Custom built, four sided brick ranch features beautiful hardwood floors, open plan that flows from kitchen to living room. Separate dining room. Kitchen has granite countertops with bar seating. New stainless steel appliances have been installed. Sun room is flooded with natural light and leads to huge back deck with cabana and hot tub area. It makes for a great place for entertaining and grilling. Split bedroom plan. Primary bedroom has lots of natural light. The primary bathroom was updated in 2020 to feature a new tiled showed with dual showerheads and two vanities. Office could also double as an additional bedroom, if desired. There is detailed trim work throughout the home with 10' and 14' ceilings. Both primary and secondary baths have been updated/remodeled. There is a three car garage on main house with extended parking pad. Travel up the drive to the back part of the property to find a 36x64, SIX bay garage with garage apartment. The downstairs has 928sf of conditioned space, with washer/dryer and half bath. This area is currently set up as a gym. Upstairs is a 828 sf apartment space with bedroom, kitchen, full bath, living space and balcony. There is an additional newly constructed pole bar for storage needs. Across from the garage apartment, the land is beautiful, open and flat, and has great potential to be a horse/hobby farm. There are additional fenced portions of the property where the chicken coop is located and an area where the sellers have had goats. This property has it all-being convenient shopping, while being very private and quiet. Perfect, too, for multi-generational living. Garage has 220 volt power, separate gas and electric meter hook up for RV. $2000 lender credit with preferred lender. Ask for details!